Skip main navigation
Closed
  • $416,560

    540 Richfield Way, Summerville, SC 29486

    5beds
    2,928sqft
    Single Family Residence
    Built in 2025
    6,098.4 Square Feet Lot
    $419,100 Zestimate®
    $142/sqft
    $3,285 Estimated rent

    Home value

    $419,100

    $390,000 - $448,000

    $3,285/mo

    Zestimate® history
    Loading
    Loading...

    Owner options

    List your home for rent

    $3,285/mo

    Rent Zestimate®

    Find your next renter with Zillow Rental Manager. Plus, with online applications, you can quickly screen prospective tenants – for free.

    Learn more

    $3,285/mo

    Rent Zestimate®

    Refinance and save

    $2,402/mo

    Est. payment

    Refinancing to a lower rate could help reduce your monthly payments and save thousands over the life of the loan.

    See today's rates

    $2,402/mo

    Est. payment

    Explore your selling options

    Work with a Zillow partner agent

    Leverage their expertise and Zillow's premium Showcase listings to get your home seen by more buyers.

    Get started

    List with your own agent

    Get your home in front of millions of buyers by listing it on Zillow.

    Learn how to do it

    Sell it yourself

    Take full control of how buyers see your home on Zillow by listing For Sale by Owner (FSBO).

    List your home

    What's special

    Backs to hoa spaceLake for fishingWalking trailFamily roomAbundant living spaceLarge curved islandScreened porch
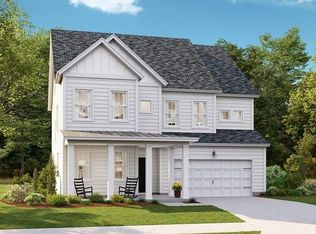
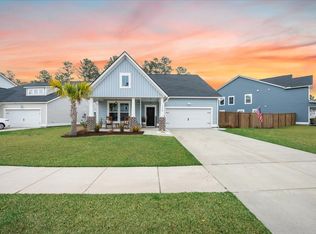
    The Gorgeous Georgetown! Wow what a home! Offering all the space you have hoped to find at a price that you cannot beat! There is a private office/study with double French Doors. As you approach the abundant living space you will see a open and inviting formal dining space that can also double as 2nd office or kids play space. The kitchen is every cooks dream with large curved island offering plenty of space for those awesome stools you just saw! Great for entertaining or just family living! The kitchen is open to the family room and also has easy access to the screened porch. This lot is unique as it backs to HOA space and a line of trees. Just beyond this is a walking trail! Easy access to the lake for fishing or launching your kayakon your day off! Upstairs you will be amazed at the spaces and the very large 5th br/ bonus space that includes a walk in close and access to a shared bath with br 4! Br 2 and 3 also share another full bath. The upstairs laundry is near the bedrooms so no carrying laundry up and down stairs! Owners Suite has lots of light and space! The owners suite bath offers beautiful tile finishes and space to store your linens- this home is located in the beautiful Waterside at the Lakes of Cane Bay- this means you will have access to the 350 acre lake and the boat landing and dock! Community offers a pool, playground and easy access to the Cane Bay trail system- call today for your tour of this or any other home offered by Lennar in any Lennar community!

    Zillow last checked:

    Listing updated:

    Listed by:

    Lennar Sales Corp.

    Bought with:

    Keller Williams Realty Charleston

    Source: CTMLS,MLS#: 25011197MLS Logo

    Facts & features

    Interior

    Bedrooms & bathrooms
    • Bedrooms: 5
    • Bathrooms: 4
    • Full bathrooms: 3
    • 1/2 bathrooms: 1
    Heating
    • Forced Air, Natural Gas
    Appliances
    • Laundry: Electric Dryer Hookup, Washer Hookup, Laundry Room
    Features
    • Ceiling - Smooth, Tray Ceiling(s), High Ceilings, Kitchen Island, Walk-In Closet(s), Entrance Foyer, Pantry
    • Flooring: Carpet, Ceramic Tile, Luxury Vinyl
    • Has fireplace: No
    Interior area
    • Total structure area: 2,928
    • Total interior livable area: 2,928 sqft

    Property

    Parking
    • Total spaces: 2
    • Parking features: Garage, Attached, Off Street
    • Attached garage spaces: 2
    Features
    • Levels: Two
    • Stories: 2
    • Patio & porch: Screened
    Lot
    • Size: 6,098 sqft
    • Features: 0 - .5 Acre
    Details
    • Special conditions: 10 Yr Warranty

    Construction

    Type & style
    • Home type: SingleFamily
    • Architectural style: Traditional
    • Property subtype: Single Family Residence
    Materials
    • Vinyl Siding
    • Roof: Architectural
    Condition
    • New construction: Yes
    • Year built: 2025
    Details
    • Warranty included: Yes

    Utilities & green energy

    • Sewer: Public Sewer
    • Water: Public

    Community & neighborhood

    Community
    • Community features: Boat Ramp, Park, Pool
    Location
    • Region: Summerville
    • Subdivision: Cane Bay Plantation

    Other

    Other facts
    • Listing terms: Cash,Conventional,FHA,USDA Loan,VA Loan

    Price history

    DateEventPrice
    5/29/2025Sold$416,560$142/sqft
    Source: CTMLS #25011197 Report a problem
    5/3/2025Price change$416,560+0.1%$142/sqft
    Source: Lennar Homes Report a problem
    5/3/2025Pending sale$416,060$142/sqft
    Source: CTMLS #25011197 Report a problem
    4/30/2025Price change$416,060-3.5%$142/sqft
    Source: CTMLS #25011197 Report a problem
    4/29/2025Price change$431,060+0.1%$147/sqft
    Source: Lennar Homes Report a problem
    4/24/2025Listed for sale$430,560$147/sqft
    Source: CTMLS #25011197 Report a problem

    Public tax history

    Tax history is unavailable.

    Neighborhood: 29486

    Nearby schools

    GreatSchools rating
    Schools provided by the listing agent
    • Elementary: Cane Bay
    • Middle: Cane Bay
    • High: Cane Bay High School

    Source: CTMLS. This data may not be complete. We recommend contacting the local school district to confirm school assignments for this home.

    Get a cash offer in 3 minutes
    Find out how much your home could sell for in as little as 3 minutes with a no-obligation cash offer.
    Estimated market value
    $419,100
    Get a cash offer in 3 minutes
    Find out how much your home could sell for in as little as 3 minutes with a no-obligation cash offer.
    Estimated market value
    $419,100