**TONS OF UPGRADES! IN-GROUND POOL** Welcome to your private retreat in the highly desirable Cane Bay area of Summerville! This beautifully upgraded 3-bedroom, 2.5-bath home offers ~2,364 sqft on a quiet cul-de-sac with a tree-lined, fully fenced backyard for added privacy. Inside features include quartz countertops throughout, upgraded cabinetry, custom woodwork, crown molding, built-ins, LVP flooring downstairs, ceramic tile in baths and laundry, and surround sound wiring. The living room is anchored by a cozy gas fireplace, creating a warm and inviting space to relax or entertain. All appliances convey, including refrigerator, washer, dryer, and dishwasher - making this home truly move-in ready.The spacious primary suite offers a garden tub, separate shower, and custom closet system, with additional built-in storage in secondary bedrooms. Step outside to your own backyard oasis featuring a built-in fiberglass pool with lighting, hot tub, pergola, screened porch, two patios, and upgraded landscaping - perfect for entertaining or unwinding. Additional highlights include a new roof (2024), permanent exterior lighting, gutters, and a storage shed. A rare opportunity to own a fully upgraded home with resort-style outdoor living in one of the area's most sought-after communities.
Active
Price cut: $5 (10/2)
$529,890
425 Cherrybark Oak St, Summerville, SC 29486
3beds
2,364sqft
Single Family Residence
Built in 2017
7,840 Square Feet Lot
$523,400 Zestimate®
$224/sqft
$-- HOA
What's special
- 32 days
- 1,146
- 106
Zillow last checked:
Listing updated:
Listed by:
Luxe Realty Company, LLC
Source: CTMLS,MLS#: 26025500
Facts & features
Interior
Bedrooms & bathrooms
- Bedrooms: 3
- Bathrooms: 3
- Full bathrooms: 2
- 1/2 bathrooms: 1
Rooms
- Room types: Family Room, Great Room, Loft, Office, Dining Room, Family, Great, Laundry, Pantry, Separate Dining, Study, Breakfast Room
Heating
- Natural Gas, Central
Cooling
- Central Air
Appliances
- Laundry: Washer Hookup, Laundry Room
Features
- High Ceilings, Garden Tub/Shower, Kitchen Island, Ceiling - Smooth, Walk-In Closet(s), Ceiling Fan(s), Pantry
- Flooring: Ceramic Tile, Carpet, Luxury Vinyl
- Number of fireplaces: 1
- Fireplace features: Family Room, Gas Log, One
Interior area
- Total structure area: 2,364
- Total interior livable area: 2,364 sqft
Property
Parking
- Total spaces: 2
- Parking features: Attached, Garage, Garage Door Opener
- Attached garage spaces: 2
Features
- Levels: Two
- Stories: 2
- Entry location: Ground Level
- Patio & porch: Patio, Screened
- Exterior features: Rain Gutters, Lighting, Balcony
- Has private pool: Yes
- Pool features: In Ground
- Fencing: Wood,Privacy
Lot
- Size: 7,840 Square Feet
- Features: Cul-De-Sac, Wooded, 0 - .5 Acre
Details
- Additional structures: Shed(s)
- Parcel number: 1950604028
Construction
Type & style
- Home type: SingleFamily
- Architectural style: Craftsman,Traditional
- Property subtype: Single Family Residence
Materials
- Vinyl Siding
- Foundation: Slab
- Roof: Architectural
Condition
- New construction: No
- Year built: 2017
Utilities & green energy
- Sewer: Public Sewer
- Water: Public
- Utilities for property: BCW & SA, Berkeley Elect Co-Op, Dominion Energy
Community & HOA
Community
- Features: Fitness Center, Pool, Park, Tennis Court(s), Trash, Walk/Jog Trails, Dog Park
- Subdivision: Cane Bay Plantation
Location
- Region: Summerville
Financial & listing details
- Price per square foot: $224/sqft
- Tax assessed value: $453,600
- Annual tax amount: $1,493
- Date on market: 9/10/2026
- Listing terms: Any,Cash,Conventional,FHA,USDA Loan,VA Loan
Estimated market value
$523,400
$497,000 - $550,000
$2,821/mo
Price history
| Date | Event | Price |
|---|---|---|
| 10/2/2026 | Price change | $529,8900%$224/sqft |
Source:  CTMLS #26025500 Report a problem CTMLS #26025500 Report a problem | ||
| 9/10/2026 | Listed for sale | $529,895$224/sqft |
Source: CTMLS #26025500 Report a problem | ||
| 9/10/2026 | Listing removed | $529,895$224/sqft |
Source: CTMLS #26011759 Report a problem | ||
| 8/20/2026 | Price change | $529,8950%$224/sqft |
Source: CTMLS #26011759 Report a problem | ||
| 8/15/2026 | Price change | $529,900-3.6%$224/sqft |
Source: CTMLS #26011759 Report a problem | ||
| 7/16/2026 | Price change | $549,8900%$233/sqft |
Source: CTMLS #26011759 Report a problem | ||
| 6/30/2026 | Price change | $549,8950%$233/sqft |
Source: CTMLS #26011759 Report a problem | ||
| 5/14/2026 | Price change | $549,990-4.3%$233/sqft |
Source: CTMLS #26011759 Report a problem | ||
| 4/24/2026 | Listed for sale | $574,900+107.5%$243/sqft |
Source: CTMLS #26011759 Report a problem | ||
| 3/21/2017 | Sold | $277,035$117/sqft |
Source: Public Record Report a problem | ||
Public tax history
| Year | Property taxes | Tax assessment |
|---|---|---|
| 2025 | $1,493 +4% | $13,310 |
| 2024 | $1,436 +11.1% | $13,310 +14.9% |
| 2023 | $1,293 -10.1% | $11,580 |
| 2022 | $1,438 -53.3% | $11,580 +2.8% |
| 2021 | $3,082 +111% | $11,260 |
| 2020 | $1,461 +0.8% | $11,260 +3.2% |
| 2018 | $1,449 | $10,910 +213.5% |
| 2017 | $1,449 | $3,480 |
| 2016 | -- | $3,480 |
Find assessor info on the county website
Monthly payment
Est. payment
Payment breakdown
Explore the cost of this home by adjusting the details. Changes won't be saved.Climate risks
Neighborhood: 29486
Nearby schools
Schools provided by the listing agent
- Elementary: Cane Bay
- Middle: Cane Bay
- High: Cane Bay High School
Source: CTMLS. This data may not be complete. We recommend contacting the local school district to confirm school assignments for this home.
- $366,7004 bd2 ba2.1k sqft427 Cherrybark Oak St, Summerville, SC 29486Off Market

- $406,100-- bd-- ba2.6k sqft423 Cherrybark Oak St, Summerville, SC 29486Off Market
- $380,0003 bd3 ba2.3k sqft429 Cherrybark Oak St, Summerville, SC 29486Sold
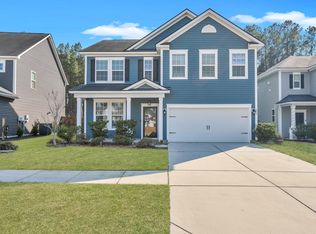
- $360,3004 bd3 ba2.1k sqft421 Cherrybark Oak St, Summerville, SC 29486Off Market
Similar homes
- $512,5004 bd4 ba2.4k sqft427 Whispering Breeze Ln, Summerville, SC 29486For Sale

 MLS ID #26025518, Kevin Richter. CTMLS
 - $499,9904 bd4 ba2.8k sqft101 Orpington Trl, Summerville, SC 29486For Sale
 MLS ID #26025028, Lauren Gasperic. CTMLS
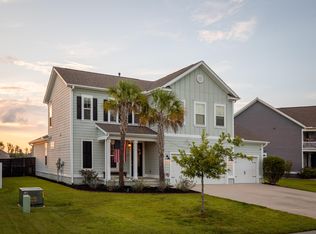
 - $524,9004 bd3 ba2.5k sqft135 Whaler Ave, Summerville, SC 29486For Sale
 MLS ID #26022399, Louisa Neely. CTMLS
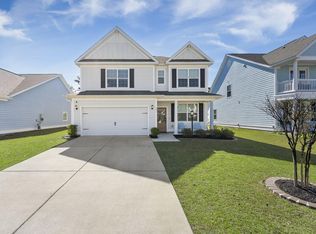
 - $524,0005 bd4 ba2.7k sqft601 Yellow Leaf Ln, Summerville, SC 29486For Sale
 MLS ID #26022340, Lauren Gasperic. CTMLS
 - $523,9994 bd3 ba2.3k sqft492 Rowley Ln, Summerville, SC 29486For SaleMLS ID #26019762, Michelle Davis. CTMLS
- $539,9004 bd3 ba2.9k sqft109 Riley Farms Ct, Summerville, SC 29486For SaleMLS ID #26019670, Janelle Collins. CTMLS
- $549,9005 bd4 ba3.3k sqft103 Wappoo Trace Ln, Summerville, SC 29486For SaleMLS ID #26027661, Kendra Calore. CTMLS
- $489,0003 bd3 ba2k sqft768 Myrtle Branch St, Summerville, SC 29486For SaleMLS ID #26027416, Christeen Faucette. CTMLS
- $539,0005 bd4 ba3k sqft610 Sienna Way, Summerville, SC 29486For SaleMLS ID #26010684, Roni Haskell. CTMLS
- $524,9003 bd2 ba2.1k sqft500 Sound Dr, Summerville, SC 29486For SaleMLS ID #26025717, Ladd Shuford. CTMLS
- $549,9904 bd4 ba2.8k sqft532 Fern Tree Dr, Summerville, SC 29486For SaleMLS ID #26013437, Lauren Gasperic. CTMLS
- $549,9804 bd3 ba2.5k sqft228 Shortmarsh St, Summerville, SC 29486For SaleMLS ID #26018902, Chris Maddox. CTMLS
- $499,0003 bd3 ba2.3k sqft402 Parish Farms Dr, Summerville, SC 29486For SaleMLS ID #26019636, Corinne Coleman. CTMLS
- $589,9904 bd3 ba2.7k sqft105 Rum Neck St, Summerville, SC 29486For SaleMLS ID #26027302, Lauren Gasperic. CTMLS
- $590,0003 bd3 ba2k sqft310 New Leaf Loop, Summerville, SC 29486For SaleMLS ID #26024384, Mat Armstrong. CTMLS
- $514,9005 bd3 ba3.3k sqft422 Ambrose Dr, Summerville, SC 29486For SaleMLS ID #26013438, Chris Maddox. CTMLS
- $650,0004 bd3 ba2.7k sqft227 Calm Water Way, Summerville, SC 29486For SaleMLS ID #26021915, Scott Wean. CTMLS
- $625,0005 bd4 ba3.1k sqft297 Calm Water Way, Summerville, SC 29486For SaleMLS ID #26024923, Lindsey Martin. CTMLS
- $540,0004 bd3 ba2.5k sqft381 Wappoo Trace Ln, Summerville, SC 29486For SaleMLS ID #26016523, Randi Hartman. CTMLS
- $614,9003 bd3 ba2.8k sqft262 Great Lawn Dr, Summerville, SC 29486For SaleMLS ID #26021886, Ladd Shuford. CTMLS
