Welcome to the highly sought-after Drayton B with Bonus floor plan! This spacious and thoughtfully designed home offers 3 bedrooms, 3 bathrooms, and a versatile bonus room upstairs with a closet and full bath. This bonus room is perfect for a media room, guest suite, playroom, or used as a 4th bedroom.From the moment you enter, you'll appreciate the open-concept layout and extensive upgrades throughout. The stunning gourmet kitchen features upgraded cabinetry, a farmhouse sink, ample counter space, and a large eat-in area that flows seamlessly into the main living space--ideal for entertaining and everyday living. The gold accents, light fixtures and elegant backsplash creates an elevated feel.Additional highlights include a dedicated home office, formal dining room, cozy fireplaceand a luxurious primary suite with a large walk-in closet. Step outside to relax on the screened porch overlooking the beautiful woods behind the house. There is also an extended patio with a gas line perfect for grilling. (No need to get propane.) This home is loaded with premium features, including laminate wood flooring throughout the main living areas, tile flooring in all wet areas, whole-house gutters, a charming gas lantern on the front porch, an upgraded front door, and so much more. With its exceptional floor plan, designer finishes, and countless upgrades, this move-in-ready home is truly a must-see!
Active
Price cut: $5K (7/31)
$545,000
381 Wappoo Trace Ln, Summerville, SC 29486
4beds
2,576sqft
Single Family Residence
Built in 2024
7,840 Square Feet Lot
$542,300 Zestimate®
$212/sqft
$-- HOA
What's special
Cozy fireplaceFarmhouse sinkAmple counter spaceWhole-house guttersStunning gourmet kitchenOpen-concept layoutDedicated home office
- 94 days
- 119
- 8
Zillow last checked:
Listing updated:
Listed by:
JPAR Magnolia Group
Source: CTMLS,MLS#: 26016523
Facts & features
Interior
Bedrooms & bathrooms
- Bedrooms: 4
- Bathrooms: 3
- Full bathrooms: 3
Rooms
- Room types: Bonus Room, Family Room, Office, Bonus, Eat-In-Kitchen, Family, Laundry
Heating
- Central
Cooling
- Central Air
Appliances
- Laundry: Washer Hookup, Laundry Room
Features
- Ceiling - Smooth, Walk-In Closet(s), Ceiling Fan(s), Eat-in Kitchen
- Flooring: Carpet, Ceramic Tile
- Number of fireplaces: 1
- Fireplace features: Living Room, One
Interior area
- Total structure area: 2,576
- Total interior livable area: 2,576 sqft
Video & virtual tour
Property
Parking
- Total spaces: 2
- Parking features: Garage
- Garage spaces: 2
Features
- Levels: Two
- Stories: 2
- Patio & porch: Patio, Covered
- Exterior features: Rain Gutters
- Fencing: Wood
Lot
- Size: 7,840 Square Feet
- Features: 0 - .5 Acre, Wooded
Construction
Type & style
- Home type: SingleFamily
- Architectural style: Traditional
- Property subtype: Single Family Residence
Materials
- Cement Siding
- Foundation: Slab
- Roof: Architectural
Condition
- New construction: No
- Year built: 2024
Utilities & green energy
- Sewer: Public Sewer
- Water: Public
- Utilities for property: BCW & SA, Dominion Energy
Community & HOA
Community
- Features: Pool, Walk/Jog Trails
- Subdivision: Cane Bay Plantation
Location
- Region: Summerville
Financial & listing details
- Price per square foot: $212/sqft
- Date on market: 6/6/2026
- Listing terms: Any,Cash,Conventional,FHA,USDA Loan,VA Loan
Estimated market value
$542,300
$515,000 - $569,000
$2,972/mo
Price history
| Date | Event | Price |
|---|---|---|
| 7/31/2026 | Price change | $545,000-0.9%$212/sqft |
Source:  CTMLS #26016523 Report a problem CTMLS #26016523 Report a problem | ||
| 7/9/2026 | Price change | $550,000-1.8%$214/sqft |
Source: CTMLS #26016523 Report a problem | ||
| 6/6/2026 | Listed for sale | $560,000+1.4%$217/sqft |
Source: CTMLS #26016523 Report a problem | ||
| 12/18/2024 | Sold | $552,354-1%$214/sqft |
Source: CTMLS #24016371 Report a problem | ||
| 10/16/2024 | Pending sale | $557,704$217/sqft |
Source: CTMLS #24016371 Report a problem | ||
| 9/30/2024 | Price change | $557,704-0.9%$217/sqft |
Source: CTMLS #24016371 Report a problem | ||
| 8/15/2024 | Price change | $562,704-0.9%$218/sqft |
Source: CTMLS #24016371 Report a problem | ||
| 6/27/2024 | Listed for sale | $567,704$220/sqft |
Source: CTMLS #24016371 Report a problem | ||
Public tax history
Tax history is unavailable.
Monthly payment
Est. payment
Payment breakdown
Explore the cost of this home by adjusting the details. Changes won't be saved.Climate risks
Neighborhood: 29486
Nearby schools
Schools provided by the listing agent
- Elementary: Cane Bay
- Middle: Cane Bay
- High: Cane Bay High School
Source: CTMLS. This data may not be complete. We recommend contacting the local school district to confirm school assignments for this home.
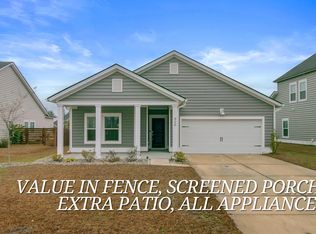
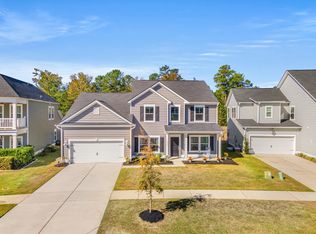
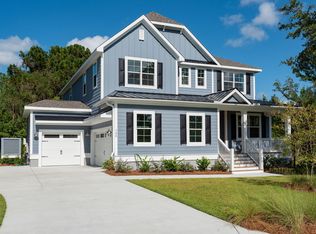
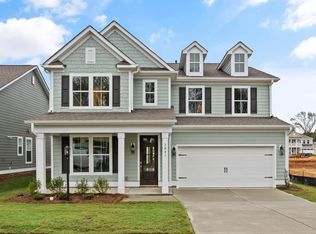
Similar homes
- $549,9854 bd3 ba2.5k sqft228 Shortmarsh St, Summerville, SC 29486For Sale
 MLS ID #26018902, Chris Maddox. CTMLS
 - $499,9904 bd4 ba2.9k sqft115 Cotesworth Ct, Summerville, SC 29486For Sale
 MLS ID #26013958, Derek Wilson. CTMLS
 - $524,9004 bd3 ba2.5k sqft135 Whaler Ave, Summerville, SC 29486For Sale
 MLS ID #26022399, Louisa Neely. CTMLS
 - $559,9904 bd4 ba2.8k sqft532 Fern Tree Dr, Summerville, SC 29486For Sale
 MLS ID #26013437, Lauren Gasperic. CTMLS
 - $448,5005 bd4 ba2.5k sqft518 Richfield Way, Summerville, SC 29486For SaleMLS ID #26022918, Diane Cole. CTMLS
- $499,9904 bd4 ba3k sqft227 Wappoo Trace Ln, Summerville, SC 29486For SaleMLS ID #26021276, Mike Mcdonagh. CTMLS
- $448,9904 bd3 ba2.6k sqft602 Macintyre Cir, Summerville, SC 29486For SaleMLS ID #26012493, Lisa Brown. CTMLS
- $524,0005 bd4 ba2.7k sqft601 Yellow Leaf Ln, Summerville, SC 29486For SaleMLS ID #26022340, Lauren Gasperic. CTMLS
- $435,0005 bd4 ba3k sqft608 Macintyre Cir, Summerville, SC 29486For SaleMLS ID #26012328, Shakeima Chatman. CTMLS
- $449,9003 bd2 ba2k sqft128 Summerwind Dr, Summerville, SC 29486For SaleMLS ID #26024875, Lindsey Martin. CTMLS
- $489,0004 bd4 ba2.7k sqft125 Riley Farms Ct, Summerville, SC 29486For SaleMLS ID #26023122, Amber Dollarhite. CTMLS
- $459,9004 bd3 ba2.3k sqft136 Airy Dr, Summerville, SC 29486For SaleMLS ID #26018955, Ayana Johnson. CTMLS
- $635,0005 bd5 ba3.8k sqft351 Wappoo Trace Ln, Summerville, SC 29486For SaleMLS ID #26019060, Andy Green. CTMLS
- $499,0005 bd5 ba3.2k sqft292 Lucca Dr, Summerville, SC 29486For SaleMLS ID #26019093, Rebekah Osgood. CTMLS
- $584,9005 bd4 ba3.4k sqft212 Calm Water Way, Summerville, SC 29486For SaleMLS ID #26014697, Jayme Ellis. CTMLS
- $599,9004 bd4 ba3.7k sqft101 Seaton St, Summerville, SC 29486For SaleMLS ID #26016947, Erin Hanhauser. CTMLS
- $519,0006 bd4 ba3.5k sqft259 Lucca Dr, Summerville, SC 29486For SaleMLS ID #26010269, Rita Lamar. CTMLS
- $634,8954 bd4 ba2.8k sqft649 Chigwell Springs Ln, Summerville, SC 29486For SaleMLS ID #26004971, Chris Maddox. CTMLS
- $490,0003 bd3 ba1.8k sqft305 Eclipse St, Summerville, SC 29486For SaleMLS ID #26025076, Kaelin Hall. CTMLS
- $589,9904 bd3 ba2.7k sqft105 Rum Neck St, Summerville, SC 29486For SaleMLS ID #26014079, Lauren Gasperic. CTMLS
