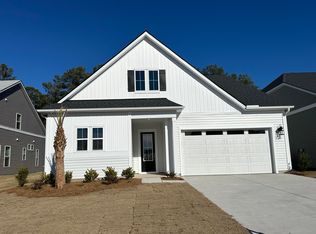
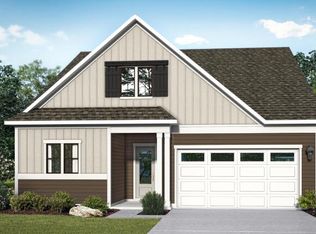
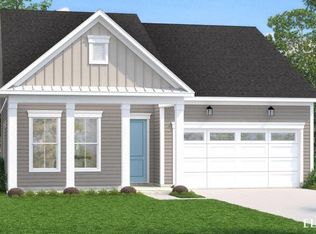
Private, pristine, and offering low-maintenance living, this Adventurer home has everything you're looking for in the perfect setting! Featuring 2 bedrooms, 2 full baths, and a home office/flex room and finished with high-end appointments throughout, there is no reason to wait for new construction! Step inside to find laminate floors extending throughout all living areas and bedrooms - NO CARPET in home! The extended foyer entry includes a tray ceiling with cove crown molding, creating an inviting first impression. Elevated ceilings and craftsman-style trim detailing runs throughout the home. The luxury island kitchen includes floor to ceiling soft-closing white cabinetry with extra cabinet storage on the back of the island, quartz countertops, subway tile backsplash, a five-burner gasrange, additional built-in wall oven & microwave, and French door refrigerator, pendant & under-cabinet lighting, and a corner pantry. The generously-sized living area offers a gas fireplace with shiplap surround and wood mantel. The large eat-in breakfast nook provides plenty of room for an oversized table and buffet. Step out the sliding gas doors to the L-shaped screened-in porch. There is plenty of room for outdoor living and dining areas and you'll enjoy the private wooded background! Back inside, the Owner's Suite includes a tray ceiling, extra sitting area, and ensuite bath with 12" x 24" tile floors, an elongated double sink quartz vanity with tower cabinet storage, a walk-in tile shower with built-in bench, and walk-in closet. The closet is directly connected to the laundry room, which includes the washer & dryer and sink. You'll find a second bedroom with soaring 12' high ceiling, a full bath with walk-in tile shower, and French door home office/flex space which can easily be used as a third bedroom. A large storage closet, built-in valet/drop zone, and a two-car garage all provide ample room for all of life's 'extras.' Summerwind Crossing offers low-maintenance, quiet living. Included landscaping maintenance makes it easy to 'lock and leave.' You'll enjoy lovely community amenities - an outdoor pool, pickleball courts, a dog park, pavilion area, and miles of walking trails. This is a true private retreat within the convenient Cane Bay community. What more could you want in your new home and neighborhood?!
Active contingent
$449,900
128 Summerwind Dr, Summerville, SC 29486
2beds
2,021sqft
Single Family Residence
Built in 2024
6,098 Square Feet Lot
$445,500 Zestimate®
$223/sqft
$-- HOA
What's special
Private wooded backgroundTwo-car garageHigh-end appointments throughoutLuxury island kitchenCorner pantryCraftsman-style trim detailingFive-burner gas range
- 37 days
- 152
- 3
Zillow last checked:
Listing updated:
Listed by:
Carolina Elite Real Estate admin@carolinaelitere.com
Source: CTMLS,MLS#: 26024875
Facts & features
Interior
Bedrooms & bathrooms
- Bedrooms: 2
- Bathrooms: 2
- Full bathrooms: 2
Rooms
- Room types: Family Room, Great Room, Office, Eat-In-Kitchen, Family, Foyer, Great, Laundry, Pantry, Study
Heating
- Natural Gas
Cooling
- Central Air
Appliances
- Laundry: Laundry Room
Features
- Ceiling - Smooth, Tray Ceiling(s), High Ceilings, Kitchen Island, Walk-In Closet(s), Ceiling Fan(s), Eat-in Kitchen, Entrance Foyer, Pantry
- Flooring: Ceramic Tile, Laminate
- Windows: Window Treatments
- Number of fireplaces: 1
- Fireplace features: Family Room, Gas Log, One
Interior area
- Total structure area: 2,021
- Total interior livable area: 2,021 sqft
Property
Parking
- Total spaces: 2
- Parking features: Garage, Attached, Garage Door Opener
- Attached garage spaces: 2
Features
- Levels: One
- Stories: 1
- Entry location: Ground Level
- Patio & porch: Screened
- Exterior features: Lawn Irrigation, Rain Gutters
Lot
- Size: 6,098 Square Feet
- Features: Wooded
Details
- Special conditions: 10 Yr Warranty
Construction
Type & style
- Home type: SingleFamily
- Architectural style: Ranch,Traditional
- Property subtype: Single Family Residence
Materials
- Vinyl Siding
- Foundation: Slab
- Roof: Architectural
Condition
- New construction: No
- Year built: 2024
Details
- Warranty included: Yes
Utilities & green energy
- Sewer: Public Sewer
- Water: Public
- Utilities for property: BCW & SA, Berkeley Elect Co-Op, Dominion Energy
Community & HOA
Community
- Features: Dog Park, Lawn Maint Incl, Other, Pool, Walk/Jog Trails
- Subdivision: Cane Bay Plantation
Location
- Region: Summerville
Financial & listing details
- Price per square foot: $223/sqft
- Date on market: 9/3/2026
- Listing terms: Cash,Conventional,FHA,VA Loan
Estimated market value
$445,500
$423,000 - $468,000
$2,863/mo
Price history
| Date | Event | Price |
|---|---|---|
| 9/3/2026 | Listed for sale | $449,900-2.2%$223/sqft |
Source:  CTMLS #26024875 Report a problem CTMLS #26024875 Report a problem | ||
| 8/2/2026 | Listing removed | $459,900$228/sqft |
Source: CTMLS #26011093 Report a problem | ||
| 6/26/2026 | Price change | $459,900-1.9%$228/sqft |
Source: CTMLS #26011093 Report a problem | ||
| 6/7/2026 | Price change | $468,900-0.8%$232/sqft |
Source: CTMLS #26011093 Report a problem | ||
| 5/29/2026 | Price change | $472,900-0.2%$234/sqft |
Source: CTMLS #26011093 Report a problem | ||
| 5/13/2026 | Price change | $474,000-2.8%$235/sqft |
Source: CTMLS #26011093 Report a problem | ||
| 5/8/2026 | Price change | $487,9000%$241/sqft |
Source: CTMLS #26011093 Report a problem | ||
| 4/22/2026 | Listed for sale | $488,000+2.7%$241/sqft |
Source: CTMLS #26011093 Report a problem | ||
| 6/28/2024 | Sold | $474,990-1.4%$235/sqft |
Source: CTMLS #23010640 Report a problem | ||
| 4/13/2024 | Pending sale | $481,900+0.2%$238/sqft |
Source: CTMLS #23010640 Report a problem | ||
| 3/23/2024 | Price change | $481,025-0.2%$238/sqft |
Source:  DRB Elevate Report a problem DRB Elevate Report a problem | ||
| 3/12/2024 | Listed for sale | $481,900+0.2%$238/sqft |
Source: CTMLS #23010640 Report a problem | ||
| 8/31/2023 | Pending sale | $481,025$238/sqft |
Source: CTMLS #23010640 Report a problem | ||
| 8/14/2023 | Price change | $481,025-0.3%$238/sqft |
Source: CTMLS #23010640 Report a problem | ||
| 7/11/2023 | Price change | $482,250-2.9%$239/sqft |
Source: CTMLS #23010640 Report a problem | ||
| 5/20/2023 | Price change | $496,530-3.9%$246/sqft |
Source: CTMLS #23010640 Report a problem | ||
| 5/15/2023 | Listed for sale | $516,530$256/sqft |
Source: CTMLS #23010640 Report a problem | ||
Public tax history
Tax history is unavailable.
Monthly payment
Est. payment
Payment breakdown
Explore the cost of this home by adjusting the details. Changes won't be saved.Climate risks
Neighborhood: 29486
Nearby schools
Schools provided by the listing agent
- Elementary: Cane Bay
- Middle: Cane Bay
- High: Cane Bay High School
Source: CTMLS. This data may not be complete. We recommend contacting the local school district to confirm school assignments for this home.
Similar homes
- $448,5005 bd4 ba2.5k sqft518 Richfield Way, Summerville, SC 29486For Sale
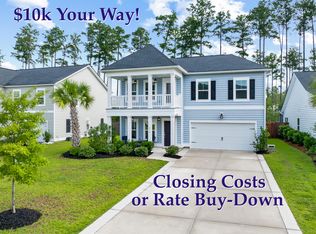
 MLS ID #26022918, Diane Cole. CTMLS
 - $459,9992 bd2 ba1.9k sqft389 Seaside Trl, Summerville, SC 29486For Sale
 MLS ID #26021847, Rochelle Rennert. CTMLS
 - $389,0002 bd2 ba1.5k sqft143 Summerwind Dr, Summerville, SC 29486For Sale
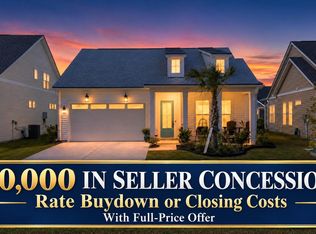 MLS ID #26026856, Mark Klim. CTMLS
 - $425,0002 bd2 ba1.7k sqft213 Fall Crossing Pl, Summerville, SC 29486For Sale
 MLS ID #26026093, Lindsey Martin. CTMLS
 - $459,9902 bd2 ba1.7k sqft136 Leeward Lndg, Summerville, SC 29486For SaleMLS ID #26026514, Lauren Gasperic. CTMLS
- $534,9905 bd4 ba2.6k sqft499 Richfield Way, Summerville, SC 29486For SaleMLS ID #26025403, Lauren Gasperic. CTMLS
- $354,9902 bd2 ba1.4k sqft100 Summerwind Dr #123, Summerville, SC 29486New ConstructionMLS ID #26021756, Karen Fitzgerald. CTMLS
- $566,9005 bd3 ba2.7k sqft109 Granton Edge Ln, Summerville, SC 29486For SaleMLS ID #26027828, Kelly Thibert. CTMLS
- $435,0774 bd3 ba2.1k sqft424 Colfax Ln, Summerville, SC 29486New ConstructionCTMLS
- $487,0004 bd4 ba2.7k sqft125 Riley Farms Ct, Summerville, SC 29486For SaleMLS ID #26023122, Amber Dollarhite. CTMLS
- $394,0004 bd3 ba2.2k sqft142 Lucca Dr, Summerville, SC 29486For SaleMLS ID #26020261, Thomas Shoupe. CTMLS
- $499,9904 bd4 ba3k sqft227 Wappoo Trace Ln, Summerville, SC 29486For SaleMLS ID #26021276, Mike Mcdonagh. CTMLS
- $425,6603 bd3 ba2.1k sqft230 Hungerford Dr, Summerville, SC 29486New ConstructionCTMLS
- $524,9004 bd3 ba2.5k sqft135 Whaler Ave, Summerville, SC 29486For SaleMLS ID #26022399, Louisa Neely. CTMLS
- $464,0003 bd3 ba1.5k sqft617 Trio Ln, Summerville, SC 29486For SaleMLS ID #26025930, Inna Aastroem. CTMLS
- $454,9903 bd3 ba2.6k sqft114 Scout Dr, Summerville, SC 29486New ConstructionMLS ID #26008009, Amy Lewis. CTMLS
- $540,0004 bd3 ba2.5k sqft381 Wappoo Trace Ln, Summerville, SC 29486For SaleMLS ID #26016523, Randi Hartman. CTMLS
- $489,0003 bd3 ba2k sqft768 Myrtle Branch St, Summerville, SC 29486For SaleMLS ID #26027416, Christeen Faucette. CTMLS
- $465,0005 bd4 ba2.9k sqft519 Verdi Dr, Summerville, SC 29486For SaleMLS ID #26022459, Parker Moore. CTMLS
