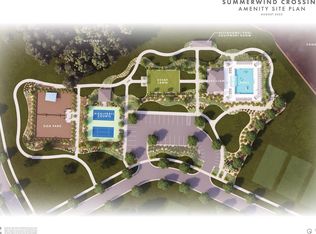
Welcome to the Traveler at Summerwind Crossing in Summerville, SC, the only premier community in Cane Bay offering national award-winning single-level homes designed for an active lifestyle. The open-concept kitchen, dining area, and gathering room are complemented by oversized double glass doors leading to an extended screened porch. Highlights include quartz countertops, soft-close cabinetry, a tile backsplash, walk-in pantry, and luxury vinyl plank flooring throughout. The main-level primary suite features a tray ceiling, private sitting room, and tiled shower with a frameless glass door. Direct access from the primary closet to the laundry room and an irrigation system add everyday convenience. Schedule your tour today!DRB Flex Cash now available -- visit us on-site or contact the community sales consultant for details.
Active
Price increase: $3K (10/2)
$354,990
100 Summerwind Dr #123, Summerville, SC 29486
2beds
1,453sqft
Single Family Residence
Built in 2026
6,534 Square Feet Lot
$354,600 Zestimate®
$244/sqft
$-- HOA
What's special
Walk-in pantryTile backsplashPrivate sitting roomIrrigation systemExtended screened porchMain-level primary suiteQuartz countertops
- 81 days
- 55
- 7
Zillow last checked:
Listing updated:
Listed by:
DRB Group South Carolina, LLC
Source: CTMLS,MLS#: 26021756
Facts & features
Interior
Bedrooms & bathrooms
- Bedrooms: 2
- Bathrooms: 2
- Full bathrooms: 2
Rooms
- Room types: Great Room, Eat-In-Kitchen, Great, Laundry, Pantry, Study
Heating
- Natural Gas
Cooling
- Central Air
Appliances
- Laundry: Washer Hookup, Electric Dryer Hookup, Laundry Room
Features
- High Ceilings, Kitchen Island, Ceiling - Smooth, Tray Ceiling(s), Walk-In Closet(s), Eat-in Kitchen, Pantry
- Flooring: Ceramic Tile, Carpet, Luxury Vinyl
- Has fireplace: No
Interior area
- Total structure area: 1,453
- Total interior livable area: 1,453 sqft
Property
Parking
- Total spaces: 2
- Parking features: Garage, Garage Door Opener
- Garage spaces: 2
Features
- Levels: One
- Stories: 1
- Entry location: Ground Level
- Patio & porch: Screened, Front Porch
- Exterior features: Rain Gutters, Lawn Irrigation
Lot
- Size: 6,534 Square Feet
- Features: 0 - .5 Acre
Details
- Special conditions: 10 Yr Warranty
Construction
Type & style
- Home type: SingleFamily
- Architectural style: Ranch
- Property subtype: Single Family Residence
Materials
- Vinyl Siding
- Foundation: Slab
- Roof: Architectural
Condition
- New construction: Yes
- Year built: 2026
Details
- Warranty included: Yes
Utilities & green energy
- Sewer: Public Sewer
- Water: Public
- Utilities for property: BCW & SA, Berkeley Elect Co-Op, Dominion Energy
Community & HOA
Community
- Features: Pool, Walk/Jog Trails, Dog Park
- Subdivision: Cane Bay Plantation
Location
- Region: Summerville
Financial & listing details
- Price per square foot: $244/sqft
- Date on market: 7/30/2026
- Listing terms: Any,Cash,Conventional,FHA,VA Loan
Estimated market value
$354,600
$337,000 - $372,000
$2,290/mo
Price history
| Date | Event | Price |
|---|---|---|
| 10/2/2026 | Price change | $354,990+0.9%$244/sqft |
Source:  CTMLS #26021756 Report a problem | ||
| 9/21/2026 | Price change | $351,990+1.4%$242/sqft |
Source: CTMLS #26021756 Report a problem | ||
| 9/1/2026 | Price change | $346,990+2.4%$239/sqft |
Source: CTMLS #26021756 Report a problem | ||
| 8/11/2026 | Price change | $338,990-0.6%$233/sqft |
Source: CTMLS #26021756 Report a problem | ||
| 8/7/2026 | Price change | $340,990+0.6%$235/sqft |
Source: CTMLS #26021756 Report a problem | ||
| 7/30/2026 | Listed for sale | $338,990$233/sqft |
Source: CTMLS #26021756 Report a problem | ||
Public tax history
Tax history is unavailable.
Monthly payment
Est. payment
Payment breakdown
Explore the cost of this home by adjusting the details. Changes won't be saved.Climate risks
Neighborhood: 29486
Nearby schools
Schools provided by the listing agent
- Elementary: Bee Tree Elementary
- Middle: Cane Bay
- High: Cane Bay High School
Source: CTMLS. This data may not be complete. We recommend contacting the local school district to confirm school assignments for this home.
- $603,9293 bd3 ba2.8k sqft132 Summerwind Dr, Summerville, SC 29486Sold
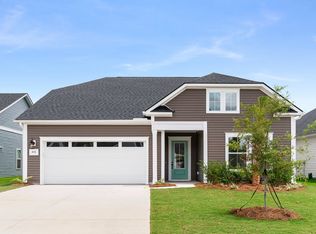
- from $391,9902 bd2 ba1.6k sqftEnthusiast Plan, Summerwind Crossing at Lakes of Cane Bay, Summerville, SC 29486New Construction

- from $410,9902 bd2 ba2k sqftAdventurer Plan, Summerwind Crossing at Lakes of Cane Bay, Summerville, SC 29486New Construction
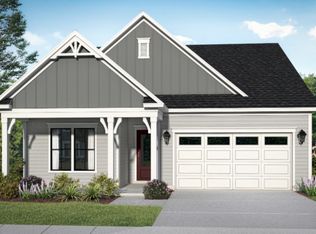
- from $404,9902 bd2 ba1.8k sqftVirtuoso Plan, Summerwind Crossing at Lakes of Cane Bay, Summerville, SC 29486New Construction
Similar homes
- $375,0003 bd2 ba1.9k sqft167 Lucca Dr, Summerville, SC 29486For Sale
 MLS ID #26019222, Octavia Black. CTMLS
- $360,9742 bd2 ba1.4k sqft115 Summerwind Dr, Summerville, SC 29486New Construction
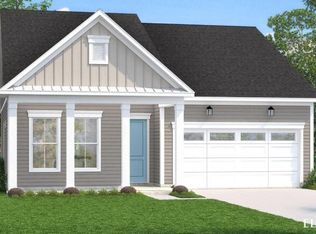 MLS ID #26019903, Karen Fitzgerald. CTMLS
- $389,0002 bd2 ba1.5k sqft143 Summerwind Dr, Summerville, SC 29486For Sale
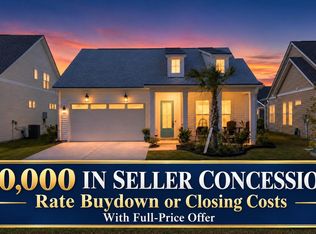 MLS ID #26026856, Mark Klim. CTMLS
- $341,5492 bd2 ba1.4k sqft117 Summerwind Dr, Summerville, SC 29486New ConstructionMLS ID #26001969, Karen Fitzgerald. CTMLS
- $384,9902 bd2 ba1.5k sqft443 Evening Glow Ln, Summerville, SC 29486New ConstructionCTMLS
- $334,9903 bd2 ba1.3k sqft162 Oakwood Blvd, Summerville, SC 29486For SaleMLS ID #26024610, Lauren Gasperic. CTMLS
- $349,9983 bd2 ba1.6k sqft627 Silver Spruce St, Summerville, SC 29486For SaleMLS ID #26023098, Lisa Brown. CTMLS
- $479,9004 bd2 ba2k sqft369 Wappoo Trace Ln, Summerville, SC 29486For SaleMLS ID #26028438, Amy Bolan. CTMLS
- $375,0003 bd3 ba1.7k sqft460 Cedarview Rd, Summerville, SC 29486For SaleMLS ID #26015173, Jason Husted. CTMLS
- $464,9002 bd2 ba1.7k sqft136 Leeward Lndg, Summerville, SC 29486For SaleMLS ID #26028542, Michael Fox. CTMLS
- $385,9004 bd3 ba1.9k sqft625 Silver Spruce St, Summerville, SC 29486For SaleMLS ID #26020842, Marie Mckillop. CTMLS
- $375,0004 bd3 ba2k sqft241 Parkwood Vista Way, Summerville, SC 29486For SaleMLS ID #26025982, Kristina Lee. CTMLS
- $345,0002 bd2 ba1.5k sqft168 Norses Bay Ct, Summerville, SC 29486For SaleMLS ID #26020005, Lisa Loesel. CTMLS
- $350,0003 bd2 ba1.6k sqft226 Clydesdale Cir, Summerville, SC 29486For SaleMLS ID #26010250, Michael Fox. CTMLS
- $390,0003 bd3 ba1.5k sqft384 Ripple Park Dr, Summerville, SC 29486For SaleMLS ID #26025017, Shaina Hazan. CTMLS
- $359,6404 bd2 ba1.7k sqft823 Meadowbrook Ln, Summerville, SC 29486New ConstructionCTMLS
- $359,9904 bd2 ba1.7k sqft876 Meadowbrook Ln, Summerville, SC 29486New ConstructionCTMLS
- $365,0003 bd3 ba1.7k sqft141 Trailview Ln, Summerville, SC 29486For SaleMLS ID #26024051, Megan Duncan. CTMLS
