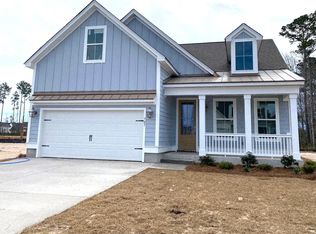
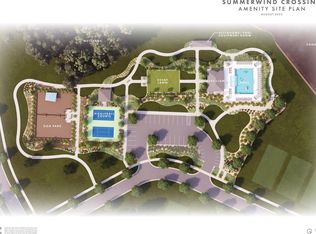
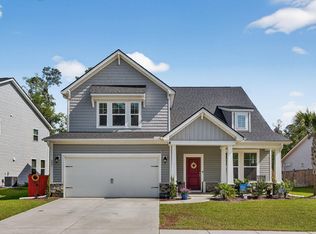
BETTER THAN NEW! DESIGNER UPGRADES, EXCEPTIONAL OUTDOOR LIVING & A PROTECTED WOODED BACKDROP!Why wait to build when the finishing touches are already complete? Built in 2025 and extensively enhanced by its current owners, this beautifully appointed 4-bedroom, 2-full-bath home offers over 2,000 square feet of thoughtfully designed living space in Tidewater at The Lakes of Cane Bay.From the moment you arrive, the attention to detail is unmistakable. Professional landscaping, a freshly designer-painted exterior, elegant 19th-century-inspired gas lantern, upgraded garage door with transom-style windows, and custom front stair railing create outstanding curb appeal.Inside, professionally painted interiors, upgraded lighting, cordless 2-inch blinds throughout, and carefully selectedfinishes create a polished, welcoming atmosphere. The gourmet kitchen is a showstopper, featuring 42-inch soft-close cabinetry, custom luxury vent hood, gas cooktop, extended island, seamless countertop design, farmhouse-style ceramic sink, additional corner cabinetry, and a Frigidaire Gallery refrigerator. Beautifully designed for both entertaining and everyday living! The spacious primary suite offers a peaceful retreat with upgraded lighting, ceiling fan, professionally designed walk-in closet, and an enhanced bath featuring upgraded soft-close cabinetry and a filtered rainfall shower system. Step outside to an extended patio and screened lanai overlooking a beautiful conservation-protected wooded area. Imagine morning coffee surrounded by nature, relaxing evenings, and effortless outdoor entertaining in this inviting setting. Additional improvements include a finished garage with epoxy flooring, gutters, upgraded electrical features, keyless entry, attic pull-down stairs with decorative trim, and a brand-new washer and dryer. Residents of The Lakes of Cane Bay enjoy access to an expansive lake system, walking trails, fishing areas, kayak and electric boat launch, and community gathering spaces. EXCITING COMMUNITY HIGHLIGHTS! Enjoy the convenience of newly constructed elementary, middle, and high school facilities serving the Cane Bay area. Even more exciting, Tidewater's brand-new community amenities are currently under construction, with completion anticipated for winter/spring 2027! Future amenities are planned to include a swimming pool and pickleball courts, giving residents the opportunity to be among the first to enjoy these exciting additions. Residents also have access to The Lakes of Cane Bay's expansive lake system, walking trails, fishing areas, and kayak and electric boat launch. BONUS OPPORTUNITY! This home is also available completely furnished for an additional price, offering a convenient, turnkey option for buyers seeking an effortless move. Nearly new construction, thoughtful designer enhancements, beautiful outdoor living, and the opportunity to move right in without the expense, projects, or wait. This is the one you've been waiting for!
Active
$479,900
369 Wappoo Trace Ln, Summerville, SC 29486
4beds
2,009sqft
Single Family Residence
Built in 2025
6,534 Square Feet Lot
$476,800 Zestimate®
$239/sqft
$-- HOA
What's special
Professional landscapingPeaceful retreatExtended islandCustom luxury vent hoodSeamless countertop designFarmhouse-style ceramic sinkScreened lanai
- 4 days
- 299
- 32
Likely to sell faster than
Zillow last checked:
Listing updated:
Listed by:
RE/MAX Seaside
Source: CTMLS,MLS#: 26028438
Facts & features
Interior
Bedrooms & bathrooms
- Bedrooms: 4
- Bathrooms: 2
- Full bathrooms: 2
Rooms
- Room types: Family Room, Office, Utility Room, Eat-In-Kitchen, Family, Foyer, Frog Attached, Laundry, Pantry, Utility
Heating
- Natural Gas, Central
Cooling
- Central Air
Appliances
- Laundry: Washer Hookup, Laundry Room
Features
- High Ceilings, Kitchen Island, Ceiling - Smooth, Walk-In Closet(s), Ceiling Fan(s), Eat-in Kitchen, Entrance Foyer, Frog Attached, Pantry
- Flooring: Ceramic Tile, Carpet, Epoxy
- Windows: Window Treatments
- Number of fireplaces: 1
- Fireplace features: Family Room, Gas, One
Interior area
- Total structure area: 2,009
- Total interior livable area: 2,009 sqft
Video & virtual tour
Property
Parking
- Total spaces: 2
- Parking features: Attached, Garage, Garage Door Opener
- Attached garage spaces: 2
Features
- Levels: One
- Stories: 1
- Entry location: Ground Level
- Patio & porch: Patio, Screened, Front Porch
- Exterior features: Rain Gutters
Lot
- Size: 6,534 Square Feet
- Dimensions: 52 x 120
- Features: Wooded
Details
- Parcel number: 1800101017
- Special conditions: 10 Yr Warranty
Construction
Type & style
- Home type: SingleFamily
- Architectural style: Ranch
- Property subtype: Single Family Residence
Materials
- Cement Siding
- Foundation: Raised
- Roof: Architectural
Condition
- New construction: No
- Year built: 2025
Details
- Warranty included: Yes
Utilities & green energy
- Sewer: Public Sewer
- Water: Public
- Utilities for property: BCW & SA, Berkeley Elect Co-Op, Dominion Energy
Green energy
- Green verification: HERS Index Score
- Energy efficient items: Insulation
Community & HOA
Community
- Features: Boat Ramp, Pool, Walk/Jog Trails
- Subdivision: Cane Bay Plantation
Location
- Region: Summerville
Financial & listing details
- Price per square foot: $239/sqft
- Tax assessed value: $160,000
- Annual tax amount: $2,260
- Date on market: 10/16/2026
- Listing terms: Any
Estimated market value
$476,800
$453,000 - $501,000
$2,661/mo
Price history
| Date | Event | Price |
|---|---|---|
| 10/16/2026 | Listed for sale | $479,900+7.8%$239/sqft |
Source:  CTMLS #26028438 Report a problem CTMLS #26028438 Report a problem | ||
| 8/28/2025 | Sold | $444,990-2.2%$221/sqft |
Source: CTMLS #24027910 Report a problem | ||
| 7/14/2025 | Pending sale | $454,990$226/sqft |
Source: CTMLS #24027910 Report a problem | ||
| 5/7/2025 | Price change | $454,990-1.1%$226/sqft |
Source: CTMLS #24027910 Report a problem | ||
| 4/28/2025 | Price change | $459,990-0.2%$229/sqft |
Source: CTMLS #24027910 Report a problem | ||
| 11/3/2024 | Listed for sale | $460,768-4.5%$229/sqft |
Source: CTMLS #24027910 Report a problem | ||
| 6/26/2024 | Listing removed | -- |
Source: CTMLS #23025588 Report a problem | ||
| 2/7/2024 | Listing removed | $482,341$240/sqft |
Source: CTMLS #23025588 Report a problem | ||
| 11/9/2023 | Pending sale | $482,341$240/sqft |
Source: CTMLS #23025588 Report a problem | ||
Public tax history
| Year | Property taxes | Tax assessment |
|---|---|---|
| 2025 | $2,260 | $9,600 |
Find assessor info on the county website
Monthly payment
Est. payment
Payment breakdown
Explore the cost of this home by adjusting the details. Changes won't be saved.Climate risks
Neighborhood: 29486
Nearby schools
Schools provided by the listing agent
- Elementary: Bee Tree Elementary
- Middle: Cane Bay
- High: Cane Bay High School
Source: CTMLS. This data may not be complete. We recommend contacting the local school district to confirm school assignments for this home.

Similar homes
- $448,5005 bd4 ba2.5k sqft518 Richfield Way, Summerville, SC 29486For Sale
 MLS ID #26022918, Diane Cole. CTMLS
 - $464,9002 bd2 ba1.7k sqft136 Leeward Lndg, Summerville, SC 29486For Sale
 MLS ID #26028542, Michael Fox. CTMLS
 - $499,9904 bd4 ba3k sqft227 Wappoo Trace Ln, Summerville, SC 29486For Sale
 MLS ID #26021276, Mike Mcdonagh. CTMLS
 - $499,9904 bd4 ba2.8k sqft101 Orpington Trl, Summerville, SC 29486For Sale
 MLS ID #26025028, Lauren Gasperic. CTMLS
 - $540,0004 bd3 ba2.5k sqft381 Wappoo Trace Ln, Summerville, SC 29486For SaleMLS ID #26016523, Randi Hartman. CTMLS
- $510,0004 bd4 ba2.4k sqft427 Whispering Breeze Ln, Summerville, SC 29486For SaleMLS ID #26025518, Kevin Richter. CTMLS
- $519,0004 bd3 ba2.3k sqft492 Rowley Ln, Summerville, SC 29486For SaleMLS ID #26019762, Michelle Davis. CTMLS
- $515,0004 bd4 ba2.8k sqft184 Whaler Ave, Summerville, SC 29486For SaleMLS ID #26016688, Theresa Halverson. CTMLS
- $435,0774 bd3 ba2.1k sqft424 Colfax Ln, Summerville, SC 29486New ConstructionCTMLS
- $489,0003 bd3 ba2k sqft768 Myrtle Branch St, Summerville, SC 29486For SaleMLS ID #26027416, Christeen Faucette. CTMLS
- $524,0005 bd4 ba2.7k sqft601 Yellow Leaf Ln, Summerville, SC 29486For SaleMLS ID #26022340, Lauren Gasperic. CTMLS
- $549,9904 bd4 ba2.8k sqft532 Fern Tree Dr, Summerville, SC 29486For SaleMLS ID #26013437, Lauren Gasperic. CTMLS
- $465,2953 bd3 ba2k sqft257 Lazy Acres Loop, Summerville, SC 29483New ConstructionCTMLS
- $463,5003 bd3 ba1.5k sqft617 Trio Ln, Summerville, SC 29486For SaleMLS ID #26025930, Inna Aastroem. CTMLS
- $522,5003 bd4 ba2.1k sqft405 Ripple Park Dr, Summerville, SC 29486For SaleMLS ID #26026067, Drew Sineath. CTMLS
- $425,6603 bd3 ba2.1k sqft230 Hungerford Dr, Summerville, SC 29486New ConstructionCTMLS
- $524,9003 bd2 ba2.1k sqft500 Sound Dr, Summerville, SC 29486For SaleMLS ID #26025717, Ladd Shuford. CTMLS
- $430,9004 bd3 ba2.5k sqft246 Torslanda Ln, Summerville, SC 29486For SaleMLS ID #26024323, Dave Friedman. CTMLS
