THREE CAR GARAGE. ENGINEERED HARDWOOD FLOORING THROUGHOUT THE ENTIRE HOME. PRIMARY ON MAIN. This stunning 5 bedroom plus loft home offers 3 full baths and 1 half bath with over 3,000 square feet of thoughtfully designed living space. Meticulously maintained and loaded with upgrades, this home truly stands out.Features include a fenced yard, fireplace, and a Level 7 upgraded quartz package in a beautifully designed gourmet kitchen featuring a custom hood over the range. The kitchen also includes roll out trays in all cabinets, glass door cabinetry, and a butler's pantry. Enjoy outdoor living with a screened in porch, an additional 12 x 12 concrete patio, and a 5 x 5 pad off the third car garage, plus an added gas line ready for grilling orentertaining. Inside, you will find an open stair railing, Bahama shutters, upgraded interior doors, upgraded door hardware, upgraded laundry room cabinetry, and upgraded lighting throughout. The craftsman trim package includes upgraded finishes with 6 inch baseboards throughout the home. Situated on a large corner lot backing to wooded privacy, the lot size offers both space and seclusion. Resort style amenities are scheduled to be added, including a pool, pickleball courts, and a park. Located in the Cane Bay master planned community, residents enjoy access to a 300 acre lake perfect for kayaking, paddleboarding, and fishing. The extensive golf cart trail network allows you to easily ride to dinner, grab coffee in the morning, or explore the community. You will also have access to one of the largest YMCA facilities on the East Coast, along with miles of walking and biking trails. Experience true Lowcountry living with a blend of comfort, community, and lifestyle. This home is an absolute must see.
Closed
$689,000
391 Wappoo Trace Ln, Summerville, SC 29486
5beds
3,020sqft
Single Family Residence
Built in 2025
8,712 Square Feet Lot
$689,100 Zestimate®
$228/sqft
$3,428 Estimated rent
Home value
$689,100
$655,000 - $724,000
$3,428/mo
Zestimate® history
Owner options
List your home for rent
$3,428/mo
Rent Zestimate®
Find your next renter with Zillow Rental Manager. Plus, with online applications, you can quickly screen prospective tenants – for free.
$3,428/mo
Rent Zestimate®
Refinance and save
$3,945/mo
Est. payment
Refinancing to a lower rate could help reduce your monthly payments and save thousands over the life of the loan.
$3,945/mo
Est. payment
Explore your selling options
Work with a Zillow partner agent
Leverage their expertise and Zillow's premium Showcase listings to get your home seen by more buyers.
Get startedList with your own agent
Get your home in front of millions of buyers by listing it on Zillow.
Learn how to do itSell it yourself
Take full control of how buyers see your home on Zillow by listing For Sale by Owner (FSBO).
List your homeWhat's special
Zillow last checked:
Listing updated:
Listed by:
Carolina One Real Estate 843-779-8660
Bought with:
Realty ONE Group Coastal
Source: CTMLS,MLS#: 26010907
Facts & features
Interior
Bedrooms & bathrooms
- Bedrooms: 5
- Bathrooms: 4
- Full bathrooms: 3
- 1/2 bathrooms: 1
Rooms
- Room types: Family Room, Loft, Dining Room, Eat-In-Kitchen, Family, Foyer, Laundry, Pantry, Separate Dining
Heating
- Natural Gas
Cooling
- Central Air
Appliances
- Laundry: Electric Dryer Hookup, Washer Hookup, Laundry Room
Features
- Ceiling - Cathedral/Vaulted, Ceiling - Smooth, High Ceilings, Kitchen Island, Walk-In Closet(s), Ceiling Fan(s), Eat-in Kitchen, Entrance Foyer, Pantry
- Flooring: Ceramic Tile, Laminate, Wood
- Windows: ENERGY STAR Qualified Windows
- Number of fireplaces: 1
- Fireplace features: Family Room, Gas Log, One
Interior area
- Total structure area: 3,020
- Total interior livable area: 3,020 sqft
Property
Parking
- Total spaces: 5
- Parking features: Garage, Attached, Garage Door Opener
- Attached garage spaces: 5
Features
- Levels: Two
- Stories: 2
- Patio & porch: Patio, Front Porch, Screened
- Exterior features: Balcony, Rain Gutters
- Fencing: Wrought Iron
Lot
- Size: 8,712 Square Feet
- Features: 0 - .5 Acre, Wooded
Construction
Type & style
- Home type: SingleFamily
- Architectural style: Traditional
- Property subtype: Single Family Residence
Materials
- Cement Siding
- Foundation: Raised
- Roof: Architectural
Condition
- New construction: No
- Year built: 2025
Utilities & green energy
- Sewer: Public Sewer
- Water: Public
- Utilities for property: BCW & SA, Berkeley Elect Co-Op, Dominion Energy
Green energy
- Green verification: HERS Index Score
- Energy efficient items: HVAC
Community & HOA
Community
- Features: Boat Ramp, Dog Park, Park, Pool, Walk/Jog Trails
- Subdivision: Cane Bay Plantation
Location
- Region: Summerville
Financial & listing details
- Price per square foot: $228/sqft
- Date on market: 4/17/2026
- Listing terms: Any,Cash,Conventional,FHA,VA Loan
Price history
| Date | Event | Price |
|---|---|---|
| 7/8/2026 | Sold | $689,000$228/sqft |
Source:  CTMLS #26010907 Report a problem CTMLS #26010907 Report a problem | ||
| 4/17/2026 | Listed for sale | $689,000+3.8%$228/sqft |
Source: CTMLS #26010907 Report a problem | ||
| 3/27/2025 | Sold | $663,6320%$220/sqft |
Source: CTMLS #25003098 Report a problem | ||
| 2/12/2025 | Pending sale | $663,777$220/sqft |
Source: CTMLS #25003098 Report a problem | ||
| 2/6/2025 | Listed for sale | $663,777-3.8%$220/sqft |
Source: CTMLS #25003098 Report a problem | ||
| 2/6/2025 | Listing removed | $689,777$228/sqft |
Source: CTMLS #23024758 Report a problem | ||
| 10/30/2023 | Pending sale | $689,777$228/sqft |
Source: CTMLS #23024758 Report a problem | ||
Public tax history
Tax history is unavailable.
Neighborhood: 29486
Nearby homes
- $445,0005 bd4 ba2.5k sqft111 Haverhill St, Summerville, SC 29486For Sale
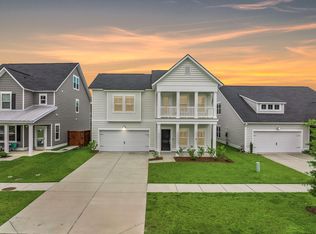
- $529,0552 bd2 ba2k sqft142 Summerwind Dr, Summerville, SC 29486Sold
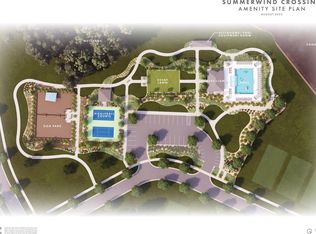
- $440,0003 bd2 ba2k sqft449 Evening Glow Ln, Summerville, SC 29486Sold
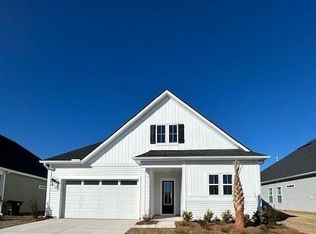
- $493,0273 bd3 ba2.4k sqft146 Summerwind Dr, Summerville, SC 29486Sold

- $410,9902 bd2 ba1.6k sqft131 Summerwind Dr, Summerville, SC 29486Sold
- $449,0005 bd4 ba3k sqft608 Macintyre Cir, Summerville, SC 29486For Sale
- $389,0003 bd2 ba1.7k sqft142 Haverhill St, Summerville, SC 29486For Sale
- $365,0003 bd2 ba1.7k sqft436 Richfield Way, Summerville, SC 29486Sold
Nearby schools
GreatSchools rating
- 7/10Cane Bay MiddleGrades: 5-8Distance: 3.7 mi
- 8/10Cane Bay High SchoolGrades: 9-12Distance: 4.1 mi
- 9/10Cane Bay Elementary SchoolGrades: PK-4Distance: 3.7 mi
Schools provided by the listing agent
- Elementary: Cane Bay
- Middle: Cane Bay
- High: Cane Bay High School
Source: CTMLS. This data may not be complete. We recommend contacting the local school district to confirm school assignments for this home.
Get a cash offer in 3 minutes
Find out how much your home could sell for in as little as 3 minutes with a no-obligation cash offer.
Estimated market value
$689,100
Get a cash offer in 3 minutes
Find out how much your home could sell for in as little as 3 minutes with a no-obligation cash offer.
Estimated market value
$689,100
- South Carolina
- Berkeley County
- Summerville
- 29486
- 391 Wappoo Trace Ln
Nearby cities
Nearby zip codes
Other Summerville Topics
