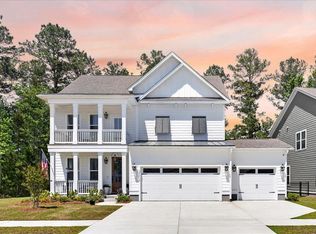
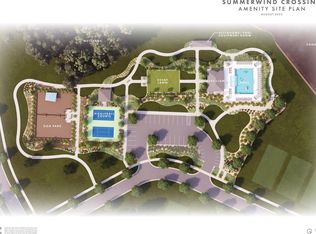
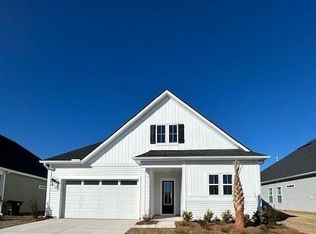
Welcome home to Waterside in Cane Bay Plantation!Nestled in one of the area's most sought-after communities, this home offers both convenience and lifestyle. Waterside features a resort-style amenity center complete with a pool, playground, and picnic pavilion, all set along the stunning 300+ acre Lake of Cane Bay--perfect for kayaking, canoeing, paddleboarding, and electric motor boating. Experience true lake living right at your doorstep!This affordable Kensington floor plan offers a spacious and versatile layout designed for modern living. The first-floor owner's suite provides a private retreat, complete with a deluxe en-suite bath featuring a garden tub, separate shower, and dual vanities. The main level also includes a foyer, a welcoming family room, a formaldining room conveniently located just off the kitchen--ideal for entertaining. The beautifully designed kitchen is the heart of the home, featuring a large island, Lyra quartz countertops, and crisp white cabinetry--perfect for both everyday living and hosting guests. The upper level showcases three spacious bedrooms, including a private guest suite, complemented by a generous living area and a stunning oversized porch--perfect for enjoying peaceful mornings or evening sunsets. This home features 3.5 thoughtfully designed bathrooms throughout. Step outside to your private backyard retreat, complete with a screened-in porch--perfect for enjoying the outdoors year-round. With HOA green space behind the home, you'll appreciate added privacy and a peaceful setting with extra space between neighbors. Come experience the best of Cane Bay lake living!
Closed
Zillow last checked:
Listing updated:
Bought with:
BIG Realty, LLC
Source: CTMLS,MLS#: 26007657
Price history
| Date | Event | Price |
|---|---|---|
| 7/29/2026 | Sold | $439,000-1.3%$170/sqft |
Source:  CTMLS #26007657 Report a problem CTMLS #26007657 Report a problem | ||
| 3/19/2026 | Listed for sale | $445,000-1.1%$173/sqft |
Source: CTMLS #26007657 Report a problem | ||
| 3/13/2026 | Listing removed | $449,850$175/sqft |
Source: CTMLS #25021238 Report a problem | ||
| 2/4/2026 | Price change | $449,8500%$175/sqft |
Source: CTMLS #25021238 Report a problem | ||
| 11/20/2025 | Price change | $449,900-1.1%$175/sqft |
Source: CTMLS #25021238 Report a problem | ||
| 8/15/2025 | Price change | $454,880-1.1%$177/sqft |
Source: CTMLS #25021238 Report a problem | ||
| 8/1/2025 | Listed for sale | $459,880+34.9%$179/sqft |
Source: CTMLS #25021238 Report a problem | ||
| 8/5/2022 | Listing removed | -- |
Source: Zillow Rental Network Premium Report a problem | ||
| 7/16/2022 | Price change | $2,670-3.6%$1/sqft |
Source: Zillow Rental Network Premium Report a problem | ||
| 7/8/2022 | Price change | $2,770-2.8%$1/sqft |
Source: Zillow Rental Network Premium Report a problem | ||
| 5/26/2022 | Listed for rent | $2,850+9.6%$1/sqft |
Source: Zillow Rental Network Premium Report a problem | ||
| 5/4/2022 | Listing removed | -- |
Source: Zillow Rental Network Premium Report a problem | ||
| 5/2/2022 | Listed for rent | $2,600$1/sqft |
Source: Zillow Rental Network Premium Report a problem | ||
| 6/9/2021 | Listing removed | -- |
Source:  Lennar Homes Report a problem Lennar Homes Report a problem | ||
| 5/21/2021 | Listed for sale | $340,941$132/sqft |
Source: Lennar Homes #20031907 Report a problem | ||
| 4/1/2021 | Sold | $340,941-0.6%$132/sqft |
Source: Public Record Report a problem | ||
| 2/4/2021 | Listed for sale | $342,941+0.6%$133/sqft |
Source: Lennar Report a problem | ||
| 2/2/2021 | Contingent | $340,941$132/sqft |
Source: CTMLS #20031907 Report a problem | ||
| 1/22/2021 | Price change | $340,941+0.9%$132/sqft |
Source: CTMLS #20031907 Report a problem | ||
| 1/19/2021 | Price change | $337,941+0.5%$131/sqft |
Source: CTMLS #20031907 Report a problem | ||
| 1/13/2021 | Price change | $336,405+0.6%$131/sqft |
Source: CTMLS #20031907 Report a problem | ||
| 1/11/2021 | Listed for sale | $334,395$130/sqft |
Source: CTMLS #20031907 Report a problem | ||
| 12/3/2020 | Listing removed | $334,395$130/sqft |
Source: Lennar Report a problem | ||
| 12/2/2020 | Listed for sale | $334,395$130/sqft |
Source: Lennar Report a problem | ||

Get a cash offer in 3 minutes
Find out how much your home could sell for in as little as 3 minutes with a no-obligation cash offer.
Estimated market value
$439,500
