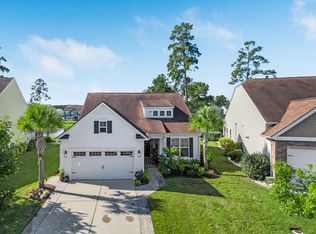
Enjoy the best of Lowcountry living in this beautifully maintained, single-story home in K. Hovnanian's Four Seasons at the Lakes of Cane Bay, a sought-after 55+ active adult community in Summerville, SC. The popular Grenada floorplan offers 2 bedrooms, 2 full baths, and a private office, along with thoughtful upgrades throughout. Wide-plank floors, plantation blinds, elegant Quoizel lighting, and shadowbox wainscoting add timeless appeal. The gourmet kitchen features white cabinetry, quartz countertops, a gas cooktop, double wall ovens, subway tile backsplash, and a custom-designed walk-in pantry with upgraded wood shelving and built-in organization. Outside, enjoy professionally designed landscaping, a custom screened porch, and a spacious paver patio. Best of all, the lakefront clubhouse and resort-style amenities are just a short walk away! The welcoming foyer opens to bright, open-concept living spaces designed for comfortable everyday living and easy entertaining. Wide-plank engineered hardwood flooring flows throughout the home, complemented by stylish 3-blade ceiling fans, and upgraded lighting fixtures. The kitchen is both beautiful and functional, with stainless steel appliances, a large center island with a deep single-bowl sink, and plenty of storage. Quartz countertops continue throughout the home, adding a polished touch. The thoughtfully designed floorplan offers privacy for both owners and guests. The guest bedroom and full bathroom are conveniently located near the dedicated office with glass French doors, making it easy to work from home or enjoy a quiet hobby space. Privately situated on the main floor, the spacious primary suite features abundant natural light, a generous walk-in closet, and an ensuite bathroom with a broad double vanity and a floor-to-ceiling tiled walk-in shower with frameless glass enclosure. A separate laundry room and attached two-car garage add everyday convenience. The outdoor living spaces are just as appealing. Professionally completed landscaping and hardscaping by Palmetto Landscaping, an irrigation system, and solar landscape lighting create a beautiful setting with added convenience. The custom-built screened porch by Sunspace of Charleston features a ceiling fan and a design that allows for future window enclosure, offering the potential to enjoy the space in even more seasons. The custom paver patio provides room for outdoor dining and entertaining, with a natural gas connection ready for an outdoor grill or future fireplace. Gutters and upgraded roof vent collars add further value. Four Seasons at the Lakes of Cane Bay offers an exceptional active adult lifestyle, with the lakefront clubhouse--known as the Lake House--and resort-style amenities just a short walk away via the community walking path. Residents enjoy a clubhouse with dining room and cafe bar, indoor and outdoor saline swimming pools, a state-of-the-art fitness center, tennis courts, pickleball courts, and bocce ball. Whether you prefer a morning workout, an afternoon swim, or socializing with neighbors, there are plenty of ways to enjoy the community. Conveniently located in the Cane Bay area of Summerville, this home is close to shopping, restaurants, healthcare, and everyday essentials, with Historic downtown Summerville and Historic Charleston within reach. If you're searching for a move-in-ready, single-story home in a Summerville 55+ community with resort-style amenities, a gourmet kitchen, a main-level primary suite, a dedicated home office, and exceptional outdoor living, 136 Leeward Landing is a must-see!
Active
$464,900
136 Leeward Lndg, Summerville, SC 29486
2beds
1,747sqft
Single Family Residence
Built in 2024
6,098 Square Feet Lot
$457,700 Zestimate®
$266/sqft
$-- HOA
What's special
Private officeWelcoming foyerPlantation blindsBeautifully maintained single-story homeSolar landscape lightingDouble wall ovensSpacious paver patio
- 7 days
- 93
- 8
Likely to sell faster than
Zillow last checked:
Listing updated:
Listed by:
Carolina One Real Estate 843-779-8660
Source: CTMLS,MLS#: 26028542
Facts & features
Interior
Bedrooms & bathrooms
- Bedrooms: 2
- Bathrooms: 2
- Full bathrooms: 2
Rooms
- Room types: Family Room, Office, Dining Room, Utility Room, Eat-In-Kitchen, Family, Foyer, Laundry, Pantry, Separate Dining, Study, Utility
Heating
- Natural Gas, Central
Cooling
- Central Air
Appliances
- Laundry: Washer Hookup, Electric Dryer Hookup, Laundry Room
Features
- High Ceilings, Kitchen Island, Ceiling - Smooth, Walk-In Closet(s), Ceiling Fan(s), Eat-in Kitchen, Entrance Foyer, Pantry
- Flooring: Ceramic Tile
- Windows: Window Treatments
- Has fireplace: No
Interior area
- Total structure area: 1,747
- Total interior livable area: 1,747 sqft
Video & virtual tour
Property
Parking
- Total spaces: 4.5
- Parking features: Attached, Off Street, Garage, Garage Door Opener
- Attached garage spaces: 4.5
Features
- Levels: One
- Stories: 1
- Entry location: Ground Level
- Patio & porch: Front Porch, Patio, Screened
- Exterior features: Rain Gutters, Lawn Irrigation, Lighting
- Spa features: Community
Lot
- Size: 6,098 Square Feet
- Features: 0 - .5 Acre
Details
- Parcel number: 1790703024
- Special conditions: 10 Yr Warranty,55+ Community
Construction
Type & style
- Home type: SingleFamily
- Architectural style: Ranch,Traditional
- Property subtype: Single Family Residence
Materials
- Vinyl Siding
- Foundation: Slab
- Roof: Architectural
Condition
- New construction: No
- Year built: 2024
Details
- Warranty included: Yes
Utilities & green energy
- Sewer: Public Sewer
- Water: Public
- Utilities for property: BCW & SA, Berkeley Elect Co-Op, Dominion Energy
Green energy
- Green verification: HERS Index Score
Community & HOA
Community
- Features: Boat Ramp, Clubhouse, Fitness Center, Gated, Lawn Maint Incl, Pool, Security, Tennis Court(s), Trash, Walk/Jog Trails, Dog Park
- Senior community: Yes
- Subdivision: Cane Bay Plantation
Location
- Region: Summerville
Financial & listing details
- Price per square foot: $266/sqft
- Tax assessed value: $469,000
- Annual tax amount: $1,721
- Date on market: 10/16/2026
- Listing terms: Any,Cash,Conventional,FHA,State Housing Authority,VA Loan
Estimated market value
$457,700
$435,000 - $481,000
$2,455/mo
Price history
| Date | Event | Price |
|---|---|---|
| 10/16/2026 | Listed for sale | $464,900+1.1%$266/sqft |
Source:  CTMLS #26028542 Report a problem CTMLS #26028542 Report a problem | ||
| 10/12/2026 | Listing removed | $459,990$263/sqft |
Source: CTMLS #26026514 Report a problem | ||
| 10/8/2026 | Price change | $459,990-3.2%$263/sqft |
Source: CTMLS #26026514 Report a problem | ||
| 9/23/2026 | Listed for sale | $474,990$272/sqft |
Source: CTMLS #26026514 Report a problem | ||
| 9/23/2026 | Listing removed | $474,990$272/sqft |
Source: CTMLS #26022563 Report a problem | ||
| 8/7/2026 | Listed for sale | $474,990+5.6%$272/sqft |
Source: CTMLS #26022563 Report a problem | ||
| 6/18/2024 | Sold | $449,900-2.2%$258/sqft |
Source: CTMLS #23027209 Report a problem | ||
| 5/8/2024 | Pending sale | $459,900$263/sqft |
Source: CTMLS #23027209 Report a problem | ||
| 5/6/2024 | Price change | $459,900-4.2%$263/sqft |
Source: CTMLS #23027209 Report a problem | ||
| 5/2/2024 | Price change | $479,900-2%$275/sqft |
Source: CTMLS #23027209 Report a problem | ||
| 4/16/2024 | Price change | $489,900-2%$280/sqft |
Source:  K. Hovnanian Companies, LLC Report a problem K. Hovnanian Companies, LLC Report a problem | ||
| 3/26/2024 | Price change | $499,900-2%$286/sqft |
Source: CTMLS #23027209 Report a problem | ||
| 2/13/2024 | Price change | $509,900-1%$292/sqft |
Source: K. Hovnanian Companies, LLC Report a problem | ||
| 1/3/2024 | Price change | $514,900+0.4%$295/sqft |
Source: CTMLS #23027209 Report a problem | ||
| 12/1/2023 | Listed for sale | $512,900$294/sqft |
Source: K. Hovnanian Companies, LLC Report a problem | ||
Public tax history
| Year | Property taxes | Tax assessment |
|---|---|---|
| 2025 | $1,721 +361.3% | $18,760 +1102.6% |
| 2024 | $373 | $1,560 |
Find assessor info on the county website
Monthly payment
Est. payment
Payment breakdown
Explore the cost of this home by adjusting the details. Changes won't be saved.Climate risks
Neighborhood: 29486
Nearby schools
Schools provided by the listing agent
- Elementary: Cane Bay
- Middle: Cane Bay
- High: Cane Bay High School
Source: CTMLS. This data may not be complete. We recommend contacting the local school district to confirm school assignments for this home.

Similar homes
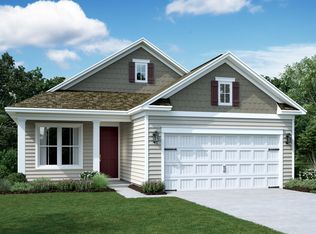
- $474,9002 bd2 ba2k sqft395 Seaside Trl, Summerville, SC 29486For Sale
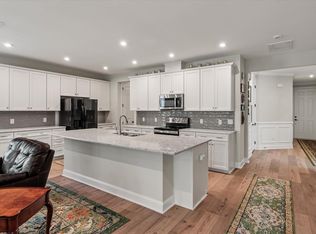
 MLS ID #26024834, Becky Batley. CTMLS
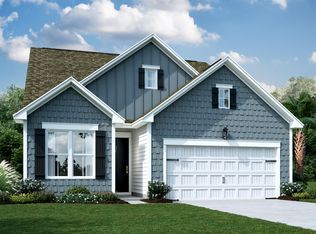
 - $449,5002 bd2 ba1.7k sqft108 Reef Rd, Summerville, SC 29486For Sale
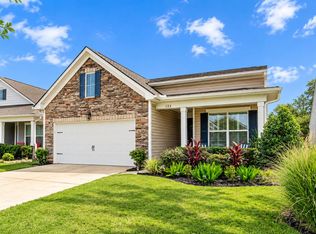 MLS ID #26024523, Vicki Roberts. CTMLS
 - $439,9992 bd2 ba1.9k sqft389 Seaside Trl, Summerville, SC 29486For Sale
 MLS ID #26021847, Rochelle Rennert. CTMLS
 - $619,0002 bd2 ba2k sqft409 Four Seasons Blvd, Summerville, SC 29486For Sale
 MLS ID #26028747, Mary Patterson. CTMLS
 - $435,0003 bd2 ba1.7k sqft119 Leeward Lndg, Summerville, SC 29486For SaleMLS ID #26025550, Suzy Kopp. CTMLS
- $425,0002 bd2 ba1.7k sqft213 Fall Crossing Pl, Summerville, SC 29486For SaleMLS ID #26026093, Lindsey Martin. CTMLS
- $514,6872 bd2 ba2.1k sqft133 Leeward Lndg, Summerville, SC 29486For SaleMLS ID #26015174, Michael Fox. CTMLS
- $479,9004 bd2 ba2k sqft369 Wappoo Trace Ln, Summerville, SC 29486For SaleMLS ID #26028438, Amy Bolan. CTMLS
- $525,0003 bd2 ba2.3k sqft224 Calm Water Way, Summerville, SC 29486For SaleMLS ID #26028120, Misti Kinard. CTMLS
- $524,9004 bd3 ba2.5k sqft135 Whaler Ave, Summerville, SC 29486For SaleMLS ID #26022399, Louisa Neely. CTMLS
- $549,9903 bd2 ba2k sqft235 Marina Shores Ct, Summerville, SC 29486For SaleMLS ID #26027905, Haley Ebersole. CTMLS
- $444,9004 bd3 ba2.3k sqft215 Shortmarsh St, Summerville, SC 29486For SaleMLS ID #26019755, Chris Maddox. CTMLS
- $519,0004 bd3 ba2.3k sqft492 Rowley Ln, Summerville, SC 29486For SaleMLS ID #26019762, Michelle Davis. CTMLS
- $463,5003 bd3 ba1.5k sqft617 Trio Ln, Summerville, SC 29486For SaleMLS ID #26025930, Inna Aastroem. CTMLS
- $549,9002 bd2 ba2.1k sqft405 Seaside Trl, Summerville, SC 29486For SaleMLS ID #26022233, Dianne King. CTMLS
- $459,9003 bd2 ba1.6k sqft165 Garden Gate Way, Summerville, SC 29486For SaleMLS ID #26027681, Sarah Newman. CTMLS
- $510,0004 bd4 ba2.4k sqft427 Whispering Breeze Ln, Summerville, SC 29486For SaleMLS ID #26025518, Kevin Richter. CTMLS
- $639,9002 bd3 ba2.4k sqft253 Tupelo Lake Dr, Summerville, SC 29486For SaleMLS ID #26023149, Marley Presswood. CTMLS
- $385,0004 bd3 ba2.2k sqft142 Lucca Dr, Summerville, SC 29486For SaleMLS ID #26020261, Thomas Shoupe. CTMLS
- $549,9903 bd3 ba2.5k sqft582 Marsh Cove Cir, Summerville, SC 29486For SaleMLS ID #26016188, Lindsey Martin. CTMLS
