Welcome to Four Seasons of Cane Bay and this beautifully maintained 2-bedroom, 2-bath home, with office, that perfectly blends modern comfort with easy Lowcountry living. Built in 2022, this move-in-ready home features a bright, open floor plan designed for both everyday living and effortless entertaining. The spacious living area flows into the kitchen and dining space, creating the perfect gathering place for family and friends. The private primary suite offers a relaxing retreat, while two additional bedrooms provide flexibility for guests, a home office, or hobbies. Backing up to woods, you can enjoy the oversized screen in porch and see the frequent visitors of deer, bobcats, foxes and birds as you sip your coffee in the mornings. The epoxy floors in both the garage and porch makecleaning smooth and easy. The extra long garage makes storage for cars and golf cart easy, while still allowing room for storage if needed. The plantation shutters give this home the quintessential southern feel and round out some beautiful upgrades to the home. Located in one of Summerville's desirable 55+ communities, you'll enjoy convenient access to shopping, dining, parks, and everything the growing Nexton/Cane Bay area has to offer. Whether you're a first-time buyer, looking to downsize, or searching for a low-maintenance home, 389 Seaside Trail offers the perfect combination of style, comfort, and location. Schedule your showing today.
Active
Price cut: $20K (8/18)
$459,999
389 Seaside Trl, Summerville, SC 29486
2beds
1,910sqft
Single Family Residence
Built in 2022
6,098 Square Feet Lot
$457,000 Zestimate®
$241/sqft
$-- HOA
What's special
Bright open floor plan
- 69 days
- 104
- 3
Zillow last checked:
Listing updated:
Listed by:
AgentOwned Realty 843-847-9694
Source: CTMLS,MLS#: 26021847
Facts & features
Interior
Bedrooms & bathrooms
- Bedrooms: 2
- Bathrooms: 2
- Full bathrooms: 2
Rooms
- Room types: Office, Laundry
Cooling
- Central Air
Appliances
- Laundry: Electric Dryer Hookup, Washer Hookup, Laundry Room
Features
- Ceiling - Smooth, High Ceilings, Ceiling Fan(s)
- Has fireplace: No
Interior area
- Total structure area: 1,910
- Total interior livable area: 1,910 sqft
Property
Parking
- Total spaces: 2
- Parking features: Garage, Attached
- Attached garage spaces: 2
Features
- Levels: One
- Stories: 1
- Patio & porch: Front Porch, Screened
Lot
- Size: 6,098 Square Feet
- Features: Wooded
Details
- Parcel number: 1790802002
- Special conditions: 55+ Community
Construction
Type & style
- Home type: SingleFamily
- Architectural style: Ranch
- Property subtype: Single Family Residence
Materials
- Vinyl Siding
- Foundation: Slab
- Roof: Architectural,Asphalt
Condition
- New construction: No
- Year built: 2022
Utilities & green energy
- Sewer: Public Sewer
- Water: Public
- Utilities for property: BCW & SA, Dominion Energy
Community & HOA
Community
- Features: Clubhouse, Fitness Center, Gated, Lawn Maint Incl, Pool, Trash, Walk/Jog Trails
- Senior community: Yes
- Subdivision: Cane Bay Plantation
Location
- Region: Summerville
Financial & listing details
- Price per square foot: $241/sqft
- Tax assessed value: $498,600
- Annual tax amount: $2,011
- Date on market: 7/31/2026
- Listing terms: Cash,Conventional,FHA,VA Loan
Estimated market value
$457,000
$434,000 - $480,000
$2,654/mo
Price history
| Date | Event | Price |
|---|---|---|
| 8/18/2026 | Price change | $459,999-4.2%$241/sqft |
Source:  CTMLS #26021847 Report a problem CTMLS #26021847 Report a problem | ||
| 8/7/2026 | Price change | $479,999-4%$251/sqft |
Source: CTMLS #26021847 Report a problem | ||
| 7/31/2026 | Listed for sale | $499,999+1.6%$262/sqft |
Source: CTMLS #26021847 Report a problem | ||
| 5/19/2022 | Sold | $492,002$258/sqft |
Source: Public Record Report a problem | ||
Public tax history
| Year | Property taxes | Tax assessment |
|---|---|---|
| 2025 | $2,011 -72.2% | $19,940 |
| 2024 | $7,227 +308.4% | $19,940 +0.3% |
| 2023 | $1,770 +247.2% | $19,880 +924.7% |
| 2022 | $510 | $1,940 |
Find assessor info on the county website
Monthly payment
Est. payment
Payment breakdown
Explore the cost of this home by adjusting the details. Changes won't be saved.Climate risks
Neighborhood: 29486
Nearby schools
Schools provided by the listing agent
- Elementary: Cane Bay
- Middle: Cane Bay
- High: Cane Bay High School
Source: CTMLS. This data may not be complete. We recommend contacting the local school district to confirm school assignments for this home.
Similar homes
- $454,5002 bd2 ba1.7k sqft108 Reef Rd, Summerville, SC 29486For Sale
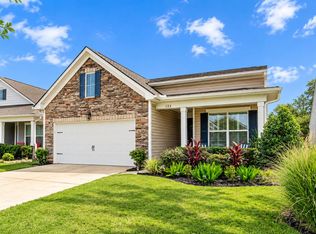
 MLS ID #26024523, Vicki Roberts. CTMLS
 - $474,9002 bd2 ba2k sqft395 Seaside Trl, Summerville, SC 29486For Sale
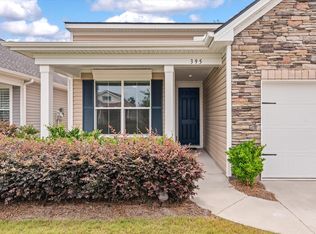 MLS ID #26024834, Becky Batley. CTMLS
 - $459,9902 bd2 ba1.7k sqft136 Leeward Lndg, Summerville, SC 29486For Sale
 MLS ID #26026514, Lauren Gasperic. CTMLS
 - $425,0002 bd2 ba1.7k sqft213 Fall Crossing Pl, Summerville, SC 29486For Sale
 MLS ID #26026093, Lindsey Martin. CTMLS
 - $459,9004 bd3 ba2.3k sqft136 Airy Dr, Summerville, SC 29486For SaleMLS ID #26018955, Ayana Johnson. CTMLS
- $448,5005 bd4 ba2.5k sqft518 Richfield Way, Summerville, SC 29486For SaleMLS ID #26022918, Diane Cole. CTMLS
- $549,9002 bd2 ba2.1k sqft405 Seaside Trl, Summerville, SC 29486For SaleMLS ID #26022233, Dianne King. CTMLS
- $449,9002 bd2 ba2k sqft128 Summerwind Dr, Summerville, SC 29486For SaleMLS ID #26024875, Lindsey Martin. CTMLS
- $410,0005 bd4 ba2.7k sqft317 Whispering Breeze Ln, Summerville, SC 29486For SaleMLS ID #26027087, Thomas Shoupe. CTMLS
- $499,9904 bd4 ba2.8k sqft101 Orpington Trl, Summerville, SC 29486For SaleMLS ID #26025028, Lauren Gasperic. CTMLS
- $523,9994 bd3 ba2.3k sqft492 Rowley Ln, Summerville, SC 29486For SaleMLS ID #26019762, Michelle Davis. CTMLS
- $420,0005 bd4 ba2.8k sqft706 Spanish Pointe Dr, Summerville, SC 29486For SaleMLS ID #26026732, Lucy Boyle. CTMLS
- $395,0002 bd2 ba1.7k sqft407 Waterlily Way, Summerville, SC 29486For SaleMLS ID #26022351, Britt Freeman. CTMLS
- $530,0003 bd2 ba2.3k sqft224 Calm Water Way, Summerville, SC 29486For SaleMLS ID #26022412, Misti Cox. CTMLS
- $489,0003 bd3 ba2k sqft768 Myrtle Branch St, Summerville, SC 29486For SaleMLS ID #26027416, Christeen Faucette. CTMLS
- $619,0003 bd3 ba2.7k sqft382 Tupelo Lake Dr, Summerville, SC 29486For SaleMLS ID #26025325, Carroll Loewer. CTMLS
- $439,5003 bd3 ba2.8k sqft361 Waterlily Way, Summerville, SC 29486For SaleMLS ID #26003846, Lauren Gasperic. CTMLS
- $400,0003 bd3 ba2.4k sqft418 Carrara Dr, Summerville, SC 29486For SaleMLS ID #26016791, Andrew Williamson. CTMLS
- $514,6872 bd2 ba2.1k sqft133 Leeward Lndg, Summerville, SC 29486For SaleMLS ID #26015174, Michael Fox. CTMLS
- $524,0005 bd4 ba2.7k sqft601 Yellow Leaf Ln, Summerville, SC 29486For SaleMLS ID #26022340, Lauren Gasperic. CTMLS
