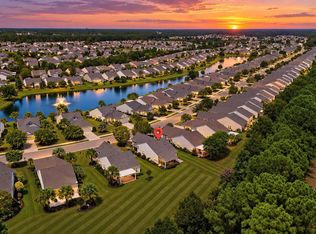
Popular Surrey Crest model located in the Charleston area's premier active adult community, Del Webb Cane Bay. Situated on a homesite backing up to a beautiful landscaped berm surrounded by mature landscaping. Open-concept living complete with 2 bedrooms, 2 baths, a den/office with double french doors, screened-in lanai and exterior patio. Spacious kitchen with eat-in kitchen dining area and 36'' staggered cabinets with crown molding, and granite countertops with center island. Newly installed Luxury Vinyl Plank floors throughout the main living areas, den/office and bedrooms. Freshly painted throughout including kitchen cabinets! A glass French door takes you onto a screen-in lanai and adjacent exterior patio. Back inside, tucked in the back corner of the home, the primary suite with an..extra large walk-on closet, dual sink vanity, separate ladies vanity and walk-in tub/shower. Tiled flooring in baths and laundry. The guest bedroom and full bath are found at the front of the home, maximizing privacy for guests. Alll appliances including the refrigerator, washer, and dryer are included. With a full-time lifestyle director, over 100 chartered clubs, and busy calendar of events, you'll be living your very best retired life soon! Please book your showing today!
Active
$395,000
407 Waterlily Way, Summerville, SC 29486
2beds
1,737sqft
Single Family Residence
Built in 2013
6,534 Square Feet Lot
$388,400 Zestimate®
$227/sqft
$-- HOA
What's special
Exterior patioSurrounded by mature landscapingScreened-in lanaiOpen-concept livingDual sink vanitySeparate ladies vanity
- 71 days
- 120
- 12
Zillow last checked:
Listing updated:
Listed by:
Carolina Elite Real Estate admin@carolinaelitere.com
Source: CTMLS,MLS#: 26022351
Facts & features
Interior
Bedrooms & bathrooms
- Bedrooms: 2
- Bathrooms: 2
- Full bathrooms: 2
Rooms
- Room types: Great Room, Living/Dining Combo, Office, Eat-In-Kitchen, Foyer, Great, Pantry, Study, Breakfast Room
Heating
- Natural Gas
Cooling
- Central Air
Features
- High Ceilings, Kitchen Island, Ceiling - Smooth, Walk-In Closet(s), Ceiling Fan(s), Eat-in Kitchen, Entrance Foyer, Pantry
- Flooring: Ceramic Tile, Luxury Vinyl
- Doors: Some Storm Door(s)
- Windows: Storm Window(s), Window Treatments
- Has fireplace: No
Interior area
- Total structure area: 1,737
- Total interior livable area: 1,737 sqft
Video & virtual tour
Property
Parking
- Total spaces: 2
- Parking features: Attached, Garage, Garage Door Opener
- Attached garage spaces: 2
Features
- Levels: One
- Stories: 1
- Entry location: Ground Level
- Patio & porch: Patio, Screened
- Exterior features: Rain Gutters, Lawn Irrigation
- Spa features: Community
Lot
- Size: 6,534 Square Feet
- Features: Level
Details
- Parcel number: 1950302025
- Special conditions: Retirement,55+ Community
Construction
Type & style
- Home type: SingleFamily
- Architectural style: Ranch,Traditional
- Property subtype: Single Family Residence
Materials
- Vinyl Siding
- Foundation: Slab
- Roof: Architectural
Condition
- New construction: No
- Year built: 2013
Utilities & green energy
- Sewer: Public Sewer
- Water: Public
- Utilities for property: BCW & SA, Berkeley Elect Co-Op, Dominion Energy
Community & HOA
Community
- Features: Clubhouse, Fitness Center, Gated, Pool, Security, Tennis Court(s), Walk/Jog Trails, Dog Park
- Senior community: Yes
- Subdivision: Cane Bay Plantation
Location
- Region: Summerville
Financial & listing details
- Price per square foot: $227/sqft
- Tax assessed value: $445,400
- Annual tax amount: $1,448
- Date on market: 8/6/2026
- Listing terms: Cash,Conventional,FHA,USDA Loan,VA Loan
Estimated market value
$388,400
$369,000 - $408,000
$2,251/mo
Price history
| Date | Event | Price |
|---|---|---|
| 8/6/2026 | Listed for sale | $395,000+69%$227/sqft |
Source:  CTMLS #26022351 Report a problem CTMLS #26022351 Report a problem | ||
| 5/31/2013 | Sold | $233,790$135/sqft |
Source: Public Record Report a problem | ||
Public tax history
| Year | Property taxes | Tax assessment |
|---|---|---|
| 2025 | $1,448 +4.1% | $13,600 |
| 2024 | $1,390 +11.7% | $13,600 +15% |
| 2023 | $1,245 -10.9% | $11,830 |
| 2022 | $1,397 -71.2% | $11,830 |
| 2021 | $4,855 +288.7% | $11,830 |
| 2020 | $1,249 +5.6% | $11,830 +8.1% |
| 2018 | $1,183 | $10,940 +0% |
| 2017 | $1,183 +33.7% | $10,936 0% |
| 2016 | $884 | $10,940 -33.3% |
| 2015 | $884 | $16,400 +19.5% |
| 2014 | $884 | $13,720 |
Find assessor info on the county website
Monthly payment
Est. payment
Payment breakdown
Explore the cost of this home by adjusting the details. Changes won't be saved.Climate risks
Neighborhood: 29486
Nearby schools
Schools provided by the listing agent
- Elementary: Cane Bay
- Middle: Cane Bay
- High: Cane Bay High School
Source: CTMLS. This data may not be complete. We recommend contacting the local school district to confirm school assignments for this home.
Similar homes
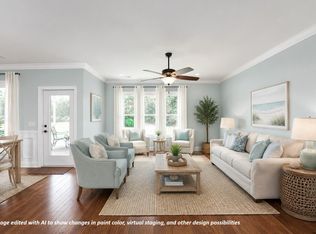
- $360,0002 bd2 ba1.5k sqft477 Eastern Isle Ave, Summerville, SC 29486For Sale
 MLS ID #26025874, Jim Hamilton. CTMLS
 - $425,0002 bd2 ba1.7k sqft213 Fall Crossing Pl, Summerville, SC 29486For Sale
 MLS ID #26026093, Lindsey Martin. CTMLS
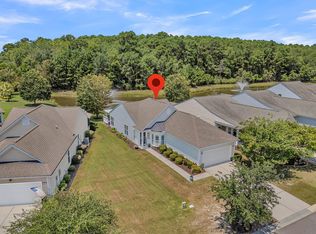
 - $349,9002 bd2 ba1.5k sqft534 Sea Foam St, Summerville, SC 29486For Sale
 MLS ID #26022309, Britt Freeman. CTMLS
 - $330,0002 bd2 ba1.3k sqft205 Sea Lavender Ln, Summerville, SC 29486For Sale
 MLS ID #26023565, Shawn Pillion. CTMLS
 - $400,0003 bd3 ba2.4k sqft418 Carrara Dr, Summerville, SC 29486For SaleMLS ID #26016791, Andrew Williamson. CTMLS
- $394,0004 bd3 ba2.2k sqft142 Lucca Dr, Summerville, SC 29486For SaleMLS ID #26020261, Thomas Shoupe. CTMLS
- $355,0003 bd2 ba1.5k sqft628 Battery Edge Dr, Summerville, SC 29483For SaleMLS ID #26014060, Lindsey Martin. CTMLS
- $409,9864 bd3 ba2.4k sqft213 Godwit Dr, Summerville, SC 29486For SaleMLS ID #26027907, Kylie Hampton. CTMLS
- $464,9002 bd2 ba1.7k sqft136 Leeward Lndg, Summerville, SC 29486For SaleMLS ID #26028542, Michael Fox. CTMLS
- $439,9992 bd2 ba1.9k sqft389 Seaside Trl, Summerville, SC 29486For SaleMLS ID #26021847, Rochelle Rennert. CTMLS
- $375,0004 bd3 ba2.2k sqft384 Bering Ln, Summerville, SC 29486For SaleMLS ID #26025180, Kyle Elliot. CTMLS
- $454,5002 bd2 ba1.7k sqft108 Reef Rd, Summerville, SC 29486For SaleMLS ID #26024523, Vicki Roberts. CTMLS
- $389,0002 bd2 ba1.5k sqft143 Summerwind Dr, Summerville, SC 29486For SaleMLS ID #26026856, Mark Klim. CTMLS
- $460,0002 bd2 ba2k sqft622 Beach Way, Summerville, SC 29486For SaleMLS ID #26003907, Haley Ebersole. CTMLS
- $474,9002 bd2 ba2k sqft395 Seaside Trl, Summerville, SC 29486For SaleMLS ID #26024834, Becky Batley. CTMLS
- $429,0002 bd2 ba1.4k sqft446 Switchgrass Dr, Summerville, SC 29486For SaleMLS ID #26024781, Karen Williams. CTMLS
- $469,9003 bd2 ba1.6k sqft165 Garden Gate Way, Summerville, SC 29486For SaleMLS ID #26027681, Sarah Newman. CTMLS
- $350,0003 bd2 ba1.6k sqft493 Cedarview Rd, Summerville, SC 29486For SaleMLS ID #26013864, Sharron Griffin. CTMLS
- $448,5005 bd4 ba2.5k sqft518 Richfield Way, Summerville, SC 29486For SaleMLS ID #26022918, Diane Cole. CTMLS
- $374,0003 bd3 ba2.2k sqft304 Torslanda Ln, Summerville, SC 29486For SaleMLS ID #26019733, Rex Coyne. CTMLS
