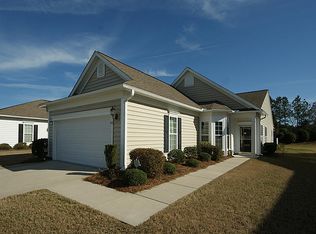
Welcome to this beautifully maintained Fox Run plan in the gated 55+ community of Del Webb Cane Bay! TV + Internet comes included! Enjoy a fantastic setting with lagoon and fountain views out front and a large, private backyard. Custom 17x13 covered screened porch lets you watch the birds in total wooded privacy!The upgraded kitchen features granite countertops, GE Profile stainless appliances, gas range, ceramic tile flooring, upgraded cabinetry, and a built-in pantry/serving buffet with glass doors. The large dining area easily accommodates holiday-sized family gatherings.The spacious primary suite offers room for a king-size bed + all your furniture. Primary bath has huge dual vanities, a large walk-in shower and comfort-height fixtures.Additional features include upgraded trim and moldings, ceiling fans, window blinds, home-theater prewire, irrigation and drip systems, gutters, energy saving Tech Shield radiant barrier roofing, Sentricon termite system, utility sink, golf-cart outlet, whole-house surge protection, and a washer and dryer that convey. At the heart of the community is a 20,000-square-foot clubhouse featuring a fitness center, ballroom, library, great room, and coffee bar. Residents also enjoy indoor and outdoor heated pools and spas, tennis, pickleball and bocce courts, a dog park, 25 miles of trails, and 23 stocked lagoons for catch-and-release fishing. Del Webb offers an active, social lifestyle with golf carts, friendly neighbors, and a full calendar of events. Just outside the gates, The Market at Cane Bay provides convenient shopping, dining, and everyday essentials. Come see why this house--and Del Webb Cane Bay--are such a special place to call home!
Active contingent
Price cut: $5K (9/5)
$330,000
205 Sea Lavender Ln, Summerville, SC 29486
2beds
1,385sqft
Single Family Residence
Built in 2010
6,969 Square Feet Lot
$326,900 Zestimate®
$238/sqft
$-- HOA
What's special
Utility sinkComfort-height fixturesTotal wooded privacyHome-theater prewireGe profile stainless appliancesUpgraded kitchenGas range
- 61 days
- 308
- 16
Zillow last checked:
Listing updated:
Listed by:
EVERPLACE Realty
Source: CTMLS,MLS#: 26023565
Facts & features
Interior
Bedrooms & bathrooms
- Bedrooms: 2
- Bathrooms: 2
- Full bathrooms: 2
Rooms
- Room types: Family Room, Sun Room, Family, Pantry, Sun
Heating
- Central
Cooling
- Central Air
Features
- High Ceilings, Ceiling - Smooth, Walk-In Closet(s), Pantry
- Flooring: Ceramic Tile
- Windows: Thermal Windows/Doors
- Has fireplace: No
Interior area
- Total structure area: 1,385
- Total interior livable area: 1,385 sqft
Property
Parking
- Total spaces: 2
- Parking features: Garage, Garage Door Opener
- Garage spaces: 2
Features
- Levels: One
- Stories: 1
- Patio & porch: Patio
- Exterior features: Rain Gutters, Lawn Irrigation
- Spa features: Community
Lot
- Size: 6,969 Square Feet
- Features: Wooded
Details
- Parcel number: 1950701034
- Special conditions: Retirement,55+ Community
Construction
Type & style
- Home type: SingleFamily
- Architectural style: Ranch
- Property subtype: Single Family Residence
Materials
- Vinyl Siding
- Foundation: Slab
- Roof: Architectural
Condition
- New construction: No
- Year built: 2010
Utilities & green energy
- Sewer: Public Sewer
- Water: Public
- Utilities for property: BCW & SA, Berkeley Elect Co-Op
Community & HOA
Community
- Features: Clubhouse, Fitness Center, Gated, Lawn Maint Incl, Pool, Park, Security, Tennis Court(s), Walk/Jog Trails, Dog Park
- Senior community: Yes
- Subdivision: Cane Bay Plantation
Location
- Region: Summerville
Financial & listing details
- Price per square foot: $238/sqft
- Tax assessed value: $350,200
- Annual tax amount: $803
- Date on market: 8/19/2026
- Listing terms: Any,USDA Loan
Estimated market value
$326,900
$311,000 - $343,000
$2,077/mo
Price history
| Date | Event | Price |
|---|---|---|
| 9/5/2026 | Price change | $330,000-1.5%$238/sqft |
Source:  CTMLS #26023565 Report a problem CTMLS #26023565 Report a problem | ||
| 8/20/2026 | Listed for sale | $335,000+94.8%$242/sqft |
Source: CTMLS #26023565 Report a problem | ||
| 11/3/2011 | Sold | $172,000-5.8%$124/sqft |
Source: Public Record Report a problem | ||
| 9/23/2011 | Listed for sale | $182,500+7.9%$132/sqft |
Source: Coldwell Banker United, Realtors #1122446 Report a problem | ||
| 7/29/2010 | Sold | $169,165$122/sqft |
Source: Public Record Report a problem | ||
Public tax history
| Year | Property taxes | Tax assessment |
|---|---|---|
| 2025 | $803 +5.2% | $8,440 |
| 2024 | $763 +13.5% | $8,440 +15% |
| 2023 | $672 -8.9% | $7,340 |
| 2022 | $738 -63.3% | $7,340 |
| 2021 | $2,009 +163.1% | $7,340 |
| 2020 | $764 +11.5% | $7,340 +15% |
| 2018 | $685 | $6,380 -0.1% |
| 2017 | $685 +11.6% | $6,384 +0.1% |
| 2016 | $614 | $6,380 |
| 2015 | $614 | $6,380 |
| 2014 | $614 | $6,380 +4.2% |
| 2012 | -- | $6,120 |
Find assessor info on the county website
Monthly payment
Est. payment
Payment breakdown
Explore the cost of this home by adjusting the details. Changes won't be saved.Climate risks
Neighborhood: 29486
Nearby schools
Schools provided by the listing agent
- Elementary: Cane Bay
- Middle: Cane Bay
- High: Cane Bay High School
Source: CTMLS. This data may not be complete. We recommend contacting the local school district to confirm school assignments for this home.
- $361,2002 bd2 ba1.5k sqft203 Sea Lavender Ln, Summerville, SC 29486Off Market
- $345,8002 bd2 ba1.5k sqft207 Sea Lavender Ln, Summerville, SC 29486Off Market
- $340,6002 bd2 ba1.5k sqft201 Sea Lavender Ln, Summerville, SC 29486Off Market
- $337,1002 bd2 ba1.4k sqft209 Sea Lavender Ln, Summerville, SC 29486Off Market
Similar homes
- $359,9003 bd2 ba1.5k sqft161 Sea Lavender Ln, Summerville, SC 29486For Sale

 MLS ID #26021722, Nicholas Huscroft. CTMLS
 - $320,0002 bd2 ba1.5k sqft111 Harbor Point Ct, Summerville, SC 29486For Sale
 MLS ID #26023521, Roni Haskell. CTMLS
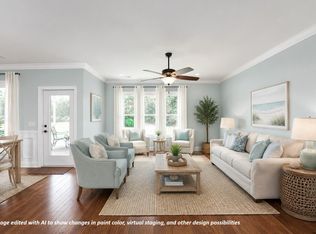
 - $360,0002 bd2 ba1.5k sqft477 Eastern Isle Ave, Summerville, SC 29486For Sale
 MLS ID #26025874, Jim Hamilton. CTMLS
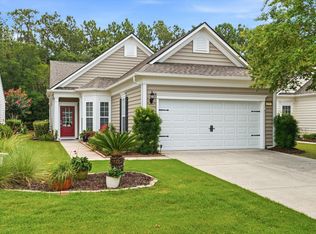
 - $342,9003 bd2 ba1.5k sqft133 Sea Lavender Ln, Summerville, SC 29486For Sale
 MLS ID #26019890, Deeanna Enfinger. CTMLS
 - $349,9002 bd2 ba1.5k sqft534 Sea Foam St, Summerville, SC 29486For SaleMLS ID #26022309, Britt Freeman. CTMLS
- $334,9903 bd2 ba1.3k sqft162 Oakwood Blvd, Summerville, SC 29486For SaleMLS ID #26024610, Lauren Gasperic. CTMLS
- $365,0002 bd2 ba1.5k sqft614 Battery Edge Dr, Summerville, SC 29486For SaleMLS ID #26014542, Michael Fox. CTMLS
- $395,0002 bd2 ba1.7k sqft407 Waterlily Way, Summerville, SC 29486For SaleMLS ID #26022351, Britt Freeman. CTMLS
- $355,0003 bd2 ba1.5k sqft628 Battery Edge Dr, Summerville, SC 29483For SaleMLS ID #26014060, Lindsey Martin. CTMLS
- $360,0004 bd3 ba1.8k sqft119 Lyra Ln, Summerville, SC 29486For SaleMLS ID #26012960, Haley Ebersole. CTMLS
- $425,0002 bd2 ba1.7k sqft213 Fall Crossing Pl, Summerville, SC 29486For SaleMLS ID #26026093, Lindsey Martin. CTMLS
- $375,0003 bd3 ba1.7k sqft460 Cedarview Rd, Summerville, SC 29486For SaleMLS ID #26015173, Jason Husted. CTMLS
- $375,0004 bd3 ba2k sqft241 Parkwood Vista Way, Summerville, SC 29486For SaleMLS ID #26025982, Kristina Lee. CTMLS
- $390,0003 bd3 ba1.5k sqft384 Ripple Park Dr, Summerville, SC 29486For SaleMLS ID #26025017, Shaina Hazan. CTMLS
- $350,0003 bd2 ba1.6k sqft226 Clydesdale Cir, Summerville, SC 29486For SaleMLS ID #26010250, Michael Fox. CTMLS
- $329,9903 bd2 ba1.6k sqft505 Stratton Ct, Goose Creek, SC 29445For SaleMLS ID #26024409, Joshua Litchfield. CTMLS
- $334,9003 bd3 ba1.6k sqft401 Beverly Dr, Summerville, SC 29485For SaleMLS ID #26027654, Kimberly Lease. CTMLS
- $329,0003 bd3 ba1.5k sqft314 Salkahatchie St, Summerville, SC 29485For SaleMLS ID #26024237, Suzy Torres. CTMLS
- $329,9003 bd2 ba1.4k sqft228 Maywood Dr, Moncks Corner, SC 29461For SaleMLS ID #26025545, Thomas Jones. CTMLS
- $454,5002 bd2 ba1.7k sqft108 Reef Rd, Summerville, SC 29486For SaleMLS ID #26024523, Vicki Roberts. CTMLS
