Welcome to this beautifully maintained 3-bedroom, 2-bath home in the highly sought-after Del Webb at Cane Bay, one of the Lowcountry's premier active adult communities. Thoughtfully updated and move-in ready, this home offers comfort, convenience, and exceptional storage.The open floor plan features new wood-look luxury vinyl flooring and a versatile third bedroom currently designed as a craft room and home office, complete with custom built-in cabinetry and shelving. The spacious living and dining areas flow seamlessly into the kitchen, creating an inviting space for everyday living and entertaining.Step outside to enjoy your private backyard retreat. The patio is enhanced with privacy panels on both sides and overlooks a protected wooded buffer, providing a peaceful setting rarely found in community living. The patio furniture, which includes a lifetime warranty, may convey with an acceptable offer. Major updates have already been completed for the new owner, including a new roof, new HVAC system, new hot water heater, and LeafFilter gutter guards with a transferable lifetime warranty. One of the home's most unique features is the enclosed staircase in the garage leading to approximately 160 square feet of standing-room attic storage, providing easy access to valuable storage space. The exterior has been meticulously maintained with year-round lawn care, annual compost treatments, and professionally trimmed landscaping. Living in Del Webb means enjoying a true resort lifestyle. Residents have access to an impressive amenities center featuring indoor and outdoor pools with spas, tennis courts, pickleball courts, bocce courts, a state-of-the-art fitness center, ballroom, gathering rooms, craft room, game rooms, lending library, and men's and women's locker rooms with showers and lockers. The community also offers the security and peace of mind of a guarded entrance gate. Conveniently located near shopping, dining, healthcare, and everyday services, the community is directly across from the YMCA and Berkeley County Library, with a new fire station and EMS facility just minutes from the front entrance. If you've been looking for a move-in ready home with major upgrades, exceptional storage, privacy, and access to world-class amenities, this Del Webb home is one you won't want to miss.
Active
$342,900
133 Sea Lavender Ln, Summerville, SC 29486
3beds
1,510sqft
Single Family Residence
Built in 2007
-- sqft lot
$338,400 Zestimate®
$227/sqft
$-- HOA
What's special
Open floor planPrivate backyard retreatExceptional storageProfessionally trimmed landscaping
- 100 days
- 231
- 17
Zillow last checked:
Listing updated:
Listed by:
Better Homes And Gardens Real Estate Palmetto 843-584-8326
Source: CTMLS,MLS#: 26019890
Facts & features
Interior
Bedrooms & bathrooms
- Bedrooms: 3
- Bathrooms: 2
- Full bathrooms: 2
Rooms
- Room types: Great Room, Sun Room, Eat-In-Kitchen, Foyer, Great, Pantry, Sun
Heating
- Central
Cooling
- Central Air
Appliances
- Laundry: Washer Hookup
Features
- Ceiling - Smooth, High Ceilings, Walk-In Closet(s), Ceiling Fan(s), Eat-in Kitchen, Entrance Foyer, Pantry
- Flooring: Ceramic Tile, Luxury Vinyl
- Windows: Window Treatments
- Has fireplace: No
Interior area
- Total structure area: 1,510
- Total interior livable area: 1,510 sqft
Property
Parking
- Total spaces: 2
- Parking features: Garage, Garage Door Opener
- Garage spaces: 2
Accessibility
- Accessibility features: Handicapped Equipped
Features
- Levels: One
- Stories: 1
- Entry location: Ground Level
- Patio & porch: Patio
- Exterior features: Lawn Irrigation, Rain Gutters
- Spa features: Community
Lot
- Features: 0 - .5 Acre, Wooded
Details
- Parcel number: 1950301161
- Special conditions: 55+ Community
Construction
Type & style
- Home type: SingleFamily
- Architectural style: Ranch,Traditional
- Property subtype: Single Family Residence
Materials
- Vinyl Siding
- Foundation: Slab
- Roof: Architectural
Condition
- New construction: No
- Year built: 2007
Utilities & green energy
- Sewer: Public Sewer
- Water: Public
Community & HOA
Community
- Features: Clubhouse, Dog Park, Fitness Center, Gated, Pool, Tennis Court(s), Walk/Jog Trails
- Senior community: Yes
- Subdivision: Cane Bay Plantation
Location
- Region: Summerville
Financial & listing details
- Price per square foot: $227/sqft
- Tax assessed value: $382,900
- Annual tax amount: $961
- Date on market: 7/11/2026
- Listing terms: Any,Cash,Conventional,FHA,VA Loan
Estimated market value
$338,400
$321,000 - $355,000
$2,158/mo
Price history
| Date | Event | Price |
|---|---|---|
| 7/11/2026 | Listed for sale | $342,900+71.3%$227/sqft |
Source:  CTMLS #26019890 Report a problem CTMLS #26019890 Report a problem | ||
| 12/27/2007 | Sold | $200,190$133/sqft |
Source: Public Record Report a problem | ||
Public tax history
| Year | Property taxes | Tax assessment |
|---|---|---|
| 2025 | $961 -11.4% | $9,960 |
| 2024 | $1,085 +34% | $9,960 +15.1% |
| 2023 | $810 -9.2% | $8,650 |
| 2022 | $892 -62.4% | $8,650 |
| 2021 | $2,370 +156.5% | $8,650 |
| 2020 | $924 +12% | $8,650 +14.9% |
| 2018 | $825 | $7,530 +0% |
| 2017 | $825 +13.7% | $7,528 0% |
| 2016 | $726 | $7,530 |
| 2015 | $726 | $7,530 +7.9% |
| 2014 | $726 | $6,980 +2% |
| 2012 | -- | $6,840 -33.4% |
| 2010 | -- | $10,270 +1.4% |
| 2007 | -- | $10,130 |
Find assessor info on the county website
Monthly payment
Est. payment
Payment breakdown
Explore the cost of this home by adjusting the details. Changes won't be saved.Climate risks
Neighborhood: 29486
Nearby schools
Schools provided by the listing agent
- Elementary: Cane Bay
- Middle: Cane Bay
- High: Cane Bay High School
Source: CTMLS. This data may not be complete. We recommend contacting the local school district to confirm school assignments for this home.
- $350,5003 bd2 ba1.5k sqft131 Sea Lavender Ln, Summerville, SC 29486Off Market
- $311,0002 bd2 ba1.2k sqft135 Sea Lavender Ln, Summerville, SC 29486Sold
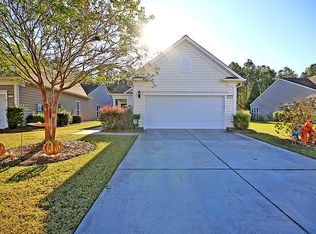
- $340,8003 bd2 ba1.3k sqft129 Sea Lavender Ln, Summerville, SC 29486Off Market
- $361,6002 bd2 ba1.5k sqft244 Sea Lavender Ln, Summerville, SC 29486Off Market
Similar homes
- $345,0002 bd2 ba1.5k sqft184 Sea Lavender Ln, Summerville, SC 29486For Sale
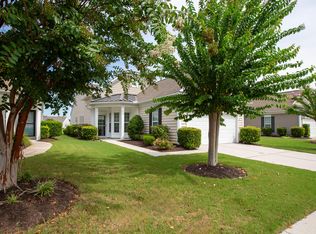
 MLS ID #25028761, Michael E Dew. CTMLS
 - $320,0002 bd2 ba1.5k sqft111 Harbor Point Ct, Summerville, SC 29486For Sale
 MLS ID #26023521, Roni Haskell. CTMLS
 - $354,9993 bd3 ba1.6k sqft166 Brookhaven Rd, Summerville, SC 29486For Sale
 MLS ID #26010000, Lauren Parker. CTMLS
 - $365,0002 bd2 ba1.5k sqft614 Battery Edge Dr, Summerville, SC 29486For Sale
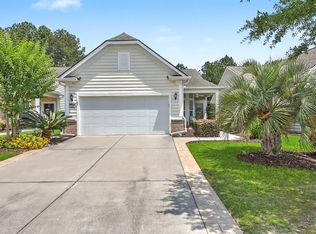 MLS ID #26014542, Michael Fox. CTMLS
 - $330,0003 bd2 ba1.7k sqft507 Magwood Rd, Summerville, SC 29486For SaleMLS ID #26025318, Barbara Mccullough. CTMLS
- $395,0004 bd2 ba1.7k sqft165 Oakwood Blvd, Summerville, SC 29486For SaleMLS ID #26023124, Tony Goodwater. CTMLS
- $359,0003 bd3 ba2k sqft321 Southern Sugar Ave, Moncks Corner, SC 29461For SaleMLS ID #26027815, Ashley Brown. CTMLS
- $355,0003 bd2 ba1.6k sqft428 White Scallop Way, Summerville, SC 29486For SaleMLS ID #26017622, Eric Brown. CTMLS
- $335,0003 bd2 ba1.4k sqft477 Foxbank Plantation Blvd, Moncks Corner, SC 29461For SaleMLS ID #26021477, Brenda Artis. CTMLS
- $278,9002 bd2 ba1.2k sqft531 Eastern Isle Ave, Summerville, SC 29483For SaleMLS ID #26018190, Erica Phillips. CTMLS
- $405,0004 bd2 ba1.8k sqft423 Lake Ridge Blvd, Summerville, SC 29486For SaleMLS ID #26022415, Elizabeth Salazar. CTMLS
- $349,0004 bd2 ba1.8k sqft332 Southport Dr, Summerville, SC 29483For SaleMLS ID #26012742, Lee Allen. CTMLS
- $279,0003 bd2 ba1.1k sqft1416 Pinethicket Dr, Summerville, SC 29486For SaleMLS ID #26027402, Chris Facello. CTMLS
- $339,0004 bd3 ba1.9k sqft141 Sugeree Dr, Moncks Corner, SC 29461For SaleMLS ID #26022582, Frances Johnson. CTMLS
- $454,5002 bd2 ba1.7k sqft108 Reef Rd, Summerville, SC 29486For SaleMLS ID #26024523, Vicki Roberts. CTMLS
- $324,9003 bd2 ba1.4k sqft176 Moon Dance Ln, Summerville, SC 29483For SaleMLS ID #26024717, Crystal Brodie. CTMLS
- $355,0003 bd3 ba1.7k sqft1109 Briar Rose Ln, Ladson, SC 29456For SaleMLS ID #26022217, Connie White. CTMLS
- $335,0004 bd3 ba2.1k sqft284 Catawba Branch Way, Moncks Corner, SC 29461For SaleMLS ID #26023316, Taylor Wills. CTMLS
- $325,0003 bd2 ba1.3k sqft9013 Robins Nest Way, Summerville, SC 29485For SaleMLS ID #26027860, Maro Shuhaibar. CTMLS
- $370,0003 bd2 ba1.7k sqft107 Roadster Row, Summerville, SC 29483For SaleMLS ID #26027832, Terri Hartig. CTMLS
