Welcome home to this beautifully maintained 4-bedroom home featuring a spacious open-concept layout designed for comfortable living and effortless entertaining! The inviting kitchen boasts stainless steel appliances, ample cabinet space, and a cozy eat-in dining area. Upstairs, you'll find all four bedrooms, including a generous primary suite complete with a walk-in closet and private en-suite bathroom. Step outside to enjoy the backyard, offering plenty of space for grilling, gathering around the fire pit, or simply unwinding. Recent updates include a new roof 2025 along with annual HVAC maintenance, yearly tankless water heater inspections and flushing, and regularly cleaned solar panels. Conveniently located near shopping, dining, and schools, this move-in-ready home combinescomfort, functionality, and thoughtful upkeep. Don't miss your opportunity to make it yours!
Active
Price cut: $25.9K (10/11)
$339,000
141 Sugeree Dr, Moncks Corner, SC 29461
4beds
1,981sqft
Single Family Residence
Built in 2019
6,969 Square Feet Lot
$338,000 Zestimate®
$171/sqft
$-- HOA
What's special
Inviting kitchenPrivate en-suite bathroomCozy eat-in dining areaStainless steel appliancesRegularly cleaned solar panelsSpacious open-concept layoutGenerous primary suite
- 66 days
- 335
- 48
Zillow last checked:
Listing updated:
Listed by:
Better Homes And Gardens Real Estate Palmetto 843-584-8326
Source: CTMLS,MLS#: 26022582
Facts & features
Interior
Bedrooms & bathrooms
- Bedrooms: 4
- Bathrooms: 3
- Full bathrooms: 2
- 1/2 bathrooms: 1
Rooms
- Room types: Living/Dining Combo, Laundry, Pantry
Heating
- Natural Gas
Cooling
- Central Air
Appliances
- Laundry: Electric Dryer Hookup, Laundry Room
Features
- High Ceilings, Kitchen Island, Ceiling - Smooth, Walk-In Closet(s), Ceiling Fan(s), Pantry
- Flooring: Laminate, Carpet
- Has fireplace: No
Interior area
- Total structure area: 1,981
- Total interior livable area: 1,981 sqft
Property
Parking
- Total spaces: 2
- Parking features: Garage
- Garage spaces: 2
Features
- Levels: Two
- Stories: 2
- Patio & porch: Covered, Patio, Screened
- Exterior features: Rain Gutters
- Fencing: Wood
Lot
- Size: 6,969 Square Feet
- Features: 0 - .5 Acre
Details
- Parcel number: 1810501021
Construction
Type & style
- Home type: SingleFamily
- Architectural style: Contemporary,Traditional
- Property subtype: Single Family Residence
Materials
- Vinyl Siding
- Foundation: Slab
- Roof: Asphalt
Condition
- New construction: No
- Year built: 2019
Utilities & green energy
- Sewer: Public Sewer
- Water: Public
Community & HOA
Community
- Features: Trash
- Subdivision: Riverstone
Location
- Region: Moncks Corner
Financial & listing details
- Price per square foot: $171/sqft
- Tax assessed value: $350,200
- Annual tax amount: $2,348
- Date on market: 8/7/2026
- Listing terms: Any,Cash,Conventional,FHA,USDA Loan,VA Loan
Estimated market value
$338,000
$321,000 - $355,000
$2,242/mo
Price history
| Date | Event | Price |
|---|---|---|
| 10/11/2026 | Price change | $339,000-7.1%$171/sqft |
Source:  CTMLS #26022582 Report a problem CTMLS #26022582 Report a problem | ||
| 8/7/2026 | Listed for sale | $364,900+5.8%$184/sqft |
Source: CTMLS #26022582 Report a problem | ||
| 4/5/2023 | Sold | $345,000-1.4%$174/sqft |
Source: CTMLS #23000014 Report a problem | ||
| 3/8/2023 | Contingent | $349,999$177/sqft |
Source: CTMLS #23000014 Report a problem | ||
| 1/30/2023 | Price change | $349,9990%$177/sqft |
Source: CTMLS #23000014 Report a problem | ||
| 1/1/2023 | Listed for sale | $350,000+44.3%$177/sqft |
Source: CTMLS #23000014 Report a problem | ||
| 10/18/2019 | Sold | $242,615$122/sqft |
Source: CTMLS #19015033 Report a problem | ||
Public tax history
| Year | Property taxes | Tax assessment |
|---|---|---|
| 2025 | $2,348 -63.6% | $14,010 |
| 2024 | $6,459 +291% | $14,010 +42.1% |
| 2023 | $1,652 -3.9% | $9,860 +4.2% |
| 2022 | $1,719 -46.7% | $9,460 |
| 2021 | $3,224 +70.9% | $9,460 |
| 2020 | $1,886 | $9,460 |
Find assessor info on the county website
Monthly payment
Est. payment
Payment breakdown
Explore the cost of this home by adjusting the details. Changes won't be saved.Climate risks
Neighborhood: 29461
Nearby schools
Schools provided by the listing agent
- Elementary: Whitesville
- Middle: Berkeley
- High: Berkeley
Source: CTMLS. This data may not be complete. We recommend contacting the local school district to confirm school assignments for this home.
- $363,600-- bd-- ba2.2k sqft139 Sugeree Dr, Moncks Corner, SC 29461Off Market
- $371,400-- bd3 ba2.2k sqft137 Sugeree Dr, Moncks Corner, SC 29461Off Market
- $368,900-- bd-- ba2.4k sqft145 Sugeree Dr, Moncks Corner, SC 29461Off Market
- $324,0003 bd3 ba1.7k sqft132 Sugeree Dr, Moncks Corner, SC 29461Off Market
Similar homes
- $345,0003 bd3 ba1.6k sqft111 Guinness Ln, Moncks Corner, SC 29461For Sale
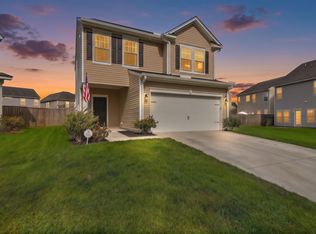
 MLS ID #26027338, Reba Cole. CTMLS
 - $342,0004 bd4 ba1.8k sqft115 Worthington Dr, Moncks Corner, SC 29461For Sale
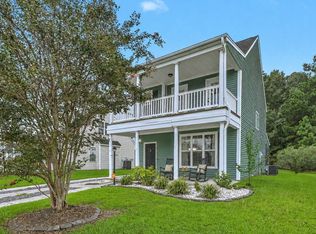 MLS ID #26024439, Michael Fox. CTMLS
 - $335,0003 bd2 ba1.4k sqft477 Foxbank Plantation Blvd, Moncks Corner, SC 29461For Sale
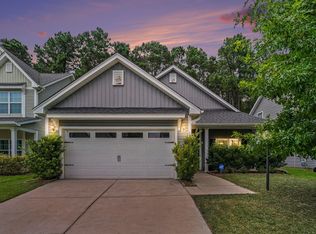 MLS ID #26021477, Brenda Artis. CTMLS
 - $365,0004 bd3 ba1.9k sqft716 Pine Warbler Ln, Moncks Corner, SC 29461For Sale
 MLS ID #26023986, Matt Capone. CTMLS
 - $414,0004 bd3 ba2.6k sqft126 Red Leaf Blvd, Moncks Corner, SC 29461For SaleMLS ID #26022039, Shawn Pillion. CTMLS
- $385,0004 bd4 ba2.3k sqft337 Blue Oak Dr, Moncks Corner, SC 29461For SaleMLS ID #26024115, Troy Phillips. CTMLS
- $399,0004 bd3 ba2.3k sqft808 Neosho Ct, Moncks Corner, SC 29461For SaleMLS ID #26023008, Adam Perrella. CTMLS
- $435,0005 bd3 ba2.7k sqft204 Devonshire Dr, Moncks Corner, SC 29461For SaleMLS ID #26027541, Allie Khayat. CTMLS
- $410,0004 bd3 ba2.6k sqft144 Weeping Cypress Dr, Moncks Corner, SC 29461For SaleMLS ID #26026226, Sarah Cardoso. CTMLS
- $435,0005 bd3 ba2.9k sqft405 Ambergate Ln, Moncks Corner, SC 29461For SaleMLS ID #26027249, Marie Pohlman. CTMLS
- $369,9003 bd2 ba1.8k sqft276 Whirlaway Dr, Moncks Corner, SC 29461For SaleMLS ID #26018091, Allen Owens. CTMLS
- $415,0003 bd3 ba2.2k sqft201 Whirlaway Dr, Moncks Corner, SC 29461For SaleMLS ID #26026043, Hailey Kislinger. CTMLS
- $445,0004 bd3 ba2.7k sqft493 Foxbank Plantation Blvd, Moncks Corner, SC 29461For SaleMLS ID #26021502, Randi Hartman. CTMLS
- $389,0004 bd3 ba1.9k sqft167 Camellia Bloom Dr, Moncks Corner, SC 29461For SaleMLS ID #26004885, Darren Sweet. CTMLS
- $340,0003 bd3 ba1.8k sqft656 Redbud Ln, Summerville, SC 29486For SaleMLS ID #26024374, Melissa Pugh. CTMLS
- $485,0004 bd3 ba2.9k sqft575 Pendleton Dr, Moncks Corner, SC 29461For SaleMLS ID #26013469, Michael Sally. CTMLS
- $426,9004 bd3 ba2.6k sqft218 Camellia Bloom Dr, Moncks Corner, SC 29461For SaleMLS ID #26018538, Heather Smith. CTMLS
- $435,0005 bd3 ba2.5k sqft224 Devonshire Dr, Moncks Corner, SC 29461For SaleMLS ID #26025694, Paul Savage. CTMLS
- $280,5003 bd3 ba1.6k sqft245 Blue Haw Dr, Moncks Corner, SC 29461For SaleMLS ID #26027479, Janea Mccoy. CTMLS
- $294,0003 bd3 ba1.6k sqft478 Trotters Ln, Moncks Corner, SC 29461For SaleMLS ID #26019595, Christopher Louviere. CTMLS
