Exceptional opportunity for a 5.25% VA assumable loan in Moncks Corner! Situated on a corner lot next to an HOA greenspace in the Cypress Grove neighborhood, this 4 bed 2.5 bath home offers 2656 SF of beautifully refreshed living space. The foyer opens to an office with custom built ins and french doors to the right, and a convenient downstairs half bath to the left. The formal dining room has a half wall and colonade with an archway that opens up to the open concept living room and kitchen. The large space is full of light with plenty of windows to the fully fenced backyard which includes an elevated covered patio with epoxy floor. The backyard includes a shed and magnolia trees that will grow tall creating even more privacy. The Chefs kitchen includes smart appliances,beautiful granite counters and island and a walk in custom built pantry. Off the kitchen is a custom built in drop zone for a practical space to contain clutter just before you head to the garage. The garage is the perfect man cave with upgraded epoxy floors and plenty of space. Upstairs opens up to a large loft connecting the bedrooms and laundry room, great as a playroom, sitting room and gathering space. The primary bedroom is impressive opening up with double doors, wood flooring and a tray ceiling. The primary bath has a separate garden tub, walk in tiled shower and floors and ends in a dream like walk in, custom built closet. The second bedroom includes another walk in closet and the third and forth bedroom have large closets with double doors and are separated by a large bath with tile floors and garden tub. All bedrooms and the loft upstairs have ceiling fans and the home is equipped with smart thermostats and a security system for peace of mind. The Cypress Grove neighborhood includes a clubhouse and swimming pool, is minutes from Summerville, Google, the Naval Weapons Station, shopping and dining and is zoned for top rated elementary schools.
Active
$410,000
144 Weeping Cypress Dr, Moncks Corner, SC 29461
4beds
2,656sqft
Single Family Residence
Built in 2014
6,098 Square Feet Lot
$405,700 Zestimate®
$154/sqft
$-- HOA
What's special
- 27 days
- 301
- 28
Likely to sell faster than
Zillow last checked:
Listing updated:
Listed by:
EXP Realty LLC
Source: CTMLS,MLS#: 26026226
Facts & features
Interior
Bedrooms & bathrooms
- Bedrooms: 4
- Bathrooms: 3
- Full bathrooms: 2
- 1/2 bathrooms: 1
Rooms
- Room types: Family Room, Loft, Office, Dining Room, Utility Room, Eat-In-Kitchen, Family, Foyer, Laundry, Pantry, Separate Dining, Utility
Heating
- Natural Gas, Heat Pump
Cooling
- Central Air
Appliances
- Laundry: Washer Hookup, Laundry Room
Features
- High Ceilings, Garden Tub/Shower, Kitchen Island, Ceiling - Smooth, Tray Ceiling(s), Walk-In Closet(s), Ceiling Fan(s), Eat-in Kitchen, Entrance Foyer, Pantry
- Flooring: Ceramic Tile, Carpet, Wood, Epoxy
- Doors: Storm Door(s)
- Windows: Window Treatments, ENERGY STAR Qualified Windows
- Has fireplace: No
Interior area
- Total structure area: 2,656
- Total interior livable area: 2,656 sqft
Video & virtual tour
Property
Parking
- Total spaces: 2
- Parking features: Attached, Off Street, Garage, Garage Door Opener
- Attached garage spaces: 2
Features
- Levels: Two
- Stories: 2
- Patio & porch: Covered, Front Porch
- Exterior features: Rain Gutters
- Fencing: Wood,Privacy
Lot
- Size: 6,098 Square Feet
- Features: Level, 0 - .5 Acre
Details
- Additional structures: Shed(s)
- Parcel number: 2100801051
Construction
Type & style
- Home type: SingleFamily
- Architectural style: Traditional
- Property subtype: Single Family Residence
Materials
- Vinyl Siding
- Foundation: Slab
- Roof: Architectural
Condition
- New construction: No
- Year built: 2014
Utilities & green energy
- Sewer: Public Sewer
- Water: Public
- Utilities for property: BCW & SA, Berkeley Elect Co-Op, Moncks Corner
Green energy
- Energy efficient items: Insulation
Community & HOA
Community
- Features: Clubhouse, Pool, Walk/Jog Trails
- Security: Security System
- Subdivision: Cypress Grove
Location
- Region: Moncks Corner
Financial & listing details
- Price per square foot: $154/sqft
- Tax assessed value: $394,500
- Annual tax amount: $2,602
- Date on market: 9/19/2026
- Listing terms: Any,VA Loan
Estimated market value
$405,700
$385,000 - $426,000
$2,567/mo
Price history
| Date | Event | Price |
|---|---|---|
| 9/25/2026 | Listed for rent | $2,600$1/sqft |
Source: eXp Realty #26026225 Report a problem | ||
| 9/11/2026 | Listing removed | $399,000$150/sqft |
Source:  CTMLS #26014145 Report a problem CTMLS #26014145 Report a problem | ||
| 8/25/2026 | Price change | $399,000-2.7%$150/sqft |
Source: CTMLS #26014145 Report a problem | ||
| 7/14/2026 | Price change | $410,000-1.2%$154/sqft |
Source: CTMLS #26014145 Report a problem | ||
| 6/2/2026 | Price change | $415,000-2.4%$156/sqft |
Source: CTMLS #26014145 Report a problem | ||
| 5/15/2026 | Listed for sale | $425,000+6.5%$160/sqft |
Source: CTMLS #26014145 Report a problem | ||
| 6/8/2023 | Sold | $399,000$150/sqft |
Source: CTMLS #23003818 Report a problem | ||
| 4/24/2023 | Contingent | $399,000$150/sqft |
Source: CTMLS #23003818 Report a problem | ||
| 4/12/2023 | Price change | $399,000-4.8%$150/sqft |
Source: CTMLS #23003818 Report a problem | ||
| 3/13/2023 | Price change | $419,000-9.9%$158/sqft |
Source: CTMLS #23003818 Report a problem | ||
| 3/4/2023 | Price change | $464,900-2.9%$175/sqft |
Source: CTMLS #23003818 Report a problem | ||
| 2/22/2023 | Listed for sale | $479,000+69.3%$180/sqft |
Source: CTMLS #23003818 Report a problem | ||
| 7/15/2020 | Sold | $283,000-0.7%$107/sqft |
Source: CTMLS #20009396 Report a problem | ||
| 6/2/2020 | Pending sale | $284,900$107/sqft |
Source: Keller Williams Realty Charleston #20009396 Report a problem | ||
| 5/11/2020 | Price change | $284,900-0.9%$107/sqft |
Source: Keller Williams Realty Charleston #20009396 Report a problem | ||
| 4/4/2020 | Listed for sale | $287,500+22.3%$108/sqft |
Source: Keller Williams Realty Charleston #20009396 Report a problem | ||
| 8/30/2017 | Sold | $235,000-6%$88/sqft |
Source: CTMLS #17018832 Report a problem | ||
| 7/19/2017 | Pending sale | $250,000$94/sqft |
Source: Carolina One Real Estate #17018832 Report a problem | ||
| 7/5/2017 | Listed for sale | $250,000+23.9%$94/sqft |
Source: Carolina One Real Estate #17018832 Report a problem | ||
| 11/14/2014 | Sold | $201,840$76/sqft |
Source: Public Record Report a problem | ||
Public tax history
| Year | Property taxes | Tax assessment |
|---|---|---|
| 2025 | $2,602 +5.1% | $15,780 |
| 2024 | $2,475 +33.9% | $15,780 +40% |
| 2023 | $1,848 -7.3% | $11,270 |
| 2022 | $1,995 -65.4% | $11,270 +15.9% |
| 2021 | $5,760 +227.1% | $9,720 |
| 2020 | $1,761 +7.7% | $9,720 +6.8% |
| 2018 | $1,635 | $9,100 +15% |
| 2017 | $1,635 -56.3% | $7,916 -0.1% |
| 2016 | $3,744 | $7,920 -33.3% |
| 2015 | $3,744 | $11,870 +1402.5% |
| 2014 | $3,744 | $790 |
Find assessor info on the county website
Monthly payment
Est. payment
Payment breakdown
Explore the cost of this home by adjusting the details. Changes won't be saved.Climate risks
Neighborhood: 29461
Nearby schools
Schools provided by the listing agent
- Elementary: Foxbank
- Middle: Berkeley
- High: Berkeley
Source: CTMLS. This data may not be complete. We recommend contacting the local school district to confirm school assignments for this home.
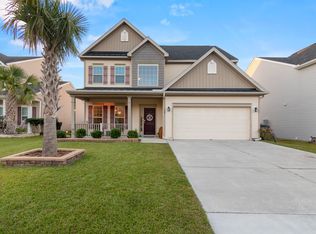
- $391,6004 bd3 ba2.7k sqft140 Weeping Cypress Dr, Moncks Corner, SC 29461Off Market
- $1,0001 acre150 Weeping Cypress Dr, Moncks Corner, SC 29461Off Market
- $361,8004 bd3 ba2.1k sqft158 Weeping Cypress Dr, Moncks Corner, SC 29461Off Market
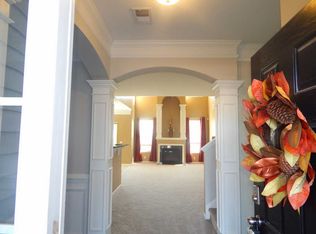
- $345,100-- bd-- ba2k sqft138 Weeping Cypress Dr, Moncks Corner, SC 29461Off Market
Similar homes
- $414,0004 bd3 ba2.6k sqft126 Red Leaf Blvd, Moncks Corner, SC 29461For Sale

 MLS ID #26022039, Shawn Pillion. CTMLS
 - $435,0005 bd3 ba2.9k sqft405 Ambergate Ln, Moncks Corner, SC 29461For Sale
 MLS ID #26027249, Marie Pohlman. CTMLS
 - $399,0004 bd3 ba2.3k sqft808 Neosho Ct, Moncks Corner, SC 29461For Sale
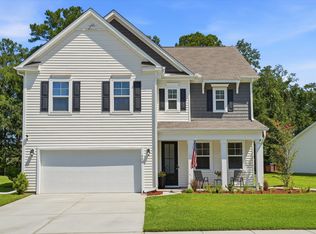 MLS ID #26023008, Adam Perrella. CTMLS
 - $445,0004 bd3 ba2.7k sqft493 Foxbank Plantation Blvd, Moncks Corner, SC 29461For Sale
 MLS ID #26021502, Randi Hartman. CTMLS
 - $426,9004 bd3 ba2.6k sqft218 Camellia Bloom Dr, Moncks Corner, SC 29461For SaleMLS ID #26018538, Heather Smith. CTMLS
- $359,0003 bd3 ba2k sqft321 Southern Sugar Ave, Moncks Corner, SC 29461For SaleMLS ID #26027815, Ashley Brown. CTMLS
- $365,0004 bd3 ba1.9k sqft716 Pine Warbler Ln, Moncks Corner, SC 29461For SaleMLS ID #26023986, Matt Capone. CTMLS
- $434,9005 bd4 ba2.6k sqft324 Spruce Ivy St, Moncks Corner, SC 29461For SaleMLS ID #26027076, Michael Jager. CTMLS
- $499,0004 bd3 ba3.6k sqft154 Red Leaf Blvd, Moncks Corner, SC 29461For SaleMLS ID #26012266, Katherine Potts. CTMLS
- $385,0004 bd4 ba2.3k sqft337 Blue Oak Dr, Moncks Corner, SC 29461For SaleMLS ID #26024115, Troy Phillips. CTMLS
- $485,0004 bd4 ba2.9k sqft337 Hillman Trail Dr, Moncks Corner, SC 29461For SaleMLS ID #26017828, Lisa Horan. CTMLS
- $335,0004 bd3 ba2.1k sqft284 Catawba Branch Way, Moncks Corner, SC 29461For SaleMLS ID #26023316, Taylor Wills. CTMLS
- $369,9003 bd2 ba1.8k sqft276 Whirlaway Dr, Moncks Corner, SC 29461For SaleMLS ID #26018091, Allen Owens. CTMLS
- $415,0004 bd3 ba2.8k sqft361 Decatur Dr, Summerville, SC 29486For SaleMLS ID #26020093, Jonah Taylor. CTMLS
- $339,0004 bd3 ba1.9k sqft141 Sugeree Dr, Moncks Corner, SC 29461For SaleMLS ID #26022582, Frances Johnson. CTMLS
- $335,0003 bd2 ba1.4k sqft477 Foxbank Plantation Blvd, Moncks Corner, SC 29461For SaleMLS ID #26021477, Brenda Artis. CTMLS
- $481,0005 bd4 ba3.2k sqft428 Eagleview Dr, Moncks Corner, SC 29461For SaleMLS ID #26001749, Shakeima Chatman. CTMLS
- $410,0005 bd4 ba2.7k sqft317 Whispering Breeze Ln, Summerville, SC 29486For SaleMLS ID #26027087, Thomas Shoupe. CTMLS
- $329,9003 bd2 ba1.4k sqft228 Maywood Dr, Moncks Corner, SC 29461For SaleMLS ID #26025545, Thomas Jones. CTMLS
- $410,0004 bd3 ba2.5k sqft312 Witch Hazel St, Summerville, SC 29486For SaleMLS ID #26025115, Tina Hartford. CTMLS
