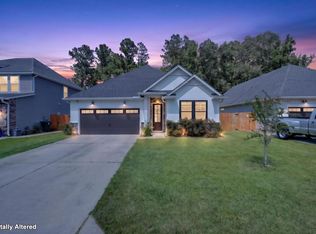
The first thing you'll notice is the porch. Tucked beneath a white-railed overhang with a leafy tree anchoring the front lawn and tall pines rising behind the roofline, it's the kind of spot where morning coffee turns into a second cup. Step inside this single-story Spring Grove home and it opens up in one long, uninterrupted line: warm hardwood floors running from the entry straight through to a wall of glass framing the backyard.All 1,478 square feet are laid out for the way days actually unfold. Drop your keys and bags at the entry wall with its built-in hooks, slide the barn door closed on the laundry room, and walk into a living room grounded by a charcoal accent wall, floating shelves, and a brass sconce that makes evenings feel intentional. The kitchen sits right alongside, sowhoever's cooking never misses the conversation. Pull up a stool at the breakfast bar while dinner comes together, with a matte black pull-down faucet, black appliance suite, recessed lighting, and a pantry within reach. Around the corner, the eat-in area is bathed in light from two windows overlooking the yard. A wall-mounted butcher-block counter turns it into a flexible spot for a coffee station, homework, or a laptop on a Tuesday afternoon. The counter stays with the home, as do the living room's floating shelves. A separate dining room at the front of the home gives you a second place to gather. At the end of the day, retreat to the primary suite, set at the back of the home with windows looking out to greenery. Its en-suite bath has a double vanity, a stand-up shower with a sliding glass door and handheld showerhead, and a walk-in closet. Two additional bedrooms share a full hall bath, giving you room for guests, a home office, or a hobby space. Then there's the backyard: fully privacy-fenced, level, and green, with a concrete patio just outside the sliding door. Grill, garden, or simply let the afternoon go by. A two-car garage rounds out this 3-bedroom, 2-bath home in Moncks Corner, offered at $329,900.
Active contingent
$329,900
228 Maywood Dr, Moncks Corner, SC 29461
3beds
1,478sqft
Single Family Residence
Built in 2013
6,098 Square Feet Lot
$326,900 Zestimate®
$223/sqft
$-- HOA
What's special
Two-car garageMatte black pull-down faucetWall-mounted butcher-block counterBlack appliance suiteTwo additional bedroomsPantry within reachFull hall bath
- 38 days
- 218
- 22
Zillow last checked:
Listing updated:
Listed by:
Maven Realty
Source: CTMLS,MLS#: 26025545
Facts & features
Interior
Bedrooms & bathrooms
- Bedrooms: 3
- Bathrooms: 2
- Full bathrooms: 2
Rooms
- Room types: Great Room, Living/Dining Combo, Breakfast Room, Eat-In-Kitchen, Great, Laundry, Pantry
Heating
- Central, Electric, Heat Pump
Cooling
- Central Air
Appliances
- Laundry: Electric Dryer Hookup, Washer Hookup, Laundry Room
Features
- Ceiling - Smooth, Walk-In Closet(s), Ceiling Fan(s), Eat-in Kitchen, Pantry
- Flooring: Carpet, Laminate, Luxury Vinyl, Wood
- Doors: Storm Door(s)
- Windows: Window Treatments
- Has fireplace: No
Interior area
- Total structure area: 1,478
- Total interior livable area: 1,478 sqft
Property
Parking
- Total spaces: 2
- Parking features: Garage, Attached, Off Street, Garage Door Opener
- Attached garage spaces: 2
Features
- Levels: One
- Stories: 1
- Entry location: Ground Level
- Patio & porch: Patio, Front Porch
- Exterior features: Rain Gutters
- Fencing: Privacy,Back Yard,Wood
Lot
- Size: 6,098 Square Feet
- Features: 0 - .5 Acre
Details
- Parcel number: 2111401049
Construction
Type & style
- Home type: SingleFamily
- Architectural style: Traditional
- Property subtype: Single Family Residence
Materials
- Vinyl Siding
- Foundation: Slab
- Roof: Architectural,Asphalt
Condition
- New construction: No
- Year built: 2013
Utilities & green energy
- Sewer: Public Sewer
- Water: Public
- Utilities for property: BCW & SA, Berkeley Elect Co-Op
Community & HOA
Community
- Features: Pool, Walk/Jog Trails
- Subdivision: Spring Grove Plantation
Location
- Region: Moncks Corner
Financial & listing details
- Price per square foot: $223/sqft
- Tax assessed value: $308,400
- Annual tax amount: $1,312
- Date on market: 9/11/2026
- Listing terms: Any,Cash,Conventional,FHA,VA Loan
Estimated market value
$326,900
$311,000 - $343,000
$1,992/mo
Price history
| Date | Event | Price |
|---|---|---|
| 9/11/2026 | Listed for sale | $329,900+1.5%$223/sqft |
Source:  CTMLS #26025545 Report a problem | ||
| 7/20/2022 | Sold | $325,000$220/sqft |
Source: CTMLS #22014297 Report a problem | ||
| 6/7/2022 | Contingent | $325,000$220/sqft |
Source: CTMLS #22014297 Report a problem | ||
| 6/1/2022 | Listed for sale | $325,000+63.3%$220/sqft |
Source: CTMLS #22014297 Report a problem | ||
| 7/30/2018 | Sold | $199,000+5.3%$135/sqft |
Source: CTMLS #18017960 Report a problem | ||
| 6/26/2018 | Pending sale | $189,000$128/sqft |
Source: Brand Name Real Estate #18017960 Report a problem | ||
| 6/25/2018 | Listed for sale | $189,000+29.5%$128/sqft |
Source: Brand Name Real Estate #18017960 Report a problem | ||
| 2/21/2013 | Sold | $145,990$99/sqft |
Source: CTMLS #1213019 Report a problem | ||
Public tax history
| Year | Property taxes | Tax assessment |
|---|---|---|
| 2025 | $1,312 +4.3% | $12,340 |
| 2024 | $1,258 -3% | $12,340 -3.3% |
| 2023 | $1,296 +32.5% | $12,760 +63.6% |
| 2022 | $978 -54.2% | $7,800 |
| 2021 | $2,135 +110.1% | $7,800 |
| 2020 | $1,016 +18.3% | $7,800 +29.1% |
| 2018 | $859 | $6,040 |
| 2017 | $859 +10.7% | $6,040 |
| 2016 | $776 | $6,040 |
| 2015 | $776 | $6,040 |
| 2014 | $776 | $6,040 +235.6% |
| 2012 | -- | $1,800 |
Find assessor info on the county website
Monthly payment
Est. payment
Payment breakdown
Explore the cost of this home by adjusting the details. Changes won't be saved.Climate risks
Neighborhood: 29461
Nearby schools
Schools provided by the listing agent
- Elementary: Foxbank
- Middle: Berkeley
- High: Berkeley
Source: CTMLS. This data may not be complete. We recommend contacting the local school district to confirm school assignments for this home.


Similar homes
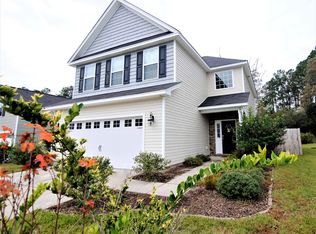
- $370,0003 bd3 ba1.5k sqft206 Oglethorpe Cir, Moncks Corner, SC 29461For Sale
 MLS ID #26027831, Jason Millard. CTMLS
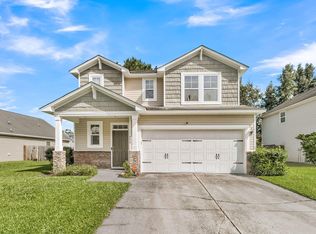
- $335,0003 bd2 ba1.4k sqft477 Foxbank Plantation Blvd, Moncks Corner, SC 29461For Sale
 MLS ID #26021477, Brenda Artis. CTMLS
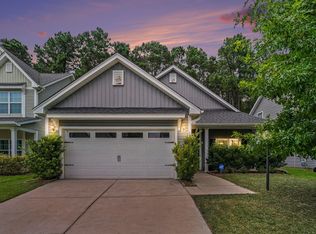
- $300,0003 bd3 ba1.3k sqft256 Oglethorpe Cir, Moncks Corner, SC 29461For Sale
 MLS ID #26012255, Scott Kafka. CTMLS
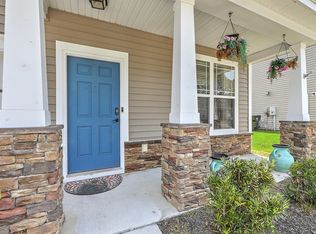
- $369,9003 bd2 ba1.8k sqft276 Whirlaway Dr, Moncks Corner, SC 29461For Sale
 MLS ID #26018091, Allen Owens. CTMLS
- $299,9993 bd2 ba1.2k sqft213 Killarney Trl, Moncks Corner, SC 29461For SaleMLS ID #26022846, Sarah Schlecht. CTMLS
- $359,0003 bd3 ba2k sqft321 Southern Sugar Ave, Moncks Corner, SC 29461For SaleMLS ID #26027815, Ashley Brown. CTMLS
- $315,0004 bd3 ba1.6k sqft2051 Robin Wood Blvd, Moncks Corner, SC 29461For SaleMLS ID #26022593, Kandi Mangual. CTMLS
- $377,5003 bd3 ba1.8k sqft578 Crossland Dr, Moncks Corner, SC 29461For SaleMLS ID #26025232, Haley Ebersole. CTMLS
- $335,0004 bd4 ba1.9k sqft357 Herty Park Dr, Moncks Corner, SC 29461For SaleMLS ID #26025894, Shannon King. CTMLS
- $410,0004 bd3 ba2k sqft111 Hidden Forest Ct, Moncks Corner, SC 29461For SaleMLS ID #26021263, Billy Simons. CTMLS
- $275,0003 bd3 ba1.7k sqft401 Stoneleigh Ln, Moncks Corner, SC 29461For SaleMLS ID #26008264, Dee Tucker. CTMLS
- $355,0003 bd3 ba1.9k sqft315 Herty Park Dr, Moncks Corner, SC 29461For SaleMLS ID #26024628, Tyrise Elam. CTMLS
- $339,9003 bd3 ba1.3k sqft101 Ewell Ct, Summerville, SC 29486For SaleMLS ID #26024694, Suzy Torres. CTMLS
- $350,0003 bd2 ba1.3k sqft106 Turnbury Rd, Goose Creek, SC 29445For SaleMLS ID #26024711, Cj Mccormick. CTMLS
- $334,9903 bd2 ba1.3k sqft162 Oakwood Blvd, Summerville, SC 29486For SaleMLS ID #26024610, Lauren Gasperic. CTMLS
- $334,9003 bd3 ba1.6k sqft401 Beverly Dr, Summerville, SC 29485For SaleMLS ID #26027654, Kimberly Lease. CTMLS
- $374,9004 bd3 ba2.1k sqft110 Cherry Laurel Ln, Goose Creek, SC 29445For SaleMLS ID #26025438, Paul Bermingham. CTMLS
- $329,0003 bd3 ba1.5k sqft314 Salkahatchie St, Summerville, SC 29485For SaleMLS ID #26024237, Suzy Torres. CTMLS
- $330,0003 bd2 ba1.4k sqft210 Tuscany Ct, Ladson, SC 29456For SaleMLS ID #26025596, Chan'tel Benton. CTMLS
- $335,0003 bd2 ba1.4k sqft9718 Fanning Basket Ln, Ladson, SC 29456For SaleMLS ID #26027298, Talia Shepard. CTMLS
