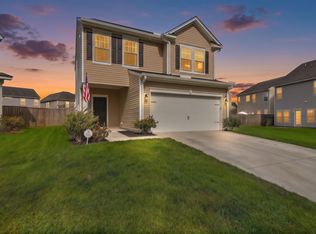
Welcome to 256 Oglethorpe Circle in Moncks Corner! This well-maintained home features updated flooring, installed by the current owner, creating a fresh, move-in-ready feel. The functional layout offers spacious living areas, great natural light, and easy flow for everyday living or entertaining. The new homeowner can enjoy walking trails, parks, playgrounds, and pools throughout the neighborhood. Conveniently located near shopping, dining, and major roadways, this home is a great blend of comfort, updates, and potential.A BRAND NEW ROOF has been installed with a 5 year transferrable warranty.
Active
Price cut: $15K (9/4)
$300,000
256 Oglethorpe Cir, Moncks Corner, SC 29461
3beds
1,364sqft
Single Family Residence
Built in 2014
5,662 Square Feet Lot
$299,700 Zestimate®
$220/sqft
$-- HOA
What's special
Well-maintained homeUpdated flooringGreat natural light
- 161 days
- 472
- 51
Zillow last checked:
Listing updated:
Listed by:
Real Broker, LLC
Source: CTMLS,MLS#: 26012255
Facts & features
Interior
Bedrooms & bathrooms
- Bedrooms: 3
- Bathrooms: 3
- Full bathrooms: 2
- 1/2 bathrooms: 1
Rooms
- Room types: Family Room, Eat-In-Kitchen, Family
Heating
- Natural Gas, Heat Pump
Cooling
- Central Air
Features
- High Ceilings, Ceiling - Smooth, Walk-In Closet(s), Eat-in Kitchen
- Flooring: Vinyl, Carpet, Wood
- Windows: ENERGY STAR Qualified Windows
- Has fireplace: No
Interior area
- Total structure area: 1,364
- Total interior livable area: 1,364 sqft
Video & virtual tour
Property
Parking
- Total spaces: 1
- Parking features: Garage
- Garage spaces: 1
Features
- Levels: Two
- Stories: 2
- Patio & porch: Patio
- Fencing: Privacy
Lot
- Size: 5,662 Square Feet
- Features: Interior Lot, Level
Details
- Parcel number: 2111201080
Construction
Type & style
- Home type: SingleFamily
- Architectural style: Traditional
- Property subtype: Single Family Residence
Materials
- Vinyl Siding
- Foundation: Slab
- Roof: Fiberglass
Condition
- New construction: No
- Year built: 2014
Utilities & green energy
- Sewer: Public Sewer
- Water: Public
- Utilities for property: BCW & SA, Berkeley Elect Co-Op
Community & HOA
Community
- Features: Pool, Park
- Subdivision: Spring Grove Plantation
Location
- Region: Moncks Corner
Financial & listing details
- Price per square foot: $220/sqft
- Tax assessed value: $242,100
- Annual tax amount: $970
- Date on market: 4/29/2026
- Listing terms: Any
Estimated market value
$299,700
$285,000 - $315,000
$2,009/mo
Price history
| Date | Event | Price |
|---|---|---|
| 9/4/2026 | Price change | $300,000-4.8%$220/sqft |
Source:  CTMLS #26012255 Report a problem CTMLS #26012255 Report a problem | ||
| 8/18/2026 | Price change | $315,000+1.6%$231/sqft |
Source: CTMLS #26012255 Report a problem | ||
| 4/29/2026 | Listed for sale | $310,000+77.1%$227/sqft |
Source: CTMLS #26012255 Report a problem | ||
| 10/27/2017 | Sold | $175,000-1.8%$128/sqft |
Source: CTMLS #17023435 Report a problem | ||
| 9/26/2017 | Pending sale | $178,250$131/sqft |
Source: CENTURY 21 Properties Plus #17023435 Report a problem | ||
| 8/22/2017 | Listed for sale | $178,250+1.9%$131/sqft |
Source: Century 21 Properties Plus #17023435 Report a problem | ||
| 8/8/2016 | Listing removed | $174,900$128/sqft |
Source: AgentOwned Charleston Group #16019578 Report a problem | ||
| 7/22/2016 | Listed for sale | $174,900+12%$128/sqft |
Source: AgentOwned Charleston Group #16019578 Report a problem | ||
| 6/12/2014 | Sold | $156,131$114/sqft |
Source: CTMLS #1400627 Report a problem | ||
Public tax history
| Year | Property taxes | Tax assessment |
|---|---|---|
| 2025 | $970 +4.8% | $8,380 |
| 2024 | $926 +10.7% | $8,380 +15% |
| 2023 | $836 -10% | $7,290 |
| 2022 | $929 -53.5% | $7,290 |
| 2021 | $1,995 +107.1% | $7,290 |
| 2020 | $964 +2.9% | $7,290 +7.5% |
| 2018 | $936 | $6,780 -23% |
| 2017 | $936 +23.3% | $8,802 +0% |
| 2016 | $759 | $8,800 +49.9% |
| 2015 | $759 | $5,870 +205.7% |
| 2014 | $759 | $1,920 |
Find assessor info on the county website
Monthly payment
Est. payment
Payment breakdown
Explore the cost of this home by adjusting the details. Changes won't be saved.Climate risks
Neighborhood: 29461
Nearby schools
Schools provided by the listing agent
- Elementary: Whitesville
- Middle: Berkeley
- High: Berkeley
Source: CTMLS. This data may not be complete. We recommend contacting the local school district to confirm school assignments for this home.

Similar homes
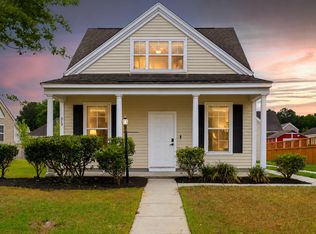
- $299,9993 bd2 ba1.2k sqft213 Killarney Trl, Moncks Corner, SC 29461For Sale
 MLS ID #26022846, Sarah Schlecht. CTMLS
 - $329,9003 bd2 ba1.4k sqft228 Maywood Dr, Moncks Corner, SC 29461For Sale
 MLS ID #26025545, Thomas Jones. CTMLS
 - $315,0004 bd3 ba1.6k sqft2051 Robin Wood Blvd, Moncks Corner, SC 29461For Sale
 MLS ID #26022593, Kandi Mangual. CTMLS
 - $345,0003 bd3 ba1.6k sqft111 Guinness Ln, Moncks Corner, SC 29461For Sale
 MLS ID #26027338, Reba Cole. CTMLS
 - $335,0003 bd2 ba1.4k sqft477 Foxbank Plantation Blvd, Moncks Corner, SC 29461For SaleMLS ID #26021477, Brenda Artis. CTMLS
- $342,0004 bd4 ba1.8k sqft115 Worthington Dr, Moncks Corner, SC 29461For SaleMLS ID #26024439, Michael Fox. CTMLS
- $319,0004 bd2 ba1.4k sqft506 Shady Maple St, Moncks Corner, SC 29461For SaleMLS ID #26026593, Billy Simons. CTMLS
- $275,0003 bd3 ba1.7k sqft401 Stoneleigh Ln, Moncks Corner, SC 29461For SaleMLS ID #26008264, Dee Tucker. CTMLS
- $280,5003 bd3 ba1.6k sqft245 Blue Haw Dr, Moncks Corner, SC 29461For SaleMLS ID #26027479, Janea Mccoy. CTMLS
- $279,0003 bd2 ba1.1k sqft1416 Pinethicket Dr, Summerville, SC 29486For SaleMLS ID #26027402, Chris Facello. CTMLS
- $364,9004 bd3 ba1.9k sqft141 Sugeree Dr, Moncks Corner, SC 29461For SaleMLS ID #26022582, Frances Johnson. CTMLS
- $325,0003 bd3 ba1.6k sqft431 Watershed Dr, Goose Creek, SC 29445For SaleMLS ID #26024880, Amanda Gaskins. CTMLS
- $288,0003 bd3 ba1.6k sqft129 Yarrow Way, Moncks Corner, SC 29461For SaleMLS ID #26026626, Anna Propst. CTMLS
- $299,0003 bd2 ba1.1k sqft110 Persimmon Cir, Goose Creek, SC 29445For SaleMLS ID #26024157, Elizabeth Salazar. CTMLS
- $299,0003 bd3 ba1.3k sqft1686 Eider Down Dr, Summerville, SC 29483For SaleMLS ID #26009504, Richard Lee. CTMLS
- $300,0003 bd2 ba1.2k sqft122 Tyger St, Summerville, SC 29485For SaleMLS ID #26019639, Nick Streets. CTMLS
- $320,0003 bd2 ba1.2k sqft110 Kings Ct, Goose Creek, SC 29445For SaleMLS ID #26024058, Matt Johnson. CTMLS
- $389,0004 bd3 ba1.9k sqft167 Camellia Bloom Dr, Moncks Corner, SC 29461For SaleMLS ID #26004885, Darren Sweet. CTMLS
- $305,0003 bd2 ba1.2k sqft210 Salkahatchie St, Summerville, SC 29485For SaleMLS ID #26021132, Mark Nobles. CTMLS
- $305,0003 bd3 ba1.3k sqft246 Corsair St, Summerville, SC 29483For SaleMLS ID #26024317, Trey Bessent. CTMLS
