Welcome to 431 Watershed Drive, nestled in the established and highly sought after Liberty Hall Plantation community. This beautiful 3BD 2.5BA home offers 1,664 sq ft. and is perfectly located with convenient access to shopping, dining, schools and medical facilities making everyday living effortless while enjoying the peaceful setting of a well established community. This floorplan has an open concept with a versatile flex space, spacious primary suite, garage, screened porch and large fenced in back yard perfect for gatherings and the most beautiful landscape. This home has Brand New Carpet and a New HVAC system. Liberty Hall plantation homeowners enjoy outstanding neighborhood amenities, including a community pool, playground , volleyball court and walking areas.Whether you're spending the afternoon poolside or simply relaxing beneath the trees in your beautiful fenced in back yard, you'll appreciate everything this community has to offer. Don't miss the opportunity to own a home in one of Goose Creek's most desirable neighborhoods, where convenience, community, and Lowcountry Charm come together. Call and Schedule your showing today!
Active
Price cut: $25K (9/3)
$325,000
431 Watershed Dr, Goose Creek, SC 29445
3beds
1,664sqft
Single Family Residence
Built in 2008
10,018 Square Feet Lot
$322,100 Zestimate®
$195/sqft
$-- HOA
What's special
- 42 days
- 492
- 57
Zillow last checked:
Listing updated:
Listed by:
Modern + Main Realty
Source: CTMLS,MLS#: 26024880
Facts & features
Interior
Bedrooms & bathrooms
- Bedrooms: 3
- Bathrooms: 3
- Full bathrooms: 2
- 1/2 bathrooms: 1
Rooms
- Room types: Bonus Room, Family Room, Bonus, Family, Laundry
Heating
- Central, Electric
Cooling
- Central Air
Appliances
- Laundry: Electric Dryer Hookup, Washer Hookup, Laundry Room
Features
- Ceiling - Smooth, Walk-In Closet(s), Ceiling Fan(s)
- Flooring: Carpet, Laminate
- Windows: Window Treatments
- Has fireplace: Yes
- Fireplace features: Wood Burning
Interior area
- Total structure area: 1,664
- Total interior livable area: 1,664 sqft
Property
Parking
- Total spaces: 1
- Parking features: Garage, Attached, Garage Door Opener
- Attached garage spaces: 1
Features
- Levels: Two
- Stories: 2
- Entry location: Ground Level
- Patio & porch: Front Porch, Screened
- Exterior features: Lawn Well, Rain Gutters
- Fencing: Privacy
Lot
- Size: 10,018 Square Feet
- Features: 0 - .5 Acre, Level
Details
- Parcel number: 2440305069
Construction
Type & style
- Home type: SingleFamily
- Architectural style: Traditional
- Property subtype: Single Family Residence
Materials
- Vinyl Siding
- Foundation: Slab
- Roof: Asphalt
Condition
- New construction: No
- Year built: 2008
Utilities & green energy
- Sewer: Public Sewer
- Water: Public
- Utilities for property: BCW & SA, Berkeley Elect Co-Op, City of Goose Creek
Community & HOA
Community
- Features: Clubhouse, Park, Pool, Trash, Walk/Jog Trails
- Subdivision: Liberty Hall Plantation
Location
- Region: Goose Creek
Financial & listing details
- Price per square foot: $195/sqft
- Tax assessed value: $298,000
- Annual tax amount: $1,154
- Date on market: 9/3/2026
- Listing terms: Cash,Conventional,FHA,VA Loan
Estimated market value
$322,100
$306,000 - $338,000
$2,276/mo
Price history
| Date | Event | Price |
|---|---|---|
| 9/3/2026 | Price change | $325,000-7.1%$195/sqft |
Source:  CTMLS #26024880 Report a problem CTMLS #26024880 Report a problem | ||
| 7/16/2026 | Price change | $350,000-2.8%$210/sqft |
Source: CTMLS #26017613 Report a problem | ||
| 6/18/2026 | Listed for sale | $359,900+124.4%$216/sqft |
Source: CTMLS #26017613 Report a problem | ||
| 7/17/2008 | Sold | $160,379$96/sqft |
Source: Public Record Report a problem | ||
Public tax history
| Year | Property taxes | Tax assessment |
|---|---|---|
| 2025 | $1,154 +2.1% | $8,040 |
| 2024 | $1,130 +3% | $8,040 +15% |
| 2023 | $1,097 -1% | $6,990 |
| 2022 | $1,109 -51.5% | $6,990 -33.4% |
| 2021 | $2,286 -31.3% | $10,490 |
| 2020 | $3,327 +9.8% | $10,490 +15% |
| 2018 | $3,029 | $9,120 +50% |
| 2017 | $3,029 +222.9% | $6,080 |
| 2016 | $938 | $6,080 |
| 2015 | $938 | $6,080 |
| 2014 | $938 | $6,080 -1.5% |
| 2012 | -- | $6,170 |
| 2010 | -- | $6,170 |
Find assessor info on the county website
Monthly payment
Est. payment
Payment breakdown
Explore the cost of this home by adjusting the details. Changes won't be saved.Climate risks
Neighborhood: 29445
Nearby schools
Schools provided by the listing agent
- Elementary: Mt Holly
- Middle: Sedgefield Intermediate
- High: Goose Creek
Source: CTMLS. This data may not be complete. We recommend contacting the local school district to confirm school assignments for this home.
Similar homes
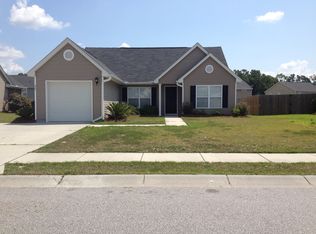
- $359,9003 bd2 ba1.7k sqft114 Pine Hall Dr, Goose Creek, SC 29445For Sale
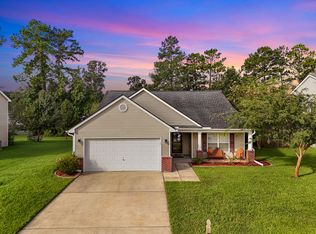
 MLS ID #26024790, Kayla Roland. CTMLS
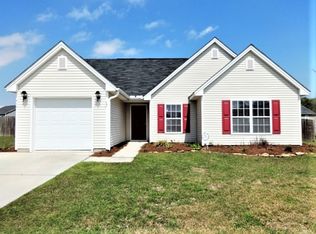
 - $384,9994 bd3 ba2.1k sqft404 Watershed Dr, Goose Creek, SC 29445For Sale
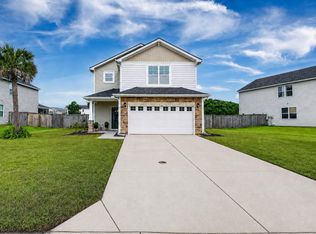 MLS ID #26022441, Theresa Halverson. CTMLS
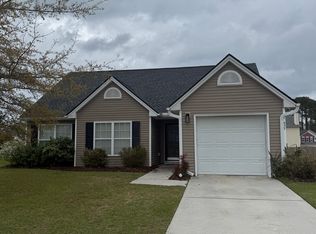
 - $325,0003 bd2 ba1.4k sqft323 Briarbend Rd, Goose Creek, SC 29445For Sale
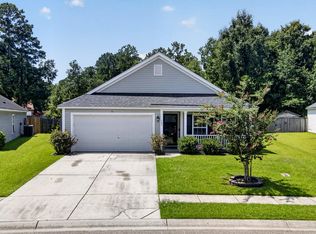 MLS ID #26023341, Camille Sumption. CTMLS
 - $345,0003 bd3 ba1.6k sqft163 Ashton Dr, Goose Creek, SC 29445For Sale
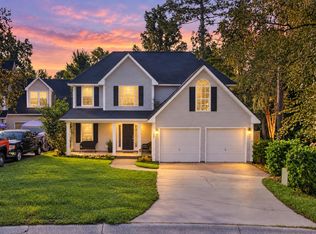 MLS ID #26026019, Paul Bermingham. CTMLS
 - $320,0003 bd2 ba1.2k sqft110 Kings Ct, Goose Creek, SC 29445For SaleMLS ID #26024058, Matt Johnson. CTMLS
- $340,0004 bd2 ba2k sqft112 Cane Break Ln, Goose Creek, SC 29445For SaleMLS ID #26022992, Kayla West. CTMLS
- $299,0003 bd2 ba1.1k sqft110 Persimmon Cir, Goose Creek, SC 29445For SaleMLS ID #26024157, Elizabeth Salazar. CTMLS
- $374,8004 bd3 ba2k sqft141 Isherwood Dr, Goose Creek, SC 29445For SaleMLS ID #26015367, Josh Stamps. CTMLS
- $355,0003 bd3 ba1.7k sqft1109 Briar Rose Ln, Ladson, SC 29456For SaleMLS ID #26022217, Connie White. CTMLS
- $335,0004 bd3 ba2.4k sqft1039 Friartuck Trl, Ladson, SC 29456For SaleMLS ID #26023999, Jenny Panzer. CTMLS
- $240,0002 bd3 ba1.3k sqft104 Woodward Rd, Goose Creek, SC 29445For SaleMLS ID #26024161, Isabel Warner. CTMLS
- $355,0003 bd3 ba1.8k sqft228 Withers Ln, Ladson, SC 29456For SaleMLS ID #26027689, Nicki Pogel. CTMLS
- $325,0003 bd2 ba1.4k sqft176 Moon Dance Ln, Summerville, SC 29483For SaleMLS ID #26024717, Crystal Brodie. CTMLS
- $329,0003 bd3 ba1.5k sqft314 Salkahatchie St, Summerville, SC 29485For SaleMLS ID #26024237, Suzy Torres. CTMLS
- $335,0003 bd2 ba1.4k sqft477 Foxbank Plantation Blvd, Moncks Corner, SC 29461For SaleMLS ID #26021477, Brenda Artis. CTMLS
- $250,0002 bd3 ba1.7k sqft209 Jackson St, Goose Creek, SC 29445For SaleMLS ID #26024088, Matthew Sceviour. CTMLS
- $275,0002 bd3 ba1.5k sqft41 Indigo Ln, Goose Creek, SC 29445For SaleMLS ID #26021937, Lisa Horan. CTMLS
- $325,0003 bd2 ba1.3k sqft120 Danzid Dr, Summerville, SC 29483For SaleMLS ID #26025985, Jennifer Rogers Henderson. CTMLS
- $300,0003 bd3 ba1.3k sqft256 Oglethorpe Cir, Moncks Corner, SC 29461For SaleMLS ID #26012255, Scott Kafka. CTMLS
- $237,5003 bd3 ba1.3k sqft131 Hornby Cir, Goose Creek, SC 29445For SaleMLS ID #26027215, Chaise Chandler. CTMLS
