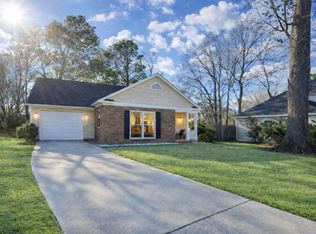
Set within the desirable Crowfield community, 110 Kings Court offers a comfortable blend of character, functionality, and outdoor space. The welcoming exterior features mature landscaping, a generous front yard, and an attached garage, while the quiet setting provides a peaceful place to call home.Inside, the main living area is filled with natural light and showcases durable wood-look flooring, neutral finishes, and a classic brick fireplace that adds warmth and personality to the space. The open layout creates an easy flow into the dining area and kitchen, making the home feel spacious and connected without sacrificing defined living areas.The kitchen offers abundant cabinetry, countertops, modern appliances, and plenty of workspace for both everyday cooking and entertaining. A sunny dining area sits just off the kitchen with French doors leading directly to the backyard, creating a seamless connection between indoor and outdoor living. The primary bedroom is generously sized and features extensive built-in shelving and cabinetry, providing exceptional storage and functionality. Additional living spaces offer flexibility for guests, an office, or whatever fits your lifestyle. Step outside and discover a large, fully fenced backyard surrounded by mature trees. The expansive green space offers privacy and plenty of room for outdoor activities, gardening, pets, or simply enjoying the tranquility of the setting. A concrete patio creates an ideal spot for grilling, dining, or relaxing beneath the trees. With its established neighborhood setting, spacious yard, functional floor plan, and inviting interior, 110 Kings Court is a wonderful opportunity to enjoy all that Goose Creek has to offer.
Active
$320,000
110 Kings Ct, Goose Creek, SC 29445
3beds
1,215sqft
Single Family Residence
Built in 1986
10,018 Square Feet Lot
$316,000 Zestimate®
$263/sqft
$-- HOA
What's special
Classic brick fireplaceAttached garageModern appliancesNeutral finishesSurrounded by mature treesDurable wood-look flooringFunctional floor plan
- 47 days
- 465
- 79
Zillow last checked:
Listing updated:
Listed by:
Real Broker, LLC
Source: CTMLS,MLS#: 26024058
Facts & features
Interior
Bedrooms & bathrooms
- Bedrooms: 3
- Bathrooms: 2
- Full bathrooms: 2
Rooms
- Room types: Great Room, Great
Heating
- Heat Pump
Cooling
- Central Air
Appliances
- Laundry: Electric Dryer Hookup
Features
- Ceiling - Cathedral/Vaulted, Ceiling Fan(s)
- Flooring: Ceramic Tile, Laminate
- Has fireplace: Yes
- Fireplace features: Great Room, Wood Burning
Interior area
- Total structure area: 1,215
- Total interior livable area: 1,215 sqft
Property
Parking
- Total spaces: 1
- Parking features: Garage, Attached
- Attached garage spaces: 1
Features
- Levels: One
- Stories: 1
- Entry location: Ground Level
- Patio & porch: Patio
- Fencing: Back Yard,Wood
Lot
- Size: 10,018 Square Feet
- Features: Cul-De-Sac, Level
Details
- Parcel number: 2430202034
Construction
Type & style
- Home type: SingleFamily
- Architectural style: Ranch
- Property subtype: Single Family Residence
Materials
- Vinyl Siding
- Foundation: Slab
- Roof: Architectural
Condition
- New construction: No
- Year built: 1986
Utilities & green energy
- Sewer: Public Sewer
- Water: Public
- Utilities for property: Berkeley Elect Co-Op, City of Goose Creek
Community & HOA
Community
- Subdivision: Crowfield Plantation
Location
- Region: Goose Creek
Financial & listing details
- Price per square foot: $263/sqft
- Tax assessed value: $273,900
- Annual tax amount: $2,780
- Date on market: 8/24/2026
- Listing terms: Any,Cash,Conventional,FHA,VA Loan
Estimated market value
$316,000
$300,000 - $332,000
$2,077/mo
Price history
| Date | Event | Price |
|---|---|---|
| 8/24/2026 | Listed for sale | $320,000+109.8%$263/sqft |
Source:  CTMLS #26024058 Report a problem CTMLS #26024058 Report a problem | ||
| 11/24/2008 | Sold | $152,500+15.5%$126/sqft |
Source: Public Record Report a problem | ||
| 4/18/2005 | Sold | $132,000+20.1%$109/sqft |
Source: Public Record Report a problem | ||
| 7/6/2004 | Sold | $109,900$90/sqft |
Source: Public Record Report a problem | ||
Public tax history
| Year | Property taxes | Tax assessment |
|---|---|---|
| 2025 | $2,780 +0.9% | $9,240 |
| 2024 | $2,756 +6.9% | $9,240 -4% |
| 2023 | $2,578 +181.9% | $9,620 +79.8% |
| 2022 | $915 -47.8% | $5,350 |
| 2021 | $1,753 +86.6% | $5,350 |
| 2020 | $940 +14.5% | $5,350 +14.8% |
| 2018 | $820 | $4,660 |
| 2017 | $820 +5.7% | $4,660 |
| 2016 | $776 | $4,660 |
| 2015 | $776 | $4,660 |
| 2014 | $776 | $4,660 -12.7% |
| 2012 | -- | $5,340 |
| 2010 | -- | $5,340 +29.9% |
| 2007 | $484 -32.1% | $4,110 |
| 2006 | $713 -5% | $4,110 |
| 2005 | $751 +45.6% | $4,110 |
| 2004 | $516 -1.8% | $4,110 +31.7% |
| 2003 | $525 +6% | $3,120 |
| 2002 | $495 | $3,120 |
| 2001 | -- | $3,120 |
Find assessor info on the county website
Monthly payment
Est. payment
Payment breakdown
Explore the cost of this home by adjusting the details. Changes won't be saved.Climate risks
Neighborhood: 29445
Nearby schools
Schools provided by the listing agent
- Elementary: Westview
- Middle: Westview
- High: Stratford
Source: CTMLS. This data may not be complete. We recommend contacting the local school district to confirm school assignments for this home.
Similar homes
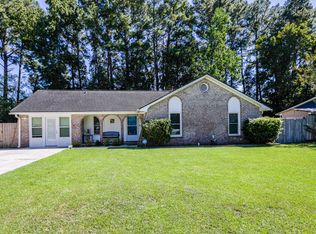
- $339,9993 bd2 ba1.4k sqft304 Vixen Blvd, Goose Creek, SC 29445For Sale
 MLS ID #26026956, Noela Sharo. CTMLS
 - $345,0003 bd3 ba1.6k sqft163 Ashton Dr, Goose Creek, SC 29445For Sale
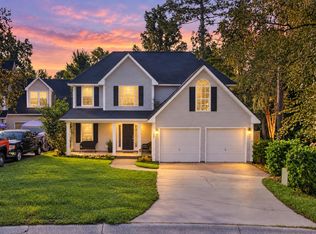 MLS ID #26026019, Paul Bermingham. CTMLS
 - $299,0003 bd2 ba1.1k sqft110 Persimmon Cir, Goose Creek, SC 29445For Sale
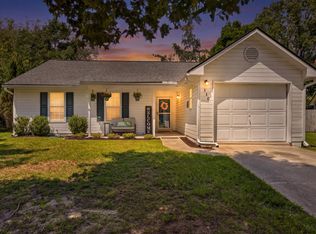 MLS ID #26024157, Elizabeth Salazar. CTMLS
 - $353,0003 bd2 ba1.3k sqft106 Turnbury Rd, Goose Creek, SC 29445For Sale
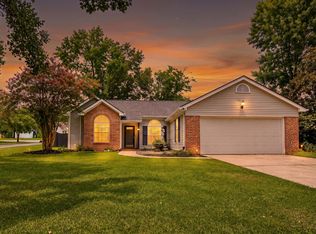 MLS ID #26024711, Cj Mccormick. CTMLS
 - $325,0003 bd3 ba1.6k sqft431 Watershed Dr, Goose Creek, SC 29445For SaleMLS ID #26024880, Amanda Gaskins. CTMLS
- $325,0003 bd2 ba1.4k sqft323 Briarbend Rd, Goose Creek, SC 29445For SaleMLS ID #26023341, Camille Sumption. CTMLS
- $329,9003 bd3 ba1.1k sqft114 Rahway Rd, Goose Creek, SC 29445For SaleMLS ID #26021178, Sandra Odom. CTMLS
- $289,0003 bd2 ba1.2k sqft120 Lisa Dr, Summerville, SC 29485For SaleMLS ID #26027918, Matt Kimes. CTMLS
- $275,0002 bd3 ba1.5k sqft41 Indigo Ln, Goose Creek, SC 29445For SaleMLS ID #26021937, Lisa Horan. CTMLS
- $300,0003 bd2 ba1.2k sqft113 Nathan Rd, Summerville, SC 29486For SaleMLS ID #26027384, Kristen Briley. CTMLS
- $250,0003 bd1 ba1k sqft405 Madeline Dr, Goose Creek, SC 29445For SaleMLS ID #26013939, Kyle Blankenship. CTMLS
- $289,9003 bd2 ba1.2k sqft433 Courtland Dr, Summerville, SC 29486For SaleMLS ID #26025267, Holly Bourque. CTMLS
- $349,0003 bd2 ba1.3k sqft206 William St, Summerville, SC 29486For SaleMLS ID #26025850, Stephanie Allen. CTMLS
- $339,9003 bd3 ba1.3k sqft101 Ewell Ct, Summerville, SC 29486For SaleMLS ID #26024694, Suzy Torres. CTMLS
- $340,0003 bd2 ba1.4k sqft304 Summercourt Dr, Summerville, SC 29485For SaleMLS ID #26023213, Matt Johnson. CTMLS
- $320,0003 bd2 ba1.2k sqft151 Tyger St, Summerville, SC 29485For SaleMLS ID #26025667, Hannah Drake. CTMLS
- $344,9004 bd2 ba1.2k sqft206 Chessington Cir, Summerville, SC 29485For SaleMLS ID #26020960, Jen Taylor. CTMLS
- $237,5003 bd3 ba1.3k sqft131 Hornby Cir, Goose Creek, SC 29445For SaleMLS ID #26027215, Chaise Chandler. CTMLS
- $299,0003 bd3 ba1.3k sqft246 Corsair St, Summerville, SC 29483For SaleMLS ID #26027796, Trey Bessent. CTMLS
- $325,0003 bd2 ba1.3k sqft4804 Hearthside Dr, Summerville, SC 29485For SaleMLS ID #26022840, Joseph E. Smith. CTMLS
