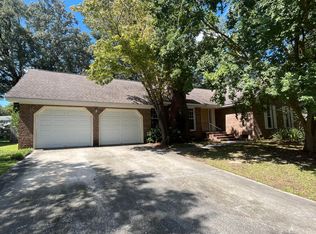
Welcome to 206 Chessington Circle, where style, comfort, and convenience come together in one of Summerville's most desirable communities. This beautifully maintained home offers an inviting open-concept layout filled with natural light, spacious living areas, and a seamless flow that's perfect for both everyday living and entertaining.The well-appointed kitchen overlooks the main living space, creating the perfect gathering spot for family and friends. The generous primary suite provides a peaceful retreat with a private bath and ample closet space, while the additional bedrooms offer flexibility for guests, a home office, or growing families.Step outside to enjoy the backyard! Ideal for relaxing, grilling, or creating your own backyard oasis.
Active
Price cut: $10K (9/25)
$344,900
206 Chessington Cir, Summerville, SC 29485
4beds
1,283sqft
Single Family Residence
Built in 1979
0.33 Acres Lot
$344,000 Zestimate®
$269/sqft
$-- HOA
What's special
Inviting open-concept layoutAmple closet spaceFilled with natural light
- 62 days
- 303
- 52
Zillow last checked:
Listing updated:
Listed by:
Keller Williams Key
Source: CTMLS,MLS#: 26020960
Facts & features
Interior
Bedrooms & bathrooms
- Bedrooms: 4
- Bathrooms: 2
- Full bathrooms: 2
Rooms
- Room types: Eat-In-Kitchen, Frog Attached
Heating
- Electric, Central
Cooling
- Central Air
Features
- High Ceilings, Ceiling - Cathedral/Vaulted, Eat-in Kitchen, Frog Attached
- Flooring: Carpet, Luxury Vinyl
- Has fireplace: Yes
- Fireplace features: Family Room
Interior area
- Total structure area: 1,283
- Total interior livable area: 1,283 sqft
Property
Parking
- Total spaces: 1
- Parking features: Garage
- Garage spaces: 1
Features
- Levels: Two
- Stories: 2
Lot
- Size: 0.33 Acres
- Features: Level
Details
- Parcel number: 1451505009000
Construction
Type & style
- Home type: SingleFamily
- Architectural style: Ranch
- Property subtype: Single Family Residence
Materials
- Brick Veneer, Vinyl Siding
- Foundation: Slab
- Roof: Asphalt
Condition
- New construction: No
- Year built: 1979
Utilities & green energy
- Sewer: Public Sewer
- Water: Public
Community & HOA
Community
- Subdivision: Briarwood
Location
- Region: Summerville
Financial & listing details
- Price per square foot: $269/sqft
- Tax assessed value: $292,500
- Annual tax amount: $1,667
- Date on market: 8/13/2026
- Listing terms: Any
Estimated market value
$344,000
$327,000 - $361,000
$2,100/mo
Price history
| Date | Event | Price |
|---|---|---|
| 9/25/2026 | Price change | $344,900-2.8%$269/sqft |
Source:  CTMLS #26020960 Report a problem CTMLS #26020960 Report a problem | ||
| 9/3/2026 | Price change | $354,900-1.4%$277/sqft |
Source: CTMLS #26020960 Report a problem | ||
| 8/13/2026 | Listed for sale | $359,900+76.4%$281/sqft |
Source: CTMLS #26020960 Report a problem | ||
| 6/3/2019 | Sold | $204,000+2.5%$159/sqft |
Source: CTMLS #19012153 Report a problem | ||
| 4/30/2019 | Pending sale | $199,000$155/sqft |
Source: Jeff Cook Real Estate LLC #19012153 Report a problem | ||
| 4/26/2019 | Listed for sale | $199,000+45.8%$155/sqft |
Source: Jeff Cook Real Estate LLC #19012153 Report a problem | ||
| 6/19/2003 | Sold | $136,500+10.1%$106/sqft |
Source: Public Record Report a problem | ||
| 3/19/2001 | Sold | $124,000$97/sqft |
Source: Public Record Report a problem | ||
Public tax history
| Year | Property taxes | Tax assessment |
|---|---|---|
| 2025 | $1,667 0% | $11,700 |
| 2024 | $1,667 +10.6% | $11,700 +46.3% |
| 2023 | $1,507 +1.2% | $7,995 |
| 2022 | $1,490 | $7,995 |
| 2021 | $1,490 | $7,995 -11.1% |
| 2020 | -- | $8,995 +47.9% |
| 2019 | $1,039 | $6,083 +15.2% |
| 2018 | $1,039 +13.9% | $5,280 |
| 2017 | $912 | $5,280 |
| 2016 | $912 | $5,280 |
| 2015 | -- | $5,280 -96.3% |
| 2014 | -- | $143,865 +2402% |
| 2013 | $944 | $5,750 |
| 2012 | -- | $5,750 |
| 2011 | -- | $5,750 |
| 2010 | -- | $5,750 +15% |
| 2009 | -- | $5,000 |
| 2008 | -- | $5,000 |
| 2007 | -- | $5,000 |
| 2005 | -- | $5,000 +49.7% |
| 2004 | -- | $3,340 |
| 2003 | -- | $3,340 |
| 2002 | -- | $3,340 |
| 2001 | -- | $3,340 |
Find assessor info on the county website
Monthly payment
Est. payment
Payment breakdown
Explore the cost of this home by adjusting the details. Changes won't be saved.Climate risks
Neighborhood: 29485
Nearby schools
Schools provided by the listing agent
- Elementary: Spann
- Middle: Alston
- High: Ashley Ridge
Source: CTMLS. This data may not be complete. We recommend contacting the local school district to confirm school assignments for this home.

Similar homes
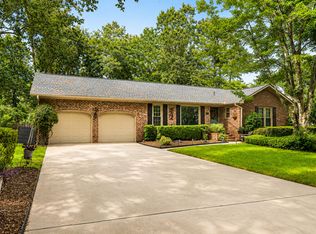
- $379,0004 bd2 ba1.4k sqft216 Chessington Cir, Summerville, SC 29485For Sale
 MLS ID #26024762, Ianna Fincher. CTMLS
 - $289,0003 bd2 ba1.2k sqft120 Lisa Dr, Summerville, SC 29485For Sale
 MLS ID #26027918, Matt Kimes. CTMLS
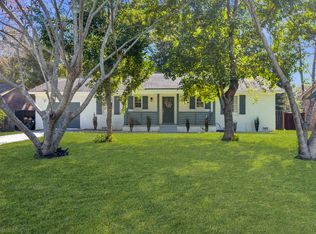
 - $324,9004 bd3 ba1.4k sqft134 Larson Dr, Summerville, SC 29485For Sale
 MLS ID #25025618, Amber Dollarhite. CTMLS
 - $379,9003 bd2 ba1.6k sqft118 Bramwell Dr, Summerville, SC 29485For Sale
 MLS ID #26023600, Lara Thompson. CTMLS
 - $350,0003 bd2 ba1.5k sqft407 Rose Ln, Summerville, SC 29485For SaleMLS ID #26023007, Savannah King. CTMLS
- $360,0004 bd2 ba1.5k sqft120 Cynthia Ln, Summerville, SC 29485For SaleMLS ID #26024332, Tradd Bastian. CTMLS
- $298,9004 bd2 ba1.5k sqft105 Beatrice Ln, Summerville, SC 29485For SaleMLS ID #26021879, Taylor Charpia. CTMLS
- $345,0003 bd2 ba1.6k sqft105 Wainwright Mnr, Summerville, SC 29485For SaleMLS ID #26011576, Rob Bailey. CTMLS
- $398,0004 bd2 ba1.4k sqft139 Savannah Round, Summerville, SC 29485For SaleMLS ID #26025498, Chelsea Brown. CTMLS
- $339,0004 bd2 ba1.6k sqft207 Corey Blvd, Summerville, SC 29483For SaleMLS ID #26022404, Peter Kouten. CTMLS
- $369,9003 bd2 ba1.1k sqft6 Duchess Ct, Summerville, SC 29485For SaleMLS ID #26015503, Jack Honaker. CTMLS
- $320,0003 bd2 ba1.2k sqft151 Tyger St, Summerville, SC 29485For SaleMLS ID #26025667, Hannah Drake. CTMLS
- $370,0003 bd3 ba1.6k sqft103 Pacolet St, Summerville, SC 29485For SaleMLS ID #26023580, Dave Friedman. CTMLS
- $300,0003 bd2 ba1.2k sqft113 Nathan Rd, Summerville, SC 29486For SaleMLS ID #26027384, Kristen Briley. CTMLS
- $349,0003 bd2 ba1.3k sqft206 William St, Summerville, SC 29486For SaleMLS ID #26025850, Stephanie Allen. CTMLS
- $350,0003 bd2 ba1.5k sqft117 Sonia Dr, Ladson, SC 29456For SaleMLS ID #26021859, Jim Mills. CTMLS
- $400,0004 bd3 ba1.9k sqft9404 Divot Ln, Summerville, SC 29485For SaleMLS ID #26027191, Jeremiah Oswald. CTMLS
- $339,9003 bd3 ba1.3k sqft101 Ewell Ct, Summerville, SC 29486For SaleMLS ID #26024694, Suzy Torres. CTMLS
- $454,9003 bd2 ba1.8k sqft107 Woodland Dr, Summerville, SC 29485For SaleMLS ID #26024417, Tiffany Johnson-wilson. CTMLS
- $325,0003 bd2 ba1.3k sqft120 Danzid Dr, Summerville, SC 29483For SaleMLS ID #26025985, Jennifer Rogers Henderson. CTMLS
