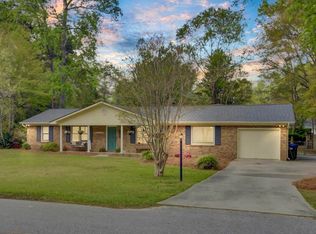
Welcome home to this beautifully updated, single-story brick home with NO HOA, situated on a spacious .34-acre corner lot surrounded by mature trees. Featuring 3 well-sized bedrooms, 2 full bathrooms, a long driveway, and a large two-car side-entry garage, this home offers a wonderful combination of timeless character and modern updates.Step inside to find hardwood floors, oversized windows, and an abundance of natural light throughout. The inviting family room features a cozy fireplace that creates the perfect setting for relaxing or entertaining. The fully renovated kitchen is a standout, offering abundant cabinetry, stainless steel appliances, custom light fixtures, and plenty of space for eat-in dining. The primary suite is thoughtfully positioned on one side of the home for added privacy and features its own ensuite bathroom. Two additional bedrooms are generously sized and share a bathroom with a dual-sink vanity. Outside, enjoy the fully fenced backyard, offering plenty of room for entertaining, relaxing, pets, or outdoor activities. With its classic brick exterior, mature landscaping, spacious lot, and beautifully updated interior, this home delivers the perfect blend of classic charm and modern comfort.
Active contingent
$350,000
407 Rose Ln, Summerville, SC 29485
3beds
1,572sqft
Single Family Residence
Built in 1967
0.34 Acres Lot
$348,600 Zestimate®
$223/sqft
$-- HOA
What's special
Cozy fireplaceBeautifully updated interiorLarge two-car side-entry garageSurrounded by mature treesSpacious lotStainless steel appliancesInviting family room
- 46 days
- 561
- 27
Likely to sell faster than
Zillow last checked:
Listing updated:
Listed by:
EXP Realty LLC
Source: CTMLS,MLS#: 26023007
Facts & features
Interior
Bedrooms & bathrooms
- Bedrooms: 3
- Bathrooms: 2
- Full bathrooms: 2
Rooms
- Room types: Family Room, Dining Room, Eat-In-Kitchen, Family, Separate Dining
Heating
- Forced Air, Natural Gas
Cooling
- Central Air
Features
- Ceiling - Smooth, Tray Ceiling(s), Eat-in Kitchen
- Flooring: Carpet, Wood
- Number of fireplaces: 1
- Fireplace features: Gas Log, One
Interior area
- Total structure area: 1,572
- Total interior livable area: 1,572 sqft
Property
Parking
- Total spaces: 2
- Parking features: Garage
- Garage spaces: 2
Features
- Levels: One
- Stories: 1
- Entry location: Ground Level
- Exterior features: Garden
- Fencing: Chain Link,Back Yard
Lot
- Size: 0.34 Acres
- Features: 0 - .5 Acre
Details
- Additional structures: Shed(s)
- Parcel number: 1450602009000
Construction
Type & style
- Home type: SingleFamily
- Architectural style: Ranch
- Property subtype: Single Family Residence
Materials
- Brick Veneer
- Foundation: Crawl Space
- Roof: Architectural
Condition
- New construction: No
- Year built: 1967
Utilities & green energy
- Sewer: Public Sewer
- Water: Public
- Utilities for property: Dominion Energy, Summerville CPW
Community & HOA
Community
- Subdivision: Rose Hill
Location
- Region: Summerville
Financial & listing details
- Price per square foot: $223/sqft
- Tax assessed value: $362,383
- Annual tax amount: $847
- Date on market: 8/13/2026
- Listing terms: Any,Cash,Conventional,FHA
Estimated market value
$348,600
$331,000 - $366,000
$2,115/mo
Price history
| Date | Event | Price |
|---|---|---|
| 8/28/2026 | Contingent | $350,000$223/sqft |
Source: eXp Realty #26023007 Report a problem | ||
| 8/13/2026 | Listed for sale | $350,000-6.6%$223/sqft |
Source:  CTMLS #26023007 Report a problem CTMLS #26023007 Report a problem | ||
| 7/13/2026 | Listing removed | $374,900$238/sqft |
Source: CTMLS #26008110 Report a problem | ||
| 6/1/2026 | Price change | $374,900-2.6%$238/sqft |
Source: CTMLS #26008110 Report a problem | ||
| 5/13/2026 | Price change | $385,000-1.3%$245/sqft |
Source: CTMLS #26008110 Report a problem | ||
| 4/20/2026 | Price change | $389,900-1.3%$248/sqft |
Source: CTMLS #26008110 Report a problem | ||
| 3/25/2026 | Listed for sale | $395,000+229.2%$251/sqft |
Source: CTMLS #26008110 Report a problem | ||
| 11/16/2012 | Sold | $120,000$76/sqft |
Source: CTMLS #1209748 Report a problem | ||
Public tax history
| Year | Property taxes | Tax assessment |
|---|---|---|
| 2025 | $847 | $14,495 |
| 2024 | $847 | $14,495 +199.1% |
| 2023 | -- | $4,847 |
| 2022 | $704 +1.7% | $4,847 |
| 2021 | $692 | $4,847 |
| 2020 | -- | $4,847 0% |
| 2019 | $597 | $4,848 +48.3% |
| 2018 | $597 +31% | $3,270 |
| 2017 | $455 | $3,270 |
| 2016 | $455 | $3,270 |
| 2015 | -- | $3,270 -97.6% |
| 2014 | -- | $138,400 +2398.2% |
| 2013 | $1,245 | $5,540 -29.2% |
| 2012 | -- | $7,830 |
| 2011 | -- | $7,830 |
| 2010 | -- | $7,830 +72.5% |
| 2009 | -- | $4,540 |
| 2008 | -- | $4,540 |
| 2007 | -- | $4,540 |
| 2005 | -- | $4,540 +26.8% |
| 2004 | -- | $3,580 |
| 2003 | -- | $3,580 |
| 2002 | -- | $3,580 |
| 2001 | -- | $3,580 |
Find assessor info on the county website
Monthly payment
Est. payment
Payment breakdown
Explore the cost of this home by adjusting the details. Changes won't be saved.Climate risks
Neighborhood: 29485
Nearby schools
Schools provided by the listing agent
- Elementary: Summerville
- Middle: Alston
- High: Summerville
Source: CTMLS. This data may not be complete. We recommend contacting the local school district to confirm school assignments for this home.
Similar homes
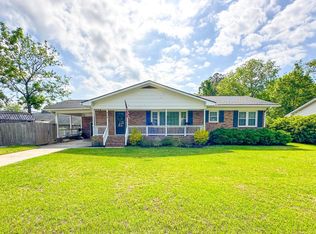
- $344,9004 bd2 ba1.2k sqft206 Chessington Cir, Summerville, SC 29485For Sale

 MLS ID #26020960, Jen Taylor. CTMLS
 - $340,0003 bd2 ba1.4k sqft304 Summercourt Dr, Summerville, SC 29485For Sale
 MLS ID #26023213, Matt Johnson. CTMLS
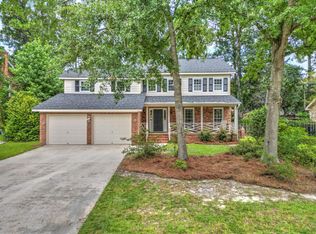
 - $375,0004 bd3 ba2.1k sqft211 Towhee Dr, Summerville, SC 29485For Sale
 MLS ID #26024672, Dianne Rodgers-peters. CTMLS
 - $385,0003 bd2 ba1.6k sqft118 Bramwell Dr, Summerville, SC 29485For Sale
 MLS ID #26023600, Lara Thompson. CTMLS
 - $345,0003 bd2 ba2.2k sqft110 Harter Dr, Summerville, SC 29485For SaleMLS ID #25028827, Jason Husted. CTMLS
- $380,0004 bd3 ba2k sqft200 Wickford Ct, Summerville, SC 29485For SaleMLS ID #26025111, Kimberly Lease. CTMLS
- $324,0003 bd2 ba1.6k sqft108 Quail Ln, Summerville, SC 29485For SaleMLS ID #26014240, Linda Haycox. CTMLS
- $315,0003 bd2 ba1.5k sqft403 Forest Cir, Summerville, SC 29483For SaleMLS ID #26026403, Jacob Turner. CTMLS
- $400,0003 bd2 ba1.9k sqft106 Garden Hill Rd, Summerville, SC 29483For SaleMLS ID #26024414, Deb Walters. CTMLS
- $398,0003 bd2 ba1.4k sqft139 Savannah Round, Summerville, SC 29485For SaleMLS ID #26025498, Chelsea Brown. CTMLS
- $325,0004 bd2 ba1.7k sqft101 Glebe Rd, Summerville, SC 29485For SaleMLS ID #26026089, Jennifer Cakebread. CTMLS
- $389,0004 bd2 ba1.4k sqft216 Chessington Cir, Summerville, SC 29485For SaleMLS ID #26024762, Ianna Fincher. CTMLS
- $320,0003 bd2 ba1.3k sqft121 Mill Pond Ct, Summerville, SC 29485For SaleMLS ID #26025355, Kelsie Fernbach. CTMLS
- $399,9004 bd3 ba1.9k sqft111 Bonneau Ct, Summerville, SC 29485For SaleMLS ID #26026082, Paul Bermingham. CTMLS
- $318,0003 bd2 ba1.4k sqft197 Lancaster Rd, Summerville, SC 29485For SaleMLS ID #26024081, Matthew W Poole. CTMLS
- $347,5003 bd2 ba1.6k sqft105 Wainwright Mnr, Summerville, SC 29485For SaleMLS ID #26011576, Rob Bailey. CTMLS
- $320,0003 bd2 ba1.2k sqft151 Tyger St, Summerville, SC 29485For SaleMLS ID #26025667, Hannah Drake. CTMLS
- $359,0004 bd3 ba2.3k sqft104 Tyvola Dr, Summerville, SC 29485For SaleMLS ID #26008991, Matthew Sceviour. CTMLS
- $395,0004 bd3 ba2k sqft413 Summercourt Dr, Summerville, SC 29485For SaleMLS ID #26011286, Andrew Tackitt. CTMLS
- $298,9004 bd2 ba1.5k sqft105 Beatrice Ln, Summerville, SC 29485For SaleMLS ID #26021879, Taylor Charpia. CTMLS
