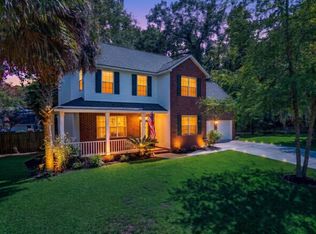
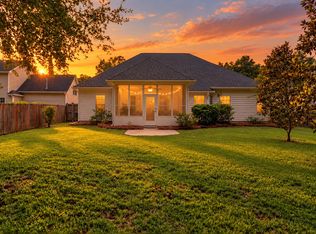
Tucked away on a premium corner cul-de-sac lot in the established Gahagan neighborhood, this 4-bedroom home offers the perfect blend of a functional layout and an unbeatable backyard. Step inside to a classic foyer with hardwood floors, flanked by a formal dining room featuring elegant crown molding and picture-frame wainscoting, and a separate study/office. The spacious family room boasts durable LVP flooring, a cozy wood-burning fireplace with a marble surround, and custom built-in bookcases. French doors open directly to your outdoor oasis. The bright kitchen features timeless white cabinetry, stainless steel appliances, a gas range, a breakfast bar, and a charming bay window & breakfast nook overlooking the grounds. All four bedrooms are conveniently located upstairs alongside thelaundry room. The owner's suite serves as a peaceful retreat with a tray ceiling, walk-in closet, double vanity, and a relaxing garden tub, while a secondary front bedroom showcases a striking vaulted ceiling and a Palladian window. Outside, the fully fenced and highly private backyard is built for entertaining, complete with a massive level lawn, patio, dedicated fire pit area, ambient string lighting, and mature landscaping. Practical highlights include a new HVAC installed in 2026, an attached side-load two-car garage, and an extra-long driveway for ample parking. The prime location can't be beat as you are just minutes from historic downtown Summerville, right around the corner from great shopping and restaurants and convenient to I-26!
Active
$380,000
200 Wickford Ct, Summerville, SC 29485
4beds
2,025sqft
Single Family Residence
Built in 1992
0.26 Acres Lot
$377,100 Zestimate®
$188/sqft
$-- HOA
What's special
- 50 days
- 901
- 131
Likely to sell faster than
Zillow last checked:
Listing updated:
Listed by:
Century 21 Properties Plus
Source: CTMLS,MLS#: 26025111
Facts & features
Interior
Bedrooms & bathrooms
- Bedrooms: 4
- Bathrooms: 3
- Full bathrooms: 2
- 1/2 bathrooms: 1
Rooms
- Room types: Family Room, Dining Room, Eat-In-Kitchen, Family, Foyer, Laundry, Pantry, Separate Dining
Heating
- Electric, Heat Pump
Cooling
- Central Air
Appliances
- Laundry: Electric Dryer Hookup, Washer Hookup, Laundry Room
Features
- Walk-In Closet(s), Ceiling Fan(s), Eat-in Kitchen, Entrance Foyer, Pantry
- Flooring: Carpet, Ceramic Tile, Vinyl, Wood
- Number of fireplaces: 1
- Fireplace features: Family Room, One, Wood Burning
Interior area
- Total structure area: 2,025
- Total interior livable area: 2,025 sqft
Property
Parking
- Total spaces: 2
- Parking features: Garage, Attached, Garage Door Opener
- Attached garage spaces: 2
Features
- Levels: Two
- Stories: 2
- Patio & porch: Patio
- Exterior features: Garden, Rain Gutters
- Fencing: Privacy,Wood
Lot
- Size: 0.26 Acres
- Features: 0 - .5 Acre, Cul-De-Sac, Wooded
Details
- Parcel number: 1450306025000
Construction
Type & style
- Home type: SingleFamily
- Architectural style: Traditional
- Property subtype: Single Family Residence
Materials
- Wood Siding
- Foundation: Slab
Condition
- New construction: No
- Year built: 1992
Utilities & green energy
- Sewer: Public Sewer
- Water: Public
- Utilities for property: Dominion Energy, Summerville CPW
Community & HOA
Community
- Features: Walk/Jog Trails
- Subdivision: Gahagan
Location
- Region: Summerville
Financial & listing details
- Price per square foot: $188/sqft
- Tax assessed value: $398,827
- Annual tax amount: $2,470
- Date on market: 9/4/2026
- Listing terms: Cash,Conventional,FHA,VA Loan
Estimated market value
$377,100
$358,000 - $396,000
$2,534/mo
Price history
| Date | Event | Price |
|---|---|---|
| 9/6/2026 | Listed for sale | $380,000+72.8%$188/sqft |
Source:  CTMLS #26025111 Report a problem CTMLS #26025111 Report a problem | ||
| 3/20/2017 | Sold | $219,900$109/sqft |
Source: CTMLS #17000363 Report a problem | ||
| 2/17/2017 | Pending sale | $219,900$109/sqft |
Source: ERA Wilder Realty, Inc #17000363 Report a problem | ||
| 1/6/2017 | Listed for sale | $219,900+14.5%$109/sqft |
Source: ERA Wilder Realty, Inc #17000363 Report a problem | ||
| 10/31/2012 | Sold | $192,000$95/sqft |
Source: Public Record Report a problem | ||
| 7/30/2012 | Sold | $192,000-15.8%$95/sqft |
Source: CTMLS #1209600 Report a problem | ||
| 5/21/2007 | Sold | $228,000+18.4%$113/sqft |
Source: Public Record Report a problem | ||
| 11/1/2004 | Sold | $192,500$95/sqft |
Source: Public Record Report a problem | ||
Public tax history
| Year | Property taxes | Tax assessment |
|---|---|---|
| 2025 | $2,470 0% | $15,953 |
| 2024 | $2,470 | $15,953 +82.8% |
| 2023 | -- | $8,726 |
| 2022 | -- | $8,726 |
| 2021 | -- | $8,726 |
| 2020 | -- | $8,726 0% |
| 2019 | $1,938 | $8,727 +21.7% |
| 2018 | $1,938 +20.7% | $7,170 |
| 2017 | $1,606 | $7,170 |
| 2016 | $1,606 | $7,170 |
| 2015 | -- | $7,170 -96.3% |
| 2014 | -- | $191,900 +2398.7% |
| 2013 | $1,657 | $7,680 -37.8% |
| 2012 | -- | $12,350 +50.1% |
| 2011 | -- | $8,230 |
| 2010 | -- | $8,230 -10.1% |
| 2009 | -- | $9,150 +36.8% |
| 2008 | -- | $6,690 |
| 2007 | -- | $6,690 |
| 2005 | -- | $6,690 +42.9% |
| 2004 | -- | $4,680 |
| 2003 | -- | $4,680 |
| 2002 | -- | $4,680 |
| 2001 | -- | $4,680 |
Find assessor info on the county website
Monthly payment
Est. payment
Payment breakdown
Explore the cost of this home by adjusting the details. Changes won't be saved.Climate risks
Neighborhood: 29485
Nearby schools
Schools provided by the listing agent
- Elementary: Spann
- Middle: Alston
- High: Summerville
Source: CTMLS. This data may not be complete. We recommend contacting the local school district to confirm school assignments for this home.
Similar homes
- $396,0004 bd3 ba1.9k sqft111 Bonneau Ct, Summerville, SC 29485For Sale
 MLS ID #26026082, Paul Bermingham. CTMLS
 - $400,0003 bd2 ba1.9k sqft106 Garden Hill Rd, Summerville, SC 29483For Sale
 MLS ID #26024414, Deb Walters. CTMLS
 - $340,0003 bd2 ba1.4k sqft304 Summercourt Dr, Summerville, SC 29485For Sale
 MLS ID #26023213, Matt Johnson. CTMLS
 - $434,8004 bd2 ba2.1k sqft114 Northpark Ave, Summerville, SC 29485For Sale
 MLS ID #26028242, Atlas Fathalla. CTMLS
 - $400,0004 bd3 ba1.9k sqft9404 Divot Ln, Summerville, SC 29485For SaleMLS ID #26027191, Jeremiah Oswald. CTMLS
- $345,0003 bd2 ba1.6k sqft105 Wainwright Mnr, Summerville, SC 29485For SaleMLS ID #26011576, Rob Bailey. CTMLS
- $369,9003 bd2 ba1.1k sqft6 Duchess Ct, Summerville, SC 29485For SaleMLS ID #26015503, Jack Honaker. CTMLS
- $370,0004 bd3 ba2.3k sqft215 Breckingridge Dr, Ladson, SC 29456For SaleMLS ID #24011043, Darryl Robinson. CTMLS
- $460,0003 bd3 ba2k sqft118 King Charles Cir, Summerville, SC 29485For SaleMLS ID #26019017, Reba Cole. CTMLS
- $460,0004 bd3 ba2.5k sqft103 Laurens Ct, Summerville, SC 29485For SaleMLS ID #26013715, Roni Haskell. CTMLS
- $414,4503 bd2 ba2.1k sqft203 Shaftesbury Ln, Summerville, SC 29485For SaleMLS ID #26015909, Hailey Kislinger. CTMLS
- $399,9003 bd3 ba1.9k sqft3020 Trotters Club Way, Summerville, SC 29483For SaleMLS ID #26022454, Jim Bailey. CTMLS
- $324,9003 bd3 ba1.5k sqft314 Salkahatchie St, Summerville, SC 29485For SaleMLS ID #26024237, Suzy Torres. CTMLS
- $309,9003 bd2 ba1k sqft110 Macfarren Ln, Summerville, SC 29485For SaleMLS ID #26027802, Thomas Jones. CTMLS
- $400,0004 bd3 ba2.5k sqft1009 Mossy Rock Dr, Summerville, SC 29485For SaleMLS ID #26026066, Caleb Pearson. CTMLS
- $364,9003 bd3 ba2.5k sqft6001 Liddington Ct, Summerville, SC 29485For SaleMLS ID #26019102, Ali Immoor. CTMLS
- $499,9004 bd4 ba2.7k sqft17 Plantation Cir, Summerville, SC 29485For SaleMLS ID #26021862, Janea Mccoy. CTMLS
- $349,9004 bd3 ba1.6k sqft112 Pullman Ave, Summerville, SC 29486For SaleMLS ID #26020199, Atlas Fathalla. CTMLS
