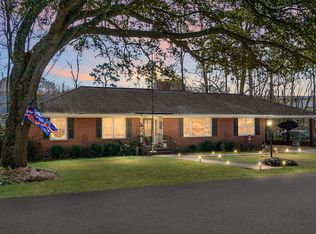
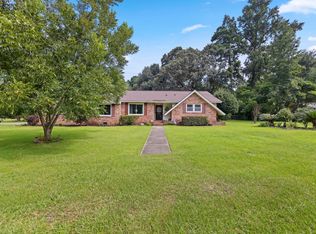
Welcome to this beautifully maintained custom-built brick ranch, tucked away on a quiet, no-through street in the heart of Summerville. Situated on over half an acre, this quality-built home offers a rare combination of privacy, character, and an incredibly convenient in-town location.Step inside to find beautiful hardwood floors flowing through much of the living areas and bedrooms. The spacious floor plan features 3 generously sized bedrooms and 2 full baths, along with comfortable living spaces perfect for everyday living and entertaining. The inviting living room features a gas fireplace, while the family room offers built-in workstations with shelving and drawers--ideal for a home office, study area, or additional workspace. Enjoy Southern living from the large front porch or relaxon the screened back porch overlooking the expansive, private backyard. The over half-acre lot is enhanced by mature landscaping and azaleas, creating a wonderful setting for gardening, entertaining, or simply enjoying the outdoors. The two-car garage provides additional workspace and storage, while the home's elevated crawl space offers convenient walk-under access with vapor barrier and even more storage possibilities. A 14'x40' shed makes the perfect workshop or for added storage. Recent improvements include a newer roof and HVAC system. This home has been thoughtfully maintained and showcases the quality and craftsmanship that can be difficult to find in newer construction. Best of all is the location! Enjoy easy access to Downtown Summerville's shops, restaurants, schools, and community events, along with the nearby Sawmill Branch Trail, offering miles of walking and biking trails. Quality construction, a large private lot, and an exceptional in-town Summerville location make this charming brick ranch a must-see!
Active
Price cut: $25K (9/10)
$400,000
106 Garden Hill Rd, Summerville, SC 29483
3beds
1,958sqft
Single Family Residence
Built in 1964
0.6 Acres Lot
$394,300 Zestimate®
$204/sqft
$-- HOA
What's special
Gas fireplaceLarge front porchLarge private lotSpacious floor planBeautiful hardwood floors
- 46 days
- 787
- 75
Likely to sell faster than
Zillow last checked:
Listing updated:
Listed by:
Carolina One Real Estate 843-779-8660
Source: CTMLS,MLS#: 26024414
Facts & features
Interior
Bedrooms & bathrooms
- Bedrooms: 3
- Bathrooms: 2
- Full bathrooms: 2
Rooms
- Room types: Great Room, Dining Room, Great, Separate Dining
Heating
- Central
Cooling
- Central Air
Appliances
- Laundry: Washer Hookup, Electric Dryer Hookup
Features
- Ceiling Fan(s)
- Flooring: Ceramic Tile, Wood
- Number of fireplaces: 1
- Fireplace features: Family Room, Gas Log, One
Interior area
- Total structure area: 1,958
- Total interior livable area: 1,958 sqft
Property
Parking
- Total spaces: 2
- Parking features: Attached, Garage
- Attached garage spaces: 2
Features
- Levels: One
- Stories: 1
- Patio & porch: Front Porch, Screened
- Exterior features: Rain Gutters
- Fencing: Perimeter,Back Yard
Lot
- Size: 0.6 Acres
- Features: 0 - .5 Acre
Details
- Additional structures: Workshop, Shed(s)
- Parcel number: 1450208003000
- Special conditions: Flood Insurance
Construction
Type & style
- Home type: SingleFamily
- Architectural style: Ranch
- Property subtype: Single Family Residence
Materials
- Brick Veneer
- Foundation: Crawl Space
- Roof: Architectural
Condition
- New construction: No
- Year built: 1964
Utilities & green energy
- Sewer: Public Sewer
- Water: Public
- Utilities for property: Summerville CPW, Dominion Energy
Community & HOA
Community
- Features: Trash
- Subdivision: Garden Hill
Location
- Region: Summerville
Financial & listing details
- Price per square foot: $204/sqft
- Tax assessed value: $392,318
- Annual tax amount: $3,658
- Date on market: 8/28/2026
- Listing terms: Any,Cash,Conventional,FHA
Estimated market value
$394,300
$375,000 - $414,000
$2,770/mo
Price history
| Date | Event | Price |
|---|---|---|
| 9/10/2026 | Price change | $400,000-5.9%$204/sqft |
Source:  CTMLS #26024414 Report a problem CTMLS #26024414 Report a problem | ||
| 8/28/2026 | Listed for sale | $425,000+6.3%$217/sqft |
Source: CTMLS #26024414 Report a problem | ||
| 8/3/2022 | Sold | $399,999$204/sqft |
Source: CTMLS #22015334 Report a problem | ||
| 6/29/2022 | Contingent | $399,999$204/sqft |
Source: CTMLS #22015334 Report a problem | ||
| 6/24/2022 | Price change | $399,999-9.1%$204/sqft |
Source: CTMLS #22015334 Report a problem | ||
| 6/17/2022 | Listed for sale | $439,999-2.2%$225/sqft |
Source: CTMLS #22015334 Report a problem | ||
| 6/13/2022 | Contingent | $449,999$230/sqft |
Source: CTMLS #22015334 Report a problem | ||
| 6/10/2022 | Listed for sale | $449,999+111.8%$230/sqft |
Source: CTMLS #22015334 Report a problem | ||
| 6/22/2009 | Sold | $212,500-1.1%$109/sqft |
Source: Public Record Report a problem | ||
| 3/18/2009 | Price change | $214,900-12.2%$110/sqft |
Source: Listhub #2907687 Report a problem | ||
| 1/22/2009 | Listed for sale | $244,900$125/sqft |
Source: Listhub #2907687 Report a problem | ||
| 12/8/2008 | Listing removed | $244,900$125/sqft |
Source: NCI #2817613 Report a problem | ||
| 8/4/2008 | Listed for sale | $244,900-1.6%$125/sqft |
Source: NCI #2817613 Report a problem | ||
| 3/11/2008 | Listing removed | $249,000$127/sqft |
Source: NCI #2724748 Report a problem | ||
| 2/1/2008 | Listed for sale | $249,000$127/sqft |
Source: NCI #2724748 Report a problem | ||
Public tax history
| Year | Property taxes | Tax assessment |
|---|---|---|
| 2025 | $3,658 0% | $15,692 |
| 2024 | $3,658 -2% | $15,692 |
| 2023 | $3,732 +59.6% | $15,692 |
| 2022 | $2,339 +2.7% | $15,692 +66.1% |
| 2021 | $2,277 | $9,450 +6.8% |
| 2020 | -- | $8,850 0% |
| 2019 | $1,961 | $8,851 +14.7% |
| 2018 | $1,961 +14.5% | $7,720 |
| 2017 | $1,712 | $7,720 |
| 2016 | $1,712 | $7,720 |
| 2015 | -- | $7,720 -96.2% |
| 2014 | -- | $204,800 +2400.6% |
| 2013 | $1,755 | $8,190 |
| 2012 | -- | $8,190 +40.5% |
| 2008 | -- | $5,830 |
| 2007 | -- | $5,830 |
| 2005 | -- | $5,830 +28.4% |
| 2004 | -- | $4,540 |
| 2003 | -- | $4,540 |
| 2002 | -- | $4,540 |
| 2001 | -- | $4,540 |
Find assessor info on the county website
Monthly payment
Est. payment
Payment breakdown
Explore the cost of this home by adjusting the details. Changes won't be saved.Climate risks
Neighborhood: 29483
Nearby schools
Schools provided by the listing agent
- Elementary: Summerville
- Middle: Alston
- High: Summerville
Source: CTMLS. This data may not be complete. We recommend contacting the local school district to confirm school assignments for this home.
Similar homes
- $--3 bd2 ba1.5k sqft108 Nettles Ln, Summerville, SC 29483Auction
 Auction.com 2
 - $399,9994 bd3 ba1.9k sqft104 Sweetbriar Rd, Summerville, SC 29485For Sale
 MLS ID #26027393, Seth Rhyne. CTMLS
 - $379,5003 bd2 ba2.1k sqft2007 Central Ave, Summerville, SC 29483For Sale
 MLS ID #26026243, Trae Tucker Ray. CTMLS
 - $350,0003 bd2 ba1.5k sqft407 Rose Ln, Summerville, SC 29485For Sale
 MLS ID #26023007, Savannah King. CTMLS
 - $380,0004 bd3 ba2k sqft200 Wickford Ct, Summerville, SC 29485For SaleMLS ID #26025111, Kimberly Lease. CTMLS
- $325,0003 bd2 ba1.5k sqft118 Azalea Dr, Summerville, SC 29485For SaleMLS ID #26022341, Buck Rogers. CTMLS
- $379,9003 bd2 ba1.6k sqft118 Bramwell Dr, Summerville, SC 29485For SaleMLS ID #26023600, Lara Thompson. CTMLS
- $399,0004 bd3 ba2.5k sqft130 Bramwell Dr, Summerville, SC 29485For SaleMLS ID #26021616, Kendra Calore. CTMLS
- $379,0004 bd2 ba1.4k sqft216 Chessington Cir, Summerville, SC 29485For SaleMLS ID #26024762, Ianna Fincher. CTMLS
- $398,0004 bd2 ba1.4k sqft139 Savannah Round, Summerville, SC 29485For SaleMLS ID #26025498, Chelsea Brown. CTMLS
- $369,0004 bd3 ba2k sqft413 Summercourt Dr, Summerville, SC 29485For SaleMLS ID #26011286, Andrew Tackitt. CTMLS
- $414,5003 bd2 ba2.1k sqft203 Shaftesbury Ln, Summerville, SC 29485For SaleMLS ID #26015909, Hailey Kislinger. CTMLS
- $300,0003 bd2 ba1.4k sqft404 Forest Cir, Summerville, SC 29483For SaleMLS ID #26025262, Chris Facello. CTMLS
- $344,9004 bd2 ba1.2k sqft206 Chessington Cir, Summerville, SC 29485For SaleMLS ID #26020960, Jen Taylor. CTMLS
- $449,9003 bd3 ba2.3k sqft219 Shaftesbury Ln, Summerville, SC 29485For SaleMLS ID #26025116, Austin Poirier. CTMLS
- $575,0004 bd3 ba2.2k sqft114 Reynolds Rd, Summerville, SC 29483For SaleMLS ID #26021878, Taylor Charpia. CTMLS
- $470,0004 bd3 ba2.1k sqft78 King Charles Cir, Summerville, SC 29485For SaleMLS ID #26019628, Ryan Depoppe. CTMLS
- $340,0003 bd2 ba1.4k sqft304 Summercourt Dr, Summerville, SC 29485For SaleMLS ID #26023213, Matt Johnson. CTMLS
- $394,0004 bd3 ba2.1k sqft233 Towering Pine Dr, Ladson, SC 29456For SaleMLS ID #26023145, Jenny Hipp. CTMLS
- $459,9005 bd3 ba2.5k sqft204 Wickford Ct, Summerville, SC 29485For SaleMLS ID #26012018, Stephanie Bennett. CTMLS
