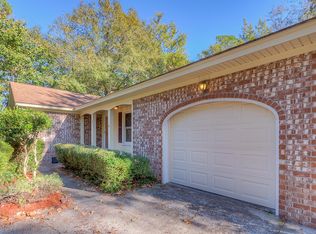
Buy this house with 2% off today's rates. Seller will consider a rate buydown with acceptable offer. Fully renovated brick ranch on a large lot in a very desirable Summerville neighborhood within Dorchester 2 School District. Check out this renovation featuring brand new architectural roof, new plumbing, new LVP floors throughout, new HVAC and ductwork, new kitchen cabinetry and quartz counters, new stainless steel appliances, new light fixtures and fans throughout, all new bathrooms with beautiful finishes, and more. Very nice solid brick home on a crawlspace and in a X flood zone. Large fenced in backyard features a deck and a patio and a shed for storage. The 1 car garage features built in cabinetry and work benches. The FROG has new carpet, brand new mini-split HVAC, and fresh paint.It makes for a great office or playroom or 4th bedroom. The den has vaulted ceilings with two skylights (featuring retractable blinds), a beautiful fireplace, and lots of natural light. Beautiful home in a great neighborhood and ready for its new owner. Come check it out today.
Closed
$385,000
118 Bramwell Dr, Summerville, SC 29485
3beds
1,655sqft
Single Family Residence
Built in 1977
0.3 Acres Lot
$392,100 Zestimate®
$233/sqft
$1,969 Estimated rent
Home value
$392,100
$372,000 - $412,000
$1,969/mo
Zestimate® history
Owner options
List your home for rent
$1,969/mo
Rent Zestimate®
Find your next renter with Zillow Rental Manager. Plus, with online applications, you can quickly screen prospective tenants – for free.
$1,969/mo
Rent Zestimate®
Refinance and save
$2,304/mo
Est. payment
Refinancing to a lower rate could help reduce your monthly payments and save thousands over the life of the loan.
$2,304/mo
Est. payment
Explore your selling options
Work with a Zillow partner agent
Leverage their expertise and Zillow's premium Showcase listings to get your home seen by more buyers.
Get startedList with your own agent
Get your home in front of millions of buyers by listing it on Zillow.
Learn how to do itSell it yourself
Take full control of how buyers see your home on Zillow by listing For Sale by Owner (FSBO).
List your homeWhat's special
Zillow last checked:
Listing updated:
Listed by:
Keller Williams Realty Charleston West Ashley
Bought with:
Carolina One Real Estate
Source: CTMLS,MLS#: 23024062
Facts & features
Interior
Bedrooms & bathrooms
- Bedrooms: 3
- Bathrooms: 2
- Full bathrooms: 2
Rooms
- Room types: Family Room, Great Room, Eat-In-Kitchen, Family, Foyer, Frog Attached, Great, Laundry
Heating
- Electric, Heat Pump
Cooling
- Central Air
Appliances
- Laundry: Electric Dryer Hookup, Washer Hookup, Laundry Room
Features
- Ceiling - Blown, Ceiling - Cathedral/Vaulted, Ceiling - Smooth, Walk-In Closet(s), Ceiling Fan(s), Eat-in Kitchen, Entrance Foyer, Frog Attached
- Flooring: Carpet, Luxury Vinyl
- Doors: Some Storm Door(s)
- Windows: Storm Window(s), Skylight(s)
- Number of fireplaces: 1
- Fireplace features: Great Room, One, Wood Burning
Interior area
- Total structure area: 1,655
- Total interior livable area: 1,655 sqft
Property
Parking
- Total spaces: 1
- Parking features: Garage, Attached, Off Street, Garage Door Opener
- Attached garage spaces: 1
Features
- Levels: One,One and One Half
- Stories: 1
- Entry location: Ground Level
- Patio & porch: Deck, Patio, Front Porch
- Fencing: Perimeter,Wood
Lot
- Size: 0.3 Acres
- Features: 0 - .5 Acre, High, Interior Lot
Details
- Parcel number: 1451107016000
Construction
Type & style
- Home type: SingleFamily
- Architectural style: Ranch
- Property subtype: Single Family Residence
Materials
- Brick, Brick Veneer
- Foundation: Crawl Space
- Roof: Architectural,Asphalt
Condition
- New construction: No
- Year built: 1977
Utilities & green energy
- Sewer: Public Sewer
- Water: Public
- Utilities for property: Dominion Energy, Summerville CPW
Community & HOA
Community
- Subdivision: Briarwood
Location
- Region: Summerville
Financial & listing details
- Price per square foot: $233/sqft
- Tax assessed value: $383,763
- Annual tax amount: $2,687
- Date on market: 10/20/2023
- Listing terms: Any,Cash
Price history
| Date | Event | Price |
|---|---|---|
| 4/2/2026 | Price change | $394,000-0.3%$238/sqft |
Source:  CTMLS #26004778 Report a problem CTMLS #26004778 Report a problem | ||
| 3/5/2026 | Price change | $395,000-1%$239/sqft |
Source: CTMLS #26004778 Report a problem | ||
| 3/1/2026 | Price change | $399,000-0.3%$241/sqft |
Source: CTMLS #26004778 Report a problem | ||
| 2/26/2026 | Price change | $400,000+0.3%$242/sqft |
Source: CTMLS #26004778 Report a problem | ||
| 2/19/2026 | Listed for sale | $399,000+3.6%$241/sqft |
Source: CTMLS #26004778 Report a problem | ||
| 12/1/2023 | Sold | $385,000-2.5%$233/sqft |
Source: CTMLS #23024062 Report a problem | ||
| 11/6/2023 | Contingent | $394,990$239/sqft |
Source: CTMLS #23024062 Report a problem | ||
| 10/31/2023 | Price change | $394,990-1.3%$239/sqft |
Source: CTMLS #23024062 Report a problem | ||
| 10/20/2023 | Listed for sale | $399,990+90.9%$242/sqft |
Source: CTMLS #23024062 Report a problem | ||
| 7/19/2023 | Sold | $209,500+17.7%$127/sqft |
Source: CTMLS #23016320 Report a problem | ||
| 2/8/2017 | Sold | $178,000+1.7%$108/sqft |
Source: CTMLS #16031916 Report a problem | ||
| 1/24/2017 | Pending sale | $175,000$106/sqft |
Source: Charleston Trident Multiple Listing Service, Inc. #16031916 Report a problem | ||
| 12/28/2016 | Listed for sale | $175,000$106/sqft |
Source: Keller Williams - Charleston / Mt. Pleasant #16031916 Report a problem | ||
| 12/27/2016 | Pending sale | $175,000$106/sqft |
Source: Keller Williams - Charleston / Mt. Pleasant #16031916 Report a problem | ||
| 12/22/2016 | Listed for sale | $175,000$106/sqft |
Source: Charleston Trident Multiple Listing Service, Inc. #16031916 Report a problem | ||
Public tax history
| Year | Property taxes | Tax assessment |
|---|---|---|
| 2024 | $2,687 | $15,350 +63.2% |
| 2023 | -- | $9,404 |
| 2022 | -- | $9,404 |
| 2021 | -- | $9,404 |
| 2020 | -- | $9,404 0% |
| 2019 | $1,550 | $9,405 +80.2% |
| 2018 | $1,550 +71.7% | $5,220 |
| 2017 | $903 | $5,220 |
| 2016 | $903 | $5,220 |
| 2015 | -- | $5,220 -96.5% |
| 2014 | -- | $147,890 +2398.1% |
| 2013 | $969 | $5,920 |
| 2012 | -- | $5,920 |
| 2011 | -- | $5,920 |
| 2010 | -- | $5,920 +15.2% |
| 2009 | -- | $5,140 |
| 2008 | -- | $5,140 |
| 2007 | -- | $5,140 |
| 2005 | -- | $5,140 +50.3% |
| 2004 | -- | $3,420 |
| 2003 | -- | $3,420 |
| 2002 | -- | $3,420 |
| 2001 | -- | $3,420 |
Find assessor info on the county website
Neighborhood: 29485
Nearby homes
- $319,6003 bd2 ba1.5k sqft116 Bramwell Dr, Summerville, SC 29485Off Market

- $336,6004 bd2 ba1.7k sqft120 Bramwell Dr, Summerville, SC 29485Off Market
- $296,0003 bd2 ba1.3k sqft417 Chessington Cir, Summerville, SC 29485Off Market
- $334,9004 bd2 ba1.6k sqft419 Chessington Cir, Summerville, SC 29485Off Market
- $394,0003 bd2 ba1.2k sqft114 Bramwell Dr, Summerville, SC 29485Sold
- $357,0004 bd2 ba1.8k sqft415 Chessington Cir, Summerville, SC 29485Off Market
- $425,0003 bd2 ba1.4k sqft122 Bramwell Dr, Summerville, SC 29485New Construction
- $316,8003 bd2 ba1.3k sqft121 Bramwell Dr, Summerville, SC 29485Off Market
Nearby schools
GreatSchools rating
- 6/10James H. Spann Elementary SchoolGrades: PK-5Distance: 1.4 mi
- 4/10Alston Middle SchoolGrades: 6-8Distance: 3 mi
- 8/10Ashley Ridge High SchoolGrades: 9-12Distance: 5.7 mi
Schools provided by the listing agent
- Elementary: Spann
- Middle: Alston
- High: Ashley Ridge
Source: CTMLS. This data may not be complete. We recommend contacting the local school district to confirm school assignments for this home.
Get a cash offer in 3 minutes
Find out how much your home could sell for in as little as 3 minutes with a no-obligation cash offer.
Estimated market value
$392,100
Get a cash offer in 3 minutes
Find out how much your home could sell for in as little as 3 minutes with a no-obligation cash offer.
Estimated market value
$392,100
- South Carolina
- Dorchester County
- Summerville
- 29485
- 118 Bramwell Dr
Nearby cities
Nearby zip codes
Other Summerville Topics
