New Construction Home in Beautiful Summerville, SC in Dorchester District Two School Zone! Nestled on a spacious .31 acre lot in the Briarwood subdivision, this brand new home is now 100% complete. Features include hardiplank siding, architectural roof, LVP flooring throughout and tile in the baths (no carpet), 9' ceilings, oversized front and back porches, tiled showers, and a 1-car attached garage. Kitchen features a large center island, kodiak sand shaker soft-close cabinetry, and quartz countertops. Located in DD2 school zone. Now's your chance to seize the opportunity for a new build in an established neighborhood and on a larger lot than most cookie cutter new construction these days. Home comes with a 2-10 home warranty and termite bond. Schedule your tour today!
Active
Price cut: $4.9K (7/14)
$425,000
122 Bramwell Dr, Summerville, SC 29485
3beds
1,485sqft
:
Get pre-qualified$2,602/mo
Single Family Residence
Built in 2026
0.31 Acres Lot
$423,500 Zestimate®
$286/sqft
$-- HOA
What's special
Large center islandArchitectural roofLvp flooring throughoutHardiplank sidingTile in the bathsQuartz countertopsTiled showers
- 17 days |
- 560 |
- 33 |
Zillow last checked:
Listing updated:
Listed by:
Carolina One Real Estate 843-779-8660
Source: CTMLS,MLS#: 26019330
Facts & features
Interior
Bedrooms & bathrooms
- Bedrooms: 3
- Bathrooms: 2
- Full bathrooms: 2
Rooms
- Room types: Family Room, Eat-In-Kitchen, Family, Laundry
Heating
- Central
Cooling
- Central Air
Appliances
- Laundry: Electric Dryer Hookup, Washer Hookup, Laundry Room
Features
- High Ceilings, Kitchen Island, Walk-In Closet(s), Eat-in Kitchen
- Flooring: Ceramic Tile, Luxury Vinyl
- Has fireplace: No
Interior area
- Total structure area: 1,485
- Total interior livable area: 1,485 sqft
Property
Parking
- Total spaces: 1
- Parking features: Garage, Attached
- Attached garage spaces: 1
Features
- Levels: One
- Stories: 1
- Entry location: Ground Level
- Patio & porch: Patio, Covered, Front Porch
- Fencing: Chain Link
Lot
- Size: 0.31 Acres
- Features: 0 - .5 Acre
Details
- Parcel number: 1451107014000
- Special conditions: 10 Yr Warranty
Construction
Type & style
- Home type: SingleFamily
- Architectural style: Ranch
- Property subtype: Single Family Residence
Materials
- Cement Siding
- Foundation: Slab
- Roof: Architectural
Condition
- New construction: Yes
- Year built: 2026
Details
- Warranty included: Yes
Utilities & green energy
- Sewer: Public Sewer
- Water: Public
- Utilities for property: Dominion Energy, Dorchester Cnty Water and Sewer Dept
Green energy
- Energy efficient items: HVAC
Community & HOA
Community
- Features: Trash
- Subdivision: Briarwood
Location
- Region: Summerville
Financial & listing details
- Price per square foot: $286/sqft
- Tax assessed value: $300,053
- Annual tax amount: $1,219
- Date on market: 7/7/2026
- Listing terms: Any,Cash,Conventional,FHA,VA Loan
Estimated market value
$423,500
$402,000 - $445,000
$2,237/mo
Price history
| Date | Event | Price |
|---|---|---|
| 7/14/2026 | Price change | $425,000-1.1%$286/sqft |
Source:  CTMLS #26019330 Report a problem CTMLS #26019330 Report a problem | ||
| 7/7/2026 | Listed for sale | $429,900$289/sqft |
Source: CTMLS #26019330 Report a problem | ||
| 7/7/2026 | Listing removed | $429,900$289/sqft |
Source: CTMLS #26016346 Report a problem | ||
| 7/4/2026 | Price change | $429,9000%$289/sqft |
Source: CTMLS #26016346 Report a problem | ||
| 6/5/2026 | Listed for sale | $430,000+437.5%$290/sqft |
Source: CTMLS #26016346 Report a problem | ||
| 8/28/2025 | Sold | $80,000$54/sqft |
Source: CTMLS #25023457 Report a problem | ||
| 8/26/2025 | Pending sale | $80,000$54/sqft |
Source: CTMLS #25023457 Report a problem | ||
Public tax history
| Year | Property taxes | Tax assessment |
|---|---|---|
| 2024 | $1,219 -9.3% | $12,002 +70.4% |
| 2023 | $1,344 +1.2% | $7,043 |
| 2022 | $1,328 | $7,043 |
| 2021 | $1,328 | $7,043 |
| 2020 | -- | $7,043 0% |
| 2019 | $1,188 | $7,044 +12.9% |
| 2018 | $1,188 | $6,240 |
| 2017 | -- | $6,240 |
| 2016 | -- | $6,240 |
| 2015 | -- | $6,240 -95.8% |
| 2014 | -- | $148,235 +2399.7% |
| 2013 | $971 | $5,930 |
| 2012 | -- | $5,930 |
| 2011 | -- | $5,930 |
| 2010 | -- | $5,930 +14.9% |
| 2009 | -- | $5,160 |
| 2008 | -- | $5,160 |
| 2007 | -- | $5,160 |
| 2005 | -- | $5,160 +41% |
| 2004 | -- | $3,660 |
| 2003 | -- | $3,660 |
| 2002 | -- | $3,660 |
| 2001 | -- | $3,660 |
Find assessor info on the county website
Monthly payment
Est. payment
Payment breakdown
Explore the cost of this home by adjusting the details. Changes won't be saved.Climate risks
Neighborhood: 29485
Nearby schools
GreatSchools rating
- 6/10James H. Spann Elementary SchoolGrades: PK-5Distance: 1.4 mi
- 4/10Alston Middle SchoolGrades: 6-8Distance: 3 mi
- 8/10Ashley Ridge High SchoolGrades: 9-12Distance: 5.7 mi
Schools provided by the listing agent
- Elementary: Spann
- Middle: Alston
- High: Ashley Ridge
Source: CTMLS. This data may not be complete. We recommend contacting the local school district to confirm school assignments for this home.
- $335,0004 bd2 ba1.7k sqft120 Bramwell Dr, Summerville, SC 29485Off Market
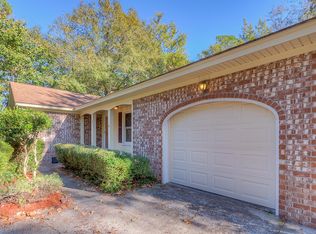
- $282,2003 bd2 ba1.3k sqft124 Bramwell Dr, Summerville, SC 29485Off Market
- $285,6003 bd2 ba1.2k sqft125 Bramwell Dr, Summerville, SC 29485Off Market
- $291,0003 bd2 ba1.3k sqft123 Bramwell Dr, Summerville, SC 29485Off Market
- $385,0003 bd2 ba1.6k sqft118 Bramwell Dr, Summerville, SC 29485Sold
- $343,6003 bd2 ba1.6k sqft126 Bramwell Dr, Summerville, SC 29485Off Market
- $316,400-- bd2 ba1.3k sqft421 Chessington Cir, Summerville, SC 29485Off Market
- $299,200-- bd2 ba1.4k sqft127 Bramwell Dr, Summerville, SC 29485Off Market
A local agent can set up tours, give advice and negotiate with sellers.
A local lender can help you make sure your offer is ready when you are.
Similar homes
- $394,5004 bd2 ba1.5k sqft106 Glebe Rd, Summerville, SC 29485For Sale

 MLS ID #26019178, Kenneth Spear. CTMLS
 - $385,5004 bd2 ba1.7k sqft101 Hanover Ct, Summerville, SC 29485For Sale
 MLS ID #26013475, Curtis Smith. CTMLS
 - $399,8884 bd4 ba2k sqft314 Ashley Dr, Summerville, SC 29485For Sale
 MLS ID #26009418, Tabatha Toth. CTMLS
 - $409,9003 bd2 ba2k sqft4318 Harmony Creek Rd, Summerville, SC 29485For Sale
 MLS ID #26015108, Stephanie Allen. CTMLS
 - $375,0003 bd2 ba2k sqft4968 Wyman Blvd, Summerville, SC 29485For SaleMLS ID #26018410, Susan Gardner. CTMLS
- $375,0004 bd3 ba1.7k sqft124 Apache Dr, Summerville, SC 29483For SaleMLS ID #26019886, Karen Fistler. CTMLS
- $435,0003 bd2 ba1.6k sqft1004 Bishop Rd, Hanahan, SC 29410For SaleMLS ID #26020769, Rachel Austin. CTMLS
- $444,4232 bd2 ba1.6k sqft280 Brightside Trl, Summerville, SC 29486New ConstructionCTMLS
- $358,0003 bd3 ba1.9k sqft15 Dahlberg St, Summerville, SC 29483New ConstructionCTMLS
- $356,0003 bd3 ba1.9k sqft13 Dahlberg St, Summerville, SC 29483New ConstructionCTMLS
- $399,9994 bd3 ba2.1k sqft201 Angelica Ave, Summerville, SC 29483For SaleMLS ID #26011774, Kim Collins. CTMLS
- $431,8784 bd3 ba1.8k sqft146 Broadstone Dr, Summerville, SC 29486New ConstructionMLS ID #26019266, Katie Stevens Grout. CTMLS
- $399,0003 bd2 ba1.9k sqft1134 Kane Blue Run, Summerville, SC 29485For SaleMLS ID #26017249, Jeremiah Oswald. CTMLS
- $369,0004 bd2 ba2.1k sqft309 Logan Dr, Summerville, SC 29483For SaleMLS ID #26016436, Gregory Morris. CTMLS
- $385,9004 bd3 ba1.9k sqft625 Silver Spruce St, Summerville, SC 29486For SaleMLS ID #26020842, Marie Mckillop. CTMLS
- $407,0003 bd2 ba1.9k sqft1359 Locals St, Summerville, SC 29485For SaleMLS ID #26018117, Katherine Potts. CTMLS
- $419,7563 bd2 ba1.3k sqft1234 Woodside Dr, Hanahan, SC 29410For SaleMLS ID #26019941, Michael Fox. CTMLS
- $445,0002 bd2 ba1.7k sqft4047 Aspera Dr, Summerville, SC 29483For SaleMLS ID #26009732, Michael Furlong. CTMLS
- $569,9003 bd3 ba2.1k sqft329 Silver Cypress Cir, Summerville, SC 29485For SaleMLS ID #26019730, Nick Greenberg. CTMLS
- $349,9003 bd2 ba1.2k sqft127 United Ln, Ridgeville, SC 29472For SaleMLS ID #26019765, Elizabeth Baker. CTMLS
