Welcome to 4047 Aspera Drive, a meticulously maintained and thoughtfully upgraded 2-bedroom, 2-bath residence, ideally positioned on one of the most desirable homesites in the community. Tucked away on a private corner lot and bordered by protected green space, this property offers a rare sense of peace and seclusion.Inside, an inviting open-concept floor plan is enhanced by abundant natural light and well-appointed finishes, creating a space that is both comfortable and refined. A standout feature of the home is the enclosed, heated and cooled rear sunroom--transformed into a true four-season living space--ideal for relaxing, working, or entertaining year-round.This home has been significantly improved, with nearly $37,000 in upgrades, including the addition of a mini-split systemthe sunroom, over $8,000 in custom window treatments, a custom closet system and a beautifully crafted custom wood countertop that adds warmth and character to the space. Located in the highly sought-after Cresswind at The Ponds, residents enjoy an exceptional suite of amenities, including a resort-style pool, fitness center, tennis courts, and pickleball, all supporting an active and social 55+ lifestyle. Most furnishings may convey with an acceptable offer, offering a seamless, turnkey opportunity. Conveniently located near shopping and just minutes from multiple golf courses, this is a rare opportunity to enjoy low-maintenance living in one of the area's most vibrant and amenity-rich communities.
Active contingent
$445,000
4047 Aspera Dr, Summerville, SC 29483
2beds
1,752sqft
:
Get pre-qualified$2,696/mo
Single Family Residence
Built in 2021
6,098 Square Feet Lot
$437,200 Zestimate®
$254/sqft
$-- HOA
What's special
Resort-style poolWell-appointed finishesPrivate corner lotInviting open-concept floor planAbundant natural lightTrue four-season living spaceCustom closet system
- 109 days |
- 176 |
- 4 |
Zillow last checked:
Listing updated:
Listed by:
Carolina One Real Estate 843-779-8660
Source: CTMLS,MLS#: 26009732
Facts & features
Interior
Bedrooms & bathrooms
- Bedrooms: 2
- Bathrooms: 2
- Full bathrooms: 2
Rooms
- Room types: Family Room, Living/Dining Combo, Family, Foyer, Pantry
Heating
- Heat Pump
Cooling
- Central Air
Appliances
- Laundry: Washer Hookup
Features
- Tray Ceiling(s), High Ceilings, Kitchen Island, Walk-In Closet(s), Ceiling Fan(s), Entrance Foyer, Pantry
- Flooring: Ceramic Tile, Luxury Vinyl
- Windows: Window Treatments
- Has fireplace: No
Interior area
- Total structure area: 1,752
- Total interior livable area: 1,752 sqft
Property
Parking
- Total spaces: 2
- Parking features: Garage, Attached, Garage Door Opener
- Attached garage spaces: 2
Features
- Levels: One
- Stories: 1
- Entry location: Ground Level
- Patio & porch: Patio, Front Porch
- Exterior features: Lawn Irrigation
Lot
- Size: 6,098 Square Feet
- Features: 0 - .5 Acre, Wooded
Details
- Parcel number: 1510200111000
- Special conditions: 55+ Community
Construction
Type & style
- Home type: SingleFamily
- Architectural style: Ranch
- Property subtype: Single Family Residence
Materials
- Cement Siding, Stone Veneer
- Roof: Architectural
Condition
- New construction: No
- Year built: 2021
Utilities & green energy
- Sewer: Public Sewer
- Water: Public
- Utilities for property: Dominion Energy, Dorchester Cnty Water and Sewer Dept, Dorchester Cnty Water Auth
Community & HOA
Community
- Features: Clubhouse, Fitness Center, Gated, Lawn Maint Incl, Pool, Tennis Court(s), Trash, Walk/Jog Trails
- Senior community: Yes
- Subdivision: The Ponds
Location
- Region: Summerville
Financial & listing details
- Price per square foot: $254/sqft
- Tax assessed value: $419,277
- Date on market: 4/7/2026
- Listing terms: Any
Estimated market value
$437,200
$415,000 - $459,000
$2,381/mo
Price history
| Date | Event | Price |
|---|---|---|
| 4/7/2026 | Listed for sale | $445,000+18.3%$254/sqft |
Source:  CTMLS #26009732 Report a problem CTMLS #26009732 Report a problem | ||
| 6/16/2021 | Sold | $376,030$215/sqft |
Source: CTMLS #20026087 Report a problem | ||
Public tax history
| Year | Property taxes | Tax assessment |
|---|---|---|
| 2024 | -- | $16,771 +15% |
| 2023 | -- | $14,589 |
| 2022 | -- | $14,589 +131.6% |
| 2021 | -- | $6,300 +16.7% |
| 2020 | -- | $5,400 |
Find assessor info on the county website
Monthly payment
Est. payment
Payment breakdown
Explore the cost of this home by adjusting the details. Changes won't be saved.Climate risks
Neighborhood: 29483
Nearby schools
GreatSchools rating
- 7/10Sand Hill ElementaryGrades: PK-5Distance: 1.8 mi
- 4/10Gregg Middle SchoolGrades: 6-8Distance: 3.5 mi
- 6/10Summerville High SchoolGrades: 9-12Distance: 3.4 mi
Schools provided by the listing agent
- Elementary: Sand Hill
- Middle: Gregg
- High: Summerville
Source: CTMLS. This data may not be complete. We recommend contacting the local school district to confirm school assignments for this home.
- $410,0004 bd4 ba2.3k sqft203 Lynx Ln, Summerville, SC 29483Sold
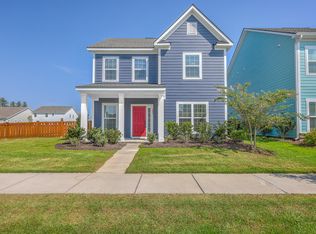
- $498,4835 bd3 ba2.7k sqft208 Lynx Ln, Summerville, SC 29483Sold

- $567,0006 bd5 ba3.5k sqft233 Oak View Way, Summerville, SC 29483Sold
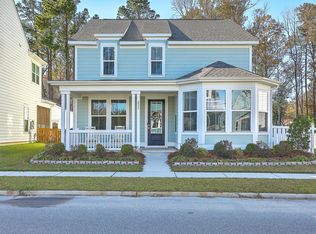
- $450,0003 bd2 ba1.8k sqft1028 Central Ponds Dr, Summerville, SC 29483Sold
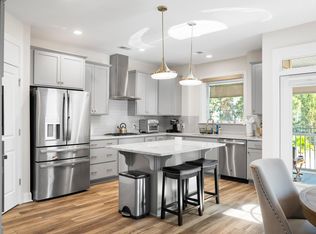
- $399,9902 bd2 ba1.4k sqft277 River Martin Ct, Summerville, SC 29483Sold
- $539,9994 bd4 ba3k sqft522 Oak View Way, Summerville, SC 29485Sold
- $387,5002 bd2 ba1.5k sqft253 River Martin Ct, Summerville, SC 29483For Sale
- $625,0003 bd3 ba2.5k sqft236 River Martin Ct, Summerville, SC 29483Sold
- $494,9902 bd3 ba2.1k sqft147 Collared Dove Ct, Summerville, SC 29483Sold
A local agent can set up tours, give advice and negotiate with sellers.
A local lender can help you make sure your offer is ready when you are.
Similar homes
- $399,9002 bd2 ba1.5k sqft1164 Old Field Dr, Summerville, SC 29483For Sale

 MLS ID #26013894, Dorothy Morgan. CTMLS
 - $569,0002 bd2 ba2.1k sqft6002 Wild Azalea Rd, Summerville, SC 29483For Sale
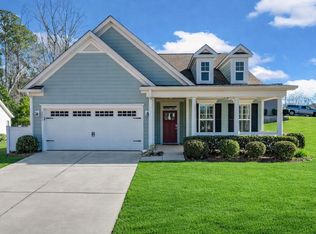 MLS ID #26019652, Kelly Wilburn. CTMLS
 - $439,0003 bd3 ba2k sqft165 Village Ponds Dr, Summerville, SC 29483For Sale
 MLS ID #26010190, Eric Brown. CTMLS
 - $387,5002 bd2 ba1.5k sqft253 River Martin Ct, Summerville, SC 29483For Sale
 MLS ID #24015873, Roni Haskell. CTMLS
 - $475,0004 bd3 ba2.2k sqft174 Bateaux Dr, Summerville, SC 29483For SaleMLS ID #26015950, Crystal Brodie. CTMLS
- $475,0005 bd4 ba2.4k sqft96 Red Bluff St, Summerville, SC 29483For SaleMLS ID #26018807, Timothy Mason. CTMLS
- $415,0004 bd4 ba2.1k sqft105 Trillium Ave, Summerville, SC 29483For SaleMLS ID #26017610, Ryan Mchugh. CTMLS
- $458,0003 bd3 ba2.3k sqft151 Dark Hollow Way, Summerville, SC 29485For SaleMLS ID #26011481, Roni Haskell. CTMLS
- $375,0004 bd3 ba1.7k sqft124 Apache Dr, Summerville, SC 29483For SaleMLS ID #26019886, Karen Fistler. CTMLS
- $399,9994 bd3 ba2.1k sqft201 Angelica Ave, Summerville, SC 29483For SaleMLS ID #26011774, Kim Collins. CTMLS
- $614,9003 bd3 ba2.4k sqft218 River Martin Ct, Summerville, SC 29483For SaleMLS ID #26006939, Chelsea Brown. CTMLS
- $429,0004 bd3 ba2.2k sqft524 Oleary Cir, Summerville, SC 29483New ConstructionMLS ID #26019658, Ian Schmidt. CTMLS
- $409,0003 bd3 ba2.2k sqft515 Oleary Cir, Summerville, SC 29483New ConstructionMLS ID #26020156, Ellie Sineath. CTMLS
- $429,9002 bd2 ba1.7k sqft213 Fall Crossing Pl, Summerville, SC 29486For SaleMLS ID #26020822, Lindsey Martin. CTMLS
- $399,0003 bd2 ba1.9k sqft1134 Kane Blue Run, Summerville, SC 29485For SaleMLS ID #26017249, Jeremiah Oswald. CTMLS
- $655,0003 bd3 ba2.5k sqft172 Collared Dove Ct, Summerville, SC 29483For SaleMLS ID #26005484, Deb Walters. CTMLS
- $475,0004 bd3 ba2.5k sqft108 Back Tee Cir, Summerville, SC 29485For SaleMLS ID #26012933, Louise Scalza. CTMLS
- $439,9904 bd3 ba2.5k sqft6 Cantona Dr, Summerville, SC 29483For SaleMLS ID #25030539, Amanda Nichols. CTMLS
- $434,9904 bd4 ba2.4k sqft5 Cantona Dr, Summerville, SC 29483For SaleMLS ID #25030538, Amanda Nichols. CTMLS
- $398,9003 bd2 ba2k sqft1011 Locals St, Summerville, SC 29485For SaleMLS ID #26004851, Sandra Shimono. CTMLS
