Welcome home to 1164 Old Field Drive. Step into this meticulously maintained turnkey 2 bedroom, 2 bathroom home set on a beautiful professionally landscaped premium lot backing up to a private wooded conservation area. Offering the perfect blend of privacy and resort style living in the highly sought after Cresswind at The Ponds community, this property is truly a must see. The open concept floor plan is tastefully decorated featuring luxury vinyl flooring throughout the home--no carpet! The kitchen is open to the living room and boasts abundant cabinetry, a pantry closet and large center island with a granite countertop and seating for four. Also included are the gas stove, microwave, refrigerator and brand new Bosch dishwasher and garbage disposal.A bright dine in area offers direct access to the screen porch. This is a great space for entertaining. The luxurious primary suite is situated at the back of the house for maximum privacy and features a tray ceiling, an abundance of natural light, and serene views of the wooded conservation area. The en-suite bathroom includes an updated oversized tiled shower, a dual sink vanity with granite countertops and a large walk in closet. The bright and sunny second bedroom is positioned at the front of the home, adjacent to a full hall bathroom, providing the perfect retreat for guests. The laundry room features extra cabinetry for convenient storage and comes complete with a new washer and dryer. The screen porch, overlooking the private, wooded backyard, is the ultimate retreat for your morning coffee or unwinding at the end of the day. A gas line is in place for your grill. Additional features include hard-plank siding, gutters, pull down attic access, a tankless hot water heater and a whole house Generac generator. Cresswind at The Ponds is a premier master planned 55+ community with a fantastic amenity center. Features include a spectacular clubhouse with event space, multiple pools, hot tub, fitness center, billiards and craft rooms, fire pit, tennis courts, pickleball and bocce ball courts plus walking/jogging trails. Property owners can also enjoy full access to the Ponds community amenities. Schedule your showing today.
Active contingent
Price cut: $10K (6/28)
$399,900
1164 Old Field Dr, Summerville, SC 29483
2beds
1,549sqft
:
Get pre-qualified$2,448/mo
Single Family Residence
Built in 2019
7,840 Square Feet Lot
$396,500 Zestimate®
$258/sqft
$-- HOA
What's special
Hard-plank sidingOpen concept floor planPull down attic accessBeautiful professionally landscaped lotTankless hot water heaterNew washer and dryerAbundant cabinetry
- 74 days |
- 317 |
- 6 |
Zillow last checked:
Listing updated:
Listed by:
Carolina One Real Estate 843-779-8660
Source: CTMLS,MLS#: 26013894
Facts & features
Interior
Bedrooms & bathrooms
- Bedrooms: 2
- Bathrooms: 2
- Full bathrooms: 2
Rooms
- Room types: Great Room, Eat-In-Kitchen, Great, Laundry
Heating
- Central
Cooling
- Central Air
Appliances
- Laundry: Laundry Room
Features
- Ceiling - Smooth, Tray Ceiling(s), High Ceilings, Kitchen Island, Walk-In Closet(s), Ceiling Fan(s), Eat-in Kitchen
- Flooring: Ceramic Tile, Luxury Vinyl
- Windows: Window Treatments
- Has fireplace: No
Interior area
- Total structure area: 1,549
- Total interior livable area: 1,549 sqft
Property
Parking
- Total spaces: 2
- Parking features: Garage, Garage Door Opener
- Garage spaces: 2
Features
- Levels: One
- Stories: 1
- Entry location: Ground Level
- Patio & porch: Patio, Screened
- Exterior features: Lawn Irrigation, Rain Gutters
- Spa features: Community
Lot
- Size: 7,840 Square Feet
- Features: Interior Lot, Level, Wooded
Details
- Parcel number: 1510205051000
- Special conditions: 55+ Community
Construction
Type & style
- Home type: SingleFamily
- Architectural style: Ranch
- Property subtype: Single Family Residence
Materials
- Cement Siding
- Foundation: Slab
- Roof: Architectural
Condition
- New construction: No
- Year built: 2019
Utilities & green energy
- Sewer: Public Sewer
- Water: Public
- Utilities for property: Dominion Energy, Dorchester Cnty Water and Sewer Dept, Dorchester Cnty Water Auth
Community & HOA
Community
- Features: Clubhouse, Fitness Center, Lawn Maint Incl, Pool, Tennis Court(s), Walk/Jog Trails
- Senior community: Yes
- Subdivision: The Ponds
Location
- Region: Summerville
Financial & listing details
- Price per square foot: $258/sqft
- Tax assessed value: $395,779
- Date on market: 5/14/2026
- Listing terms: Any,Cash
Estimated market value
$396,500
$377,000 - $416,000
$2,172/mo
Price history
| Date | Event | Price |
|---|---|---|
| 6/28/2026 | Price change | $399,900-2.4%$258/sqft |
Source:  CTMLS #26013894 Report a problem CTMLS #26013894 Report a problem | ||
| 5/26/2026 | Price change | $409,900-2.2%$265/sqft |
Source: CTMLS #26013894 Report a problem | ||
| 5/14/2026 | Listed for sale | $419,000-12.4%$270/sqft |
Source: CTMLS #26013894 Report a problem | ||
| 3/19/2020 | Sold | $478,130+57.5%$309/sqft |
Source: Public Record Report a problem | ||
| 2/12/2019 | Sold | $303,620$196/sqft |
Source: CTMLS #18028644 Report a problem | ||
Public tax history
| Year | Property taxes | Tax assessment |
|---|---|---|
| 2024 | -- | $23,746 +95.7% |
| 2023 | -- | $12,131 |
| 2022 | -- | $12,131 |
| 2021 | -- | $12,131 |
| 2020 | -- | $12,131 +237% |
| 2019 | -- | $3,600 |
| 2018 | -- | -- |
Find assessor info on the county website
Monthly payment
Est. payment
Payment breakdown
Explore the cost of this home by adjusting the details. Changes won't be saved.Climate risks
Neighborhood: 29483
Nearby schools
GreatSchools rating
- 7/10Sand Hill ElementaryGrades: PK-5Distance: 2.1 mi
- 4/10Gregg Middle SchoolGrades: 6-8Distance: 3.7 mi
- 6/10Summerville High SchoolGrades: 9-12Distance: 3.7 mi
Schools provided by the listing agent
- Elementary: Sand Hill
- Middle: Gregg
- High: Summerville
Source: CTMLS. This data may not be complete. We recommend contacting the local school district to confirm school assignments for this home.
- $476,9003 bd2 ba2.2k sqft1166 Old Field Dr, Summerville, SC 29483Off Market
- $630,9003 bd2 ba2.5k sqft1162 Old Field Dr, Summerville, SC 29483Off Market
- $558,3003 bd3 ba2.5k sqft1168 Old Field Dr, Summerville, SC 29483Off Market
- $615,0003 bd4 ba2.8k sqft1160 Old Field Dr, Summerville, SC 29483Sold
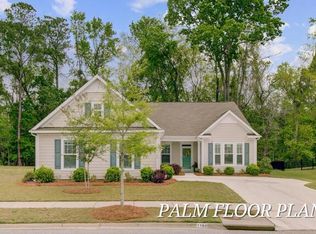
- $423,9002 bd2 ba1.6k sqft1170 Old Field Dr, Summerville, SC 29483Sold
- $564,1002 bd2 ba2.6k sqft1159 Old Field Dr, Summerville, SC 29483Off Market
- $573,9003 bd3 ba2.5k sqft1158 Old Field Dr, Summerville, SC 29483Off Market
- $439,0003 bd2 ba1.8k sqft1174 Old Field Dr, Summerville, SC 29483Sold
A local agent can set up tours, give advice and negotiate with sellers.
A local lender can help you make sure your offer is ready when you are.
Similar homes
- $399,9902 bd2 ba1.5k sqft5077 Song Sparrow Way, Summerville, SC 29483For Sale

 MLS ID #26018001, Joshua Litchfield. CTMLS
 - $409,9182 bd2 ba1.5k sqft5033 Song Sparrow Way, Summerville, SC 29483For Sale
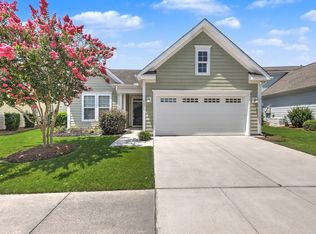 MLS ID #26019276, Drew Sineath. CTMLS
 - $418,0002 bd2 ba1.5k sqft2018 Redback Dr, Summerville, SC 29483For Sale
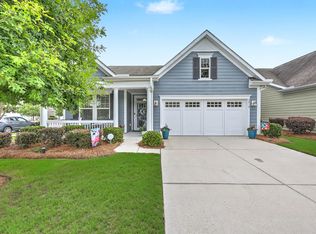 MLS ID #26018609, Bryan Chavers. CTMLS
 - $390,0002 bd2 ba1.5k sqft2004 Redback Dr, Summerville, SC 29483For Sale
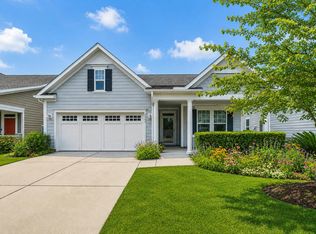 MLS ID #26004802, Katie Mccabe. CTMLS
 - $435,0003 bd2 ba1.8k sqft5065 Song Sparrow Way, Summerville, SC 29483For SaleMLS ID #26016054, Ann Foust. CTMLS
- $445,0002 bd2 ba1.7k sqft4047 Aspera Dr, Summerville, SC 29483For SaleMLS ID #26009732, Michael Furlong. CTMLS
- $375,0004 bd3 ba1.7k sqft124 Apache Dr, Summerville, SC 29483For SaleMLS ID #26019886, Karen Fistler. CTMLS
- $370,0003 bd2 ba1.3k sqft209 Blue Bonnet St, Summerville, SC 29483For SaleMLS ID #26019358, Tina Harriott. CTMLS
- $399,9994 bd3 ba2.1k sqft201 Angelica Ave, Summerville, SC 29483For SaleMLS ID #26011774, Kim Collins. CTMLS
- $439,0003 bd3 ba2k sqft165 Village Ponds Dr, Summerville, SC 29483For SaleMLS ID #26010190, Eric Brown. CTMLS
- $425,0003 bd3 ba2.1k sqft122 Angelica Ave, Summerville, SC 29483For SaleMLS ID #26010650, Holly Hamilton. CTMLS
- $509,9002 bd2 ba2k sqft159 Collared Dove Ct, Summerville, SC 29483For SaleMLS ID #26015681, Suzy Torres. CTMLS
- $399,0003 bd2 ba1.9k sqft1134 Kane Blue Run, Summerville, SC 29485For SaleMLS ID #26017249, Jeremiah Oswald. CTMLS
- $385,0003 bd2 ba1.7k sqft185 Angora Way, Summerville, SC 29485For SaleMLS ID #26019759, Lori Dunn. CTMLS
- $350,0003 bd2 ba1.4k sqft356 Garden Lily Ln, Summerville, SC 29485For SaleMLS ID #26015593, Brian Beatty. CTMLS
- $398,9003 bd2 ba2k sqft1011 Locals St, Summerville, SC 29485For SaleMLS ID #26004851, Sandra Shimono. CTMLS
- $449,9004 bd2 ba2.2k sqft230 Smythe Dr, Summerville, SC 29485For SaleMLS ID #26008575, Rick Frondorf. CTMLS
- $380,0004 bd3 ba2.2k sqft2110 Longhorn Ln, Summerville, SC 29485For SaleMLS ID #26019331, Tony Bagnano. CTMLS
- $429,9002 bd2 ba1.7k sqft213 Fall Crossing Pl, Summerville, SC 29486For SaleMLS ID #26020822, Lindsey Martin. CTMLS
- $409,9003 bd2 ba2k sqft4318 Harmony Creek Rd, Summerville, SC 29485For SaleMLS ID #26015108, Stephanie Allen. CTMLS
