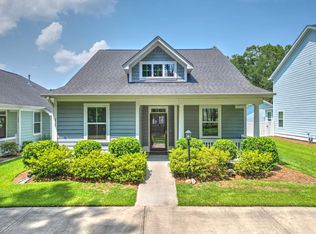
Welcome to this beautifully updated Beaufort floor plan in the highly sought-after community of The Ponds. This move-in ready home offers an incredible layout with thoughtful updates throughout--perfect for enjoying true Southern living.Upon entry, you're greeted by a gracious foyer and a formal dining room filled with natural light. To your left, a staircase leads to the second floor. As you continue through the home, you'll be impressed by the spacious open-concept layout connecting the kitchen and living area. The living room features a cozy gas fireplace and direct access to the outdoors, creating an ideal space for both relaxing and entertaining. The gourmet kitchen is equipped with a gas stove, high-end GE appliances, and a custom GE range hood. An upgraded butler's pantry provides the perfect space for a bar or coffee station, along with additional storage. The first floor is completed by a half bath and a dedicated laundry room. Upstairs, you'll find all three bedrooms. The secondary bedrooms each feature walk-in closets and share a Jack-and-Jill full bath with granite countertops. The spacious primary suite is sure to impress, featuring vaulted ceilings and two closets, including a generously sized walk-in. The en-suite bathroom offers a dual vanity with granite countertops, freshly painted cabinetry with updated hardware, and a custom-tiled walk-in shower with dual showerheads. Outside, a custom-built walkway leads to the detached two-car garage and covered porch, completing this beautiful property. Located in The Ponds, this home offers more than just beautiful living--it's a true lifestyle community. Centered around a restored farmhouse that serves as a gathering space, residents enjoy an outdoor amphitheater, scenic ponds, a resort-style pool, historic walking trails, and stunning hundred-year-old oak trees. Additional amenities include a playground, YMCA, party pavilion, gas grills, community fire pit, kayak launch, and a full calendar of organized events.
Active
$439,000
165 Village Ponds Dr, Summerville, SC 29483
3beds
2,050sqft
:
Get pre-qualified$2,628/mo
Single Family Residence
Built in 2018
5,227 Square Feet Lot
$434,600 Zestimate®
$214/sqft
$-- HOA
What's special
Resort-style poolScenic pondsCozy gas fireplaceGracious foyerKayak launchParty pavilionStunning hundred-year-old oak trees
- 117 days |
- 121 |
- 5 |
Zillow last checked:
Listing updated:
Listed by:
EXP Realty LLC
Source: CTMLS,MLS#: 26010190
Facts & features
Interior
Bedrooms & bathrooms
- Bedrooms: 3
- Bathrooms: 3
- Full bathrooms: 2
- 1/2 bathrooms: 1
Rooms
- Room types: Living/Dining Combo, Dining Room, Living/Dining Combo, Separate Dining
Heating
- Natural Gas
Cooling
- Central Air
Features
- Ceiling - Smooth, Tray Ceiling(s), Kitchen Island, Walk-In Closet(s)
- Flooring: Carpet, Ceramic Tile, Luxury Vinyl
- Number of fireplaces: 1
- Fireplace features: Family Room, One
Interior area
- Total structure area: 2,050
- Total interior livable area: 2,050 sqft
Property
Parking
- Total spaces: 2
- Parking features: Garage
- Garage spaces: 2
Features
- Levels: Two
- Stories: 2
- Patio & porch: Front Porch
Lot
- Size: 5,227 Square Feet
- Features: 0 - .5 Acre
Details
- Parcel number: 1510401008000
Construction
Type & style
- Home type: SingleFamily
- Architectural style: Charleston Single
- Property subtype: Single Family Residence
Materials
- Cement Siding
- Foundation: Slab
- Roof: Architectural
Condition
- New construction: No
- Year built: 2018
Utilities & green energy
- Sewer: Public Sewer
- Water: Public
- Utilities for property: Dorchester Cnty Water and Sewer Dept
Community & HOA
Community
- Features: Clubhouse, Pool, Trash, Walk/Jog Trails
- Subdivision: The Ponds
Location
- Region: Summerville
Financial & listing details
- Price per square foot: $214/sqft
- Tax assessed value: $432,946
- Annual tax amount: $3,013
- Date on market: 4/10/2026
- Listing terms: Cash,Conventional,FHA,VA Loan
Estimated market value
$434,600
$413,000 - $456,000
$2,428/mo
Price history
| Date | Event | Price |
|---|---|---|
| 4/10/2026 | Listed for sale | $439,000-2.4%$214/sqft |
Source:  CTMLS #26010190 Report a problem CTMLS #26010190 Report a problem | ||
| 3/23/2026 | Listing removed | $450,000$220/sqft |
Source: CTMLS #25017336 Report a problem | ||
| 12/1/2025 | Price change | $450,000-6.2%$220/sqft |
Source: CTMLS #25017336 Report a problem | ||
| 8/15/2025 | Price change | $479,900-1.1%$234/sqft |
Source: CTMLS #25017336 Report a problem | ||
| 6/22/2025 | Listed for sale | $485,000+11.5%$237/sqft |
Source: CTMLS #25017336 Report a problem | ||
| 10/7/2022 | Sold | $435,000-2.2%$212/sqft |
Source: CTMLS #22020234 Report a problem | ||
| 9/10/2022 | Pending sale | $445,000$217/sqft |
Source: CTMLS #22020234 Report a problem | ||
| 8/31/2022 | Price change | $445,000-3.2%$217/sqft |
Source: CTMLS #22020234 Report a problem | ||
| 8/24/2022 | Listed for sale | $459,900$224/sqft |
Source: CTMLS #22020234 Report a problem | ||
| 8/19/2022 | Contingent | $459,900$224/sqft |
Source: CTMLS #22020234 Report a problem | ||
| 8/16/2022 | Price change | $459,900-2.1%$224/sqft |
Source: CTMLS #22020234 Report a problem | ||
| 8/5/2022 | Price change | $469,900-2.1%$229/sqft |
Source: CTMLS #22020234 Report a problem | ||
| 7/29/2022 | Listed for sale | $480,000+51.9%$234/sqft |
Source: CTMLS #22020234 Report a problem | ||
| 8/16/2019 | Sold | $315,990$154/sqft |
Source: CTMLS #19001565 Report a problem | ||
| 4/15/2019 | Sold | $315,990$154/sqft |
Source: Public Record Report a problem | ||
Public tax history
| Year | Property taxes | Tax assessment |
|---|---|---|
| 2024 | $3,013 -2.6% | $17,317 |
| 2023 | $3,095 +37.2% | $17,317 -33.3% |
| 2022 | $2,256 | $25,976 +106.8% |
| 2021 | $2,256 | $12,562 |
| 2020 | -- | $12,562 -33.3% |
| 2019 | $6,644 | $18,844 +423.4% |
| 2018 | $6,644 +450.4% | $3,600 |
| 2017 | $1,207 | $3,600 |
| 2016 | $1,207 | $3,600 |
| 2015 | -- | $3,600 |
Find assessor info on the county website
Monthly payment
Est. payment
Payment breakdown
Explore the cost of this home by adjusting the details. Changes won't be saved.Climate risks
Neighborhood: 29483
Nearby schools
GreatSchools rating
- 7/10Sand Hill ElementaryGrades: PK-5Distance: 1.9 mi
- 4/10Gregg Middle SchoolGrades: 6-8Distance: 2.2 mi
- 6/10Summerville High SchoolGrades: 9-12Distance: 2.2 mi
Schools provided by the listing agent
- Elementary: Sand Hill
- Middle: Gregg
- High: Summerville
Source: CTMLS. This data may not be complete. We recommend contacting the local school district to confirm school assignments for this home.
- $379,6003 bd2 ba1.7k sqft163 Village Ponds Dr, Summerville, SC 29483Off Market
- $179,900-- bd-- ba-- sqft167 Village Ponds Dr, Summerville, SC 29483Off Market
- $546,3005 bd4 ba3.4k sqft161 Village Ponds Dr, Summerville, SC 29483Off Market

- $547,6005 bd5 ba3.6k sqft159 Village Ponds Dr, Summerville, SC 29483Off Market

- $503,9003 bd2 ba2.2k sqft106 Headwaters Dr, Summerville, SC 29483Off Market
- $499,9005 bd4 ba3k sqft157 Village Ponds Dr, Summerville, SC 29483Sold
- $553,1003 bd3 ba3.2k sqft108 Headwaters Dr, Summerville, SC 29483Off Market
- $593,9505 bd3 ba3.2k sqft155 Village Ponds Dr, Summerville, SC 29483For Sale
A local agent can set up tours, give advice and negotiate with sellers.
A local lender can help you make sure your offer is ready when you are.
Similar homes
- $417,0003 bd3 ba2.1k sqft76 Crossandra Ave, Summerville, SC 29483For Sale

 MLS ID #26021939, Lisa Horan. CTMLS
 - $449,0004 bd3 ba2.3k sqft437 Ribbon Rd, Summerville, SC 29483For Sale
 MLS ID #26016184, Jenn Gallagher. CTMLS
 - $425,0004 bd2 ba1.8k sqft211 Bluebonnet St, Summerville, SC 29483For Sale
 MLS ID #26021803, Tina Harriott. CTMLS
 - $390,9503 bd3 ba1.7k sqft119 Petrell Rd, Summerville, SC 29483For Sale
 MLS ID #26021775, Sherry Swift. CTMLS
 - $418,0002 bd2 ba1.5k sqft2018 Redback Dr, Summerville, SC 29483For SaleMLS ID #26018609, Bryan Chavers. CTMLS
- $505,0004 bd3 ba2.6k sqft109 Goose Rd, Summerville, SC 29483For SaleMLS ID #26020833, Chris Phillips. CTMLS
- $499,9904 bd3 ba2.6k sqft1106 Mossy Rock Dr, Summerville, SC 29485For SaleMLS ID #26022075, Rebekah Shaaban. CTMLS
- $485,0004 bd4 ba2.4k sqft313 Forsythia Ave, Summerville, SC 29483For SaleMLS ID #26020439, Crystal Brodie. CTMLS
- $399,9002 bd2 ba1.5k sqft1164 Old Field Dr, Summerville, SC 29483For SaleMLS ID #26013894, Dorothy Morgan. CTMLS
- $475,0005 bd4 ba2.4k sqft96 Red Bluff St, Summerville, SC 29483For SaleMLS ID #26018807, Timothy Mason. CTMLS
- $375,0004 bd3 ba1.7k sqft124 Apache Dr, Summerville, SC 29483For SaleMLS ID #26019886, Karen Fistler. CTMLS
- $488,5004 bd3 ba2.4k sqft109 Loon Dr, Summerville, SC 29483For SaleMLS ID #26020952, Kandi Mangual. CTMLS
- $515,0004 bd3 ba2.7k sqft608 S Pointe Blvd, Summerville, SC 29483For SaleMLS ID #26021857, Carson Allen. CTMLS
- $509,9002 bd2 ba2k sqft159 Collared Dove Ct, Summerville, SC 29483For SaleMLS ID #26015681, Suzy Torres. CTMLS
- $499,0004 bd3 ba2.5k sqft107 Windward Dr, Summerville, SC 29485For SaleMLS ID #26015844, Luis Rosario. CTMLS
- $519,9004 bd3 ba2.9k sqft689 W Butternut Rd, Summerville, SC 29483For SaleMLS ID #26016167, Nevin Rosner. CTMLS
- $449,8004 bd2 ba2.1k sqft114 Northpark Ave, Summerville, SC 29485For SaleMLS ID #26018317, Atlas Fathalla. CTMLS
- $475,0004 bd3 ba2.5k sqft108 Back Tee Cir, Summerville, SC 29485For SaleMLS ID #26012933, Louise Scalza. CTMLS
- $466,5005 bd4 ba3k sqft203 Balsam Cir, Summerville, SC 29485For SaleMLS ID #26018372, Josh Mazliah. CTMLS
- $499,0005 bd3 ba2.6k sqft113 Long Cove Bnd, Summerville, SC 29483For SaleMLS ID #26016976, Dave Friedman. CTMLS
