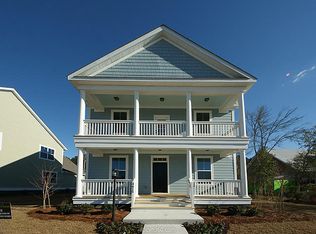
Welcome Home, where classic Charleston charm meets the storybook streets of White Gables! From the moment you arrive, the double front porches set the tone, this is the kind of home that makes you want to grab a glass of sweet tea, pull up a rocking chair, or jump on the porch swing and stay awhile. Inside, this beautifully maintained 3-bedroom, 2.5-bath home offers over 2,100 square feet with luxury vinyl flooring throughout, tiled baths, a gas fireplace, and a bright, welcoming layout designed for both everyday living and entertaining. The kitchen is well appointed with a built-in oven/microwave combination, dishwasher and refrigerator, while the spacious living areas flow effortlessly throughout the main level.Upstairs, the charm continues with access to that quintessential second-story Charleston-style porch. And the outdoor living doesn't stop out front! A screened rear porch provides another place to relax, while the detached two-car garage and alley-style parking keep the front of the home picture-perfect. Just beyond the rear of the property is a park area, adding even more green space to enjoy. But living at 76 Crossandra is about more than just the house--it's the White Gables lifestyle. Tree-lined sidewalks and streets, colorful homes, welcoming front porches and sidewalks give this neighborhood a character all its own. Residents enjoy a clubhouse, swimming pools, tennis and basketball courts, playgrounds, walking and jogging trails, ponds and community green spaces--all just minutes from the heart of Summerville. If you've been dreaming of a home with Charleston character, Southern charm and a true sense of community, 76 Crossandra may be exactly what you've been waiting for. Come for the double porches. Stay for the White Gables lifestyle. Welcome home.
Active
Price cut: $7K (8/11)
$410,000
76 Crossandra Ave, Summerville, SC 29483
3beds
2,122sqft
Single Family Residence
Built in 2017
4,791 Square Feet Lot
$408,600 Zestimate®
$193/sqft
$-- HOA
What's special
Gas fireplaceDetached two-car garageDouble front porchesSecond-story charleston-style porchTiled bathsScreened rear porchBright welcoming layout
- 75 days
- 253
- 26
Zillow last checked:
Listing updated:
Listed by:
Carolina One Real Estate 843-779-8660
Source: CTMLS,MLS#: 26021939
Facts & features
Interior
Bedrooms & bathrooms
- Bedrooms: 3
- Bathrooms: 3
- Full bathrooms: 2
- 1/2 bathrooms: 1
Rooms
- Room types: Family Room, Great Room, Office, Dining Room, Eat-In-Kitchen, Family, Formal Living, Foyer, Great, Laundry, Pantry, Separate Dining, Study, Breakfast Room
Heating
- Natural Gas
Cooling
- Central Air
Appliances
- Laundry: Washer Hookup, Electric Dryer Hookup, Laundry Room
Features
- High Ceilings, Garden Tub/Shower, Kitchen Island, Ceiling - Smooth, Walk-In Closet(s), Ceiling Fan(s), Eat-in Kitchen, Formal Living, Entrance Foyer, Pantry
- Flooring: Ceramic Tile, Luxury Vinyl
- Windows: Window Treatments
- Number of fireplaces: 1
- Fireplace features: Family Room, Free Standing, Gas Log, Living Room, One
Interior area
- Total structure area: 2,122
- Total interior livable area: 2,122 sqft
Property
Parking
- Total spaces: 2
- Parking features: Detached, Off Street, Garage
- Garage spaces: 2
Features
- Levels: Two
- Stories: 2
- Entry location: Ground Level
- Patio & porch: Covered, Front Porch, Patio, Screened
- Exterior features: Balcony
- Fencing: Partial,Vinyl
Lot
- Size: 4,791 Square Feet
- Features: High, Interior Lot, Level, Wooded
Details
- Parcel number: 1361034031000
Construction
Type & style
- Home type: SingleFamily
- Architectural style: Craftsman,Traditional
- Property subtype: Single Family Residence
Materials
- Cement Siding
- Foundation: Raised
- Roof: Architectural
Condition
- New construction: No
- Year built: 2017
Utilities & green energy
- Sewer: Public Sewer
- Water: Public
- Utilities for property: Dorchester Cnty Water Auth, Summerville CPW, Dominion Energy, AT&T
Green energy
- Green verification: HERS Index Score
- Energy efficient items: HVAC, Roof
- Indoor air quality: Ventilation
Community & HOA
Community
- Features: RV / Boat Storage, Clubhouse, Pool, Park, Tennis Court(s), Trash, Walk/Jog Trails
- Subdivision: White Gables
Location
- Region: Summerville
Financial & listing details
- Price per square foot: $193/sqft
- Tax assessed value: $395,600
- Annual tax amount: $3,686
- Date on market: 8/1/2026
- Listing terms: Any,Cash,Conventional,FHA,VA Loan
Estimated market value
$408,600
$388,000 - $429,000
$2,548/mo
Price history
| Date | Event | Price |
|---|---|---|
| 8/11/2026 | Price change | $410,000-1.7%$193/sqft |
Source:  CTMLS #26021939 Report a problem CTMLS #26021939 Report a problem | ||
| 8/1/2026 | Listed for sale | $417,000+0.7%$197/sqft |
Source: CTMLS #26021939 Report a problem | ||
| 7/28/2026 | Listing removed | $414,000$195/sqft |
Source: CTMLS #26001896 Report a problem | ||
| 3/20/2026 | Price change | $414,000-1%$195/sqft |
Source: CTMLS #26001896 Report a problem | ||
| 1/21/2026 | Listed for sale | $418,000+4.5%$197/sqft |
Source: CTMLS #26001896 Report a problem | ||
| 6/6/2024 | Sold | $400,000-1.2%$189/sqft |
Source: CTMLS #24004251 Report a problem | ||
| 5/4/2024 | Contingent | $405,000$191/sqft |
Source: CTMLS #24004251 Report a problem | ||
| 5/4/2024 | Listed for sale | $405,000$191/sqft |
Source: CTMLS #24004251 Report a problem | ||
| 5/2/2024 | Contingent | $405,000$191/sqft |
Source: CTMLS #24004251 Report a problem | ||
| 3/20/2024 | Price change | $405,000-1.2%$191/sqft |
Source: CTMLS #24004251 Report a problem | ||
| 2/22/2024 | Listed for sale | $410,000+13.9%$193/sqft |
Source: CTMLS #24004251 Report a problem | ||
| 11/12/2021 | Sold | $360,000+0%$170/sqft |
Source: CTMLS #21026808 Report a problem | ||
| 10/3/2021 | Contingent | $359,900$170/sqft |
Source: CTMLS #21026808 Report a problem | ||
| 10/2/2021 | Listed for sale | $359,900+28.4%$170/sqft |
Source: CTMLS #21026808 Report a problem | ||
| 7/25/2017 | Sold | $280,210$132/sqft |
Source: CTMLS #17006044 Report a problem | ||
Public tax history
| Year | Property taxes | Tax assessment |
|---|---|---|
| 2025 | $3,686 | $15,824 |
| 2024 | $3,686 | $15,824 +12% |
| 2023 | -- | $14,132 -33.3% |
| 2022 | -- | $21,199 |
| 2021 | -- | $21,199 +511.1% |
| 2020 | -- | $3,469 -69.1% |
| 2019 | $2,414 | $11,209 |
| 2018 | $2,414 | -- |
| 2017 | -- | -- |
Find assessor info on the county website
Monthly payment
Est. payment
Payment breakdown
Explore the cost of this home by adjusting the details. Changes won't be saved.Climate risks
Neighborhood: 29483
Nearby schools
Schools provided by the listing agent
- Elementary: Knightsville
- Middle: Dubose
- High: Summerville
Source: CTMLS. This data may not be complete. We recommend contacting the local school district to confirm school assignments for this home.

Similar homes
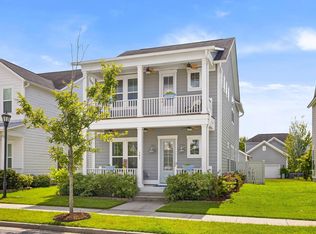
- $399,9003 bd3 ba2.2k sqft307 Cypress Knee Lndg, Summerville, SC 29483For Sale
 MLS ID #26025932, Allycia Dreyer. CTMLS
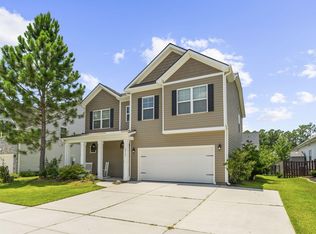
 - $442,5005 bd3 ba2.7k sqft2505 Hummingbird Ln, Summerville, SC 29483For Sale
 MLS ID #26023112, Trey Bessent. CTMLS
 - $425,0003 bd2 ba1.7k sqft3053 Cross Vine Ln, Summerville, SC 29483For Sale
 MLS ID #26021011, Crystal Brodie. CTMLS
 - $399,9004 bd4 ba2.3k sqft219 Lotz Dr, Summerville, SC 29483For Sale
 MLS ID #26020875, Deb Walters. CTMLS
 - $374,9003 bd3 ba2k sqft514 Delafield Dr, Summerville, SC 29483For SaleMLS ID #26023946, Michelle Riser. CTMLS
- $419,9995 bd4 ba2.8k sqft128 Red Bluff St, Summerville, SC 29483For SaleMLS ID #25019851, Javonna Alexander. CTMLS
- $408,0002 bd2 ba1.8k sqft5078 Song Sparrow Way, Summerville, SC 29483For SaleMLS ID #26016213, Deb Walters. CTMLS
- $475,0004 bd3 ba2.7k sqft122 Loon Dr, Summerville, SC 29483For SaleMLS ID #26027619, Crystal Brodie. CTMLS
- $358,0003 bd3 ba1.9k sqft112 Dahlberg St, Summerville, SC 29483New ConstructionCTMLS
- $515,0004 bd3 ba2.5k sqft628 Kilarney Rd, Summerville, SC 29483For SaleMLS ID #26025658, Jana Bantz. CTMLS
- $470,0003 bd3 ba1.9k sqft3017 Aura Ln, Summerville, SC 29483For SaleMLS ID #26022958, Derek Baldy. CTMLS
- $487,0004 bd3 ba2.7k sqft608 S Pointe Blvd, Summerville, SC 29483For SaleMLS ID #26021857, Carson Allen. CTMLS
- $379,0004 bd4 ba3k sqft1312 Wild Goose Trl, Summerville, SC 29483For SaleMLS ID #26025179, Elizabeth Baker. CTMLS
- $585,0003 bd3 ba2.4k sqft218 River Martin Ct, Summerville, SC 29483For SaleMLS ID #26028236, Connie White. CTMLS
- $329,0003 bd3 ba1.9k sqft108 Dahlberg St, Summerville, SC 29483New ConstructionCTMLS
- $440,0005 bd4 ba2.8k sqft169 Cherry Grove Dr, Summerville, SC 29483For SaleMLS ID #25031849, Deb Walters. CTMLS
- $563,5003 bd3 ba2.3k sqft104 Starling St, Summerville, SC 29483For SaleMLS ID #26022018, Sherry Swift. CTMLS
- $299,9953 bd3 ba1.6k sqft149 Omalley Dr, Summerville, SC 29483For SaleMLS ID #26027908, Janice Adler. CTMLS
- $410,0004 bd3 ba2.5k sqft312 Witch Hazel St, Summerville, SC 29486For SaleMLS ID #26025115, Tina Hartford. CTMLS
- $438,0003 bd3 ba2.3k sqft151 Dark Hollow Way, Summerville, SC 29485For SaleMLS ID #26011481, Roni Haskell. CTMLS
