This beautifully maintained home, perfectly situated overlooking a picturesque neighborhood park, offers the ideal blend of comfort, style, and the exceptional lifestyle The Ponds is known for. From miles of scenic walking trails and a beautiful lake for kayaking to year-round community events and social gatherings, you'll enjoy coming home to a place where relaxation and recreation are part of everyday life.Step inside and you'll be greeted by a spacious foyer with new rich vinyl plank flooring that extends throughout the main level. Just off the entry is a private office, ideal for working from home, or easily used as a formal dining room to fit your needs. A convenient powder room leads into the heart of the home--an inviting open-concept living space designed for gathering with familand friends. The well-appointed kitchen features a large center island, abundant cabinetry, two pantries, and overlooks the spacious family room, making entertaining effortless. Adjacent to eat-in dining you step outside to the patio--perfect for grilling and outdoor dining. For quieter moments, unwind on the deck overlooking your own private fenced in backyard. Upstairs, the spacious primary suite offers a peaceful escape with its own private balcony overlooking the park--an ideal spot to enjoy your morning coffee or relax with your favorite evening beverage. The luxurious en-suite bath includes dual granite vanities, a garden tub, separate shower, private water closet, and a generous walk-in closet. Two additional bedrooms, a full bath, and a conveniently located laundry room complete the second floor.The third level provides incredible flexibility with a fourth bedroom featuring its own closet and full bath, making it perfect for guests, a bonus room, media room, or private retreat. Additional walk-in storage areas and numerous closets throughout the home ensure you'll have plenty of space for all your belongings. Thoughtful upgrades include all new dishwasher and new refrigerator, a vented range hood that exhausts to the exterior a feature home chefs will appreciate--along with the exceptional care and maintenance evident throughout the home. Brand new $10k A/C unit on 2nd and 3rd floors. If you've been searching for a home that offers generous living space, flexible floor plan options, and an outstanding community lifestyle, this is the one. Schedule your private showing today and experience everything this exceptional home has to offer.
Active
$445,000
219 Lotz Dr, Summerville, SC 29483
4beds
2,324sqft
:
Get pre-qualified$2,663/mo
Single Family Residence
Built in 2010
4,791 Square Feet Lot
$442,300 Zestimate®
$191/sqft
$-- HOA
What's special
Private officeGarden tubGenerous living spaceLarge center islandLuxurious en-suite bathSpacious family roomWell-appointed kitchen
- 23 days |
- 875 |
- 24 |
Zillow last checked:
Listing updated:
Listed by:
Carolina One Real Estate 843-779-8660
Source: CTMLS,MLS#: 26020875
Facts & features
Interior
Bedrooms & bathrooms
- Bedrooms: 4
- Bathrooms: 4
- Full bathrooms: 3
- 1/2 bathrooms: 1
Rooms
- Room types: Bonus Room, Family Room, Office, Bonus, Eat-In-Kitchen, Family, Foyer, Pantry
Heating
- Natural Gas
Cooling
- Central Air
Appliances
- Laundry: Electric Dryer Hookup, Washer Hookup
Features
- Ceiling - Smooth, Garden Tub/Shower, Kitchen Island, Ceiling Fan(s), Eat-in Kitchen, Entrance Foyer, Pantry
- Flooring: Carpet, Luxury Vinyl, Vinyl
- Has fireplace: No
Interior area
- Total structure area: 2,324
- Total interior livable area: 2,324 sqft
Video & virtual tour
Property
Parking
- Total spaces: 2
- Parking features: Garage, Detached
- Garage spaces: 2
Features
- Levels: Three Or More
- Stories: 3
- Patio & porch: Front Porch
- Exterior features: Balcony, Rain Gutters
- Fencing: Back Yard,Wood
Lot
- Size: 4,791 Square Feet
- Features: 0 - .5 Acre
Details
- Parcel number: 1510303041000
Construction
Type & style
- Home type: SingleFamily
- Architectural style: Charleston Single
- Property subtype: Single Family Residence
Materials
- Cement Siding
- Foundation: Raised
- Roof: Architectural
Condition
- New construction: No
- Year built: 2010
Utilities & green energy
- Sewer: Public Sewer
- Water: Public
- Utilities for property: Dominion Energy, Dorchester Cnty Water and Sewer Dept, Dorchester Cnty Water Auth
Community & HOA
Community
- Features: Clubhouse, Park, Pool, Walk/Jog Trails
- Subdivision: The Ponds
Location
- Region: Summerville
Financial & listing details
- Price per square foot: $191/sqft
- Tax assessed value: $438,959
- Annual tax amount: $7,986
- Date on market: 7/22/2026
- Listing terms: Cash,Conventional,FHA,USDA Loan
Estimated market value
$442,300
$420,000 - $464,000
$2,599/mo
Price history
| Date | Event | Price |
|---|---|---|
| 7/22/2026 | Listed for sale | $445,000+39.9%$191/sqft |
Source:  CTMLS #26020875 Report a problem CTMLS #26020875 Report a problem | ||
| 5/3/2023 | Listing removed | -- |
Source: Zillow Rentals Report a problem | ||
| 4/21/2023 | Listed for rent | $2,500-1.8%$1/sqft |
Source: Zillow Rentals Report a problem | ||
| 8/30/2022 | Listing removed | -- |
Source: Zillow Rental Network Premium Report a problem | ||
| 2/21/2022 | Price change | $2,545-4%$1/sqft |
Source: Zillow Rental Network Premium Report a problem | ||
| 1/28/2022 | Listed for rent | $2,650$1/sqft |
Source: Zillow Rental Network Premium Report a problem | ||
| 12/10/2021 | Sold | $318,000+17.8%$137/sqft |
Source: Public Record Report a problem | ||
| 6/30/2020 | Sold | $270,000-3.2%$116/sqft |
Source: CTMLS #20008116 Report a problem | ||
| 5/16/2020 | Pending sale | $278,900$120/sqft |
Source: Carolina One Real Estate - Charleston Central #20008116 Report a problem | ||
| 5/13/2020 | Price change | $278,900-2.4%$120/sqft |
Source: Carolina One Real Estate - Charleston Central #20008116 Report a problem | ||
| 3/21/2020 | Listed for sale | $285,900+27.7%$123/sqft |
Source: Carolina One Real Estate #20008116 Report a problem | ||
| 10/4/2010 | Sold | $223,952$96/sqft |
Source: Public Record Report a problem | ||
Public tax history
| Year | Property taxes | Tax assessment |
|---|---|---|
| 2024 | $7,986 | $26,337 +36.4% |
| 2023 | -- | $19,304 |
| 2022 | -- | $19,304 |
| 2021 | $7,616 | $19,304 +229.6% |
| 2020 | -- | $5,857 -50.9% |
| 2019 | $1,747 | $11,940 +29.6% |
| 2018 | $1,747 +14.7% | $9,210 |
| 2017 | $1,523 | $9,210 |
| 2016 | $1,523 | $9,210 |
| 2015 | -- | $9,210 -95.8% |
| 2014 | -- | $219,400 +2398.9% |
| 2013 | $1,400 | $8,780 |
| 2012 | -- | $8,780 |
Find assessor info on the county website
Monthly payment
Est. payment
Payment breakdown
Explore the cost of this home by adjusting the details. Changes won't be saved.Climate risks
Neighborhood: 29483
Nearby schools
GreatSchools rating
- 7/10Sand Hill ElementaryGrades: PK-5Distance: 1.9 mi
- 4/10Gregg Middle SchoolGrades: 6-8Distance: 2.7 mi
- 6/10Summerville High SchoolGrades: 9-12Distance: 2.7 mi
Schools provided by the listing agent
- Elementary: Sand Hill
- Middle: Gregg
- High: Summerville
Source: CTMLS. This data may not be complete. We recommend contacting the local school district to confirm school assignments for this home.
- $398,1004 bd3 ba2.2k sqft217 Lotz Dr, Summerville, SC 29483Off Market
- $422,3003 bd3 ba1.8k sqft221 Lotz Dr, Summerville, SC 29483Off Market
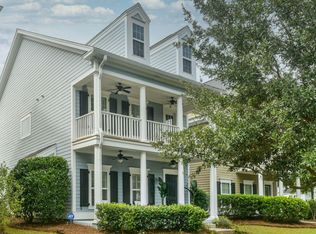
- $440,9003 bd2 ba2.2k sqft274 Lotz Drive, Summerville, SC 29483Off Market
- $396,0004 bd4 ba2.1k sqft215 Lotz Dr, Summerville, SC 29483Off Market

- $417,0004 bd3 ba2.5k sqft225 Lotz Dr, Summerville, SC 29483Off Market
- $418,0004 bd2 ba2.5k sqft211 Lotz Dr, Summerville, SC 29483Off Market
- $415,9004 bd3 ba2.1k sqft154 Donning Dr, Summerville, SC 29483Off Market
- $474,2004 bd4 ba2.6k sqft282 Lotz Dr, Summerville, SC 29483Off Market
A local agent can set up tours, give advice and negotiate with sellers.
A local lender can help you make sure your offer is ready when you are.
Similar homes
- $442,5005 bd3 ba2.7k sqft2505 Hummingbird Ln, Summerville, SC 29483For Sale

 MLS ID #26023112, Trey Bessent. CTMLS
 - $455,0004 bd3 ba2.7k sqft140A Knight Ave, Summerville, SC 29483For Sale
 MLS ID #26022573, Gavin Abraham. CTMLS
 - $440,0005 bd4 ba2.8k sqft169 Cherry Grove Dr, Summerville, SC 29483For Sale
 MLS ID #25031849, Deb Walters. CTMLS
 - $474,9003 bd3 ba2.5k sqft3062 Cross Vine Ln, Summerville, SC 29483For Sale
 MLS ID #26001110, Stan Huff. CTMLS
 - $397,5004 bd3 ba2.4k sqft420 Verbena Ave, Summerville, SC 29483For SaleMLS ID #26018731, Neil Sneath. CTMLS
- $429,0004 bd3 ba2.5k sqft357 Garden Lily Ln, Summerville, SC 29485For SaleMLS ID #26022486, Melissa Clark. CTMLS
- $408,0002 bd2 ba1.8k sqft5078 Song Sparrow Way, Summerville, SC 29483For SaleMLS ID #26016213, Deb Walters. CTMLS
- $427,0004 bd3 ba1.9k sqft199 Oleary Cir, Summerville, SC 29483New ConstructionMLS ID #26022636, Ian Schmidt. CTMLS
- $410,0003 bd3 ba2.1k sqft76 Crossandra Ave, Summerville, SC 29483For SaleMLS ID #26021939, Lisa Horan. CTMLS
- $440,0004 bd4 ba2k sqft100 Cottage Path Ln, Summerville, SC 29485For SaleMLS ID #26014222, Lynnette Duby. CTMLS
- $525,0003 bd3 ba2.8k sqft3033 Aura Ln, Summerville, SC 29483For SaleMLS ID #26005995, Brian Beatty. CTMLS
- $529,9004 bd4 ba2.8k sqft4029 Wood Violet Ln, Summerville, SC 29483For SaleMLS ID #26020132, Stan Huff. CTMLS
- $325,0003 bd3 ba1.9k sqft195 Hickory Ridge Way, Summerville, SC 29483For SaleMLS ID #26020655, Caleb Pearson. CTMLS
- $365,0004 bd3 ba2.2k sqft213 Longford Dr, Summerville, SC 29483For SaleMLS ID #25033020, Ingrid Hansen. CTMLS
- $405,0004 bd3 ba2.1k sqft265 Clarabelle Ln, Summerville, SC 29483New ConstructionMLS ID #26017162, Ellie Sineath. CTMLS
- $485,0004 bd4 ba2.8k sqft492 Fox Sparrow Ct, Summerville, SC 29486For SaleMLS ID #26022770, Mandy Dinino. CTMLS
- $419,0004 bd3 ba2.4k sqft272 Clydesdale Cir, Summerville, SC 29486For SaleMLS ID #26021469, Jeff Heavner. CTMLS
- $385,0003 bd2 ba1.3k sqft105 Clarabelle Ln, Summerville, SC 29483New ConstructionCTMLS
- $498,0004 bd4 ba3k sqft1111 Fitzgerald Ct, Summerville, SC 29485For SaleMLS ID #26019443, Melissa Pugh. CTMLS
- $330,0003 bd2 ba1.5k sqft307 Pimpernel St, Summerville, SC 29483For SaleMLS ID #26012236, Lisa Horan. CTMLS
