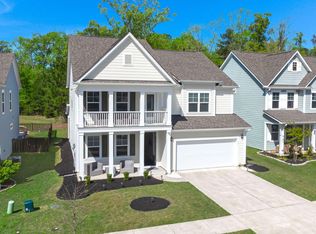
100% USDA Financing eligible. Discover effortless Lowcountry living in this beautifully refreshed 5-bedroom, 3.5-bath home set on a tranquil pond in The Ponds. Offering 2,800 sq. ft. of thoughtfully designed space, the home showcases upgraded storage, custom cabinets throughout, smart-home conveniences, and elegant finishes that elevate every room. Step inside to a welcoming layout that immediately introduces a versatile room framed by French doors--ideal for a home office, playroom, or formal dining room. The kitchen shines with modern stainless-steel appliances and clean, contemporary styling. A fireplace adds to the charm of this home. Peaceful water views provide a calming backdrop to everyday living, making the home feel like a private sanctuary. Residents of The Ponds enjoy anunmatched lifestyle with access to to a resort-style pool, scenic walking trails, the on-site YMCA, and top-tier DD2 schools all just a short 20-minute drive from historic downtown Summerville. This home perfectly blends comfort, convenience, and community.
Active
Price cut: $5K (6/30)
$440,000
169 Cherry Grove Dr, Summerville, SC 29483
5beds
2,800sqft
:
Get pre-qualified$2,666/mo
Single Family Residence
Built in 2022
6,098 Square Feet Lot
$439,200 Zestimate®
$157/sqft
$-- HOA
What's special
Resort-style poolSmart-home conveniencesScenic walking trailsClean contemporary stylingModern stainless-steel appliancesWelcoming layoutCustom cabinets throughout
- 244 days |
- 277 |
- 24 |
Zillow last checked:
Listing updated:
Listed by:
Carolina One Real Estate 843-779-8660
Source: CTMLS,MLS#: 25031849
Facts & features
Interior
Bedrooms & bathrooms
- Bedrooms: 5
- Bathrooms: 4
- Full bathrooms: 3
- 1/2 bathrooms: 1
Rooms
- Room types: Great Room, Office, Utility Room, Eat-In-Kitchen, Great, Laundry, Pantry, Utility
Heating
- Natural Gas
Cooling
- Central Air
Appliances
- Laundry: Electric Dryer Hookup, Washer Hookup, Laundry Room
Features
- Ceiling - Smooth, High Ceilings, Kitchen Island, Walk-In Closet(s), Eat-in Kitchen, Pantry
- Flooring: Carpet, Ceramic Tile, Laminate, Wood
- Doors: Some Thermal Door(s)
- Windows: Some Thermal Wnd/Doors, Window Treatments
- Number of fireplaces: 1
- Fireplace features: Gas Log, Living Room, One
Interior area
- Total structure area: 2,800
- Total interior livable area: 2,800 sqft
Property
Parking
- Total spaces: 2
- Parking features: Garage, Attached, Garage Door Opener
- Attached garage spaces: 2
Features
- Levels: Two
- Stories: 2
- Entry location: Ground Level
- Patio & porch: Patio, Front Porch, Screened
- Exterior features: Rain Gutters
- Waterfront features: Pond
Lot
- Size: 6,098 Square Feet
- Features: 0 - .5 Acre, Level
Details
- Parcel number: 1431400171000
- Special conditions: 10 Yr Warranty
Construction
Type & style
- Home type: SingleFamily
- Architectural style: Traditional
- Property subtype: Single Family Residence
Materials
- Cement Siding
- Foundation: Slab
- Roof: Architectural
Condition
- New construction: No
- Year built: 2022
Details
- Warranty included: Yes
Utilities & green energy
- Sewer: Public Sewer
- Water: Public
- Utilities for property: Dominion Energy, Dorchester Cnty Water and Sewer Dept
Green energy
- Green verification: HERS Index Score, LEED For Homes
Community & HOA
Community
- Features: Clubhouse, Dog Park, Park, Pool, Trash, Walk/Jog Trails
- Subdivision: The Ponds
Location
- Region: Summerville
Financial & listing details
- Price per square foot: $157/sqft
- Tax assessed value: $444,772
- Annual tax amount: $9,572
- Date on market: 12/5/2025
- Listing terms: Cash,Conventional,FHA,USDA Loan,VA Loan
Estimated market value
$439,200
$417,000 - $461,000
$3,156/mo
Price history
| Date | Event | Price |
|---|---|---|
| 6/30/2026 | Price change | $440,000-1.1%$157/sqft |
Source:  CTMLS #25031849 Report a problem CTMLS #25031849 Report a problem | ||
| 2/27/2026 | Price change | $445,000-1.1%$159/sqft |
Source: CTMLS #25031849 Report a problem | ||
| 12/5/2025 | Listed for sale | $450,000-2.1%$161/sqft |
Source: CTMLS #25031849 Report a problem | ||
| 12/1/2025 | Listing removed | $459,500$164/sqft |
Source: CTMLS #25026130 Report a problem | ||
| 11/21/2025 | Price change | $459,500-1.2%$164/sqft |
Source: CTMLS #25026130 Report a problem | ||
| 11/4/2025 | Price change | $464,900-1.1%$166/sqft |
Source: CTMLS #25026130 Report a problem | ||
| 9/26/2025 | Listed for sale | $469,900+5.6%$168/sqft |
Source: CTMLS #25026130 Report a problem | ||
| 7/28/2023 | Sold | $445,000-4.3%$159/sqft |
Source: CTMLS #22015824 Report a problem | ||
| 6/24/2023 | Contingent | $464,990$166/sqft |
Source: CTMLS #22015824 Report a problem | ||
| 6/16/2023 | Listed for sale | $464,990+0.3%$166/sqft |
Source: CTMLS #22015824 Report a problem | ||
| 4/25/2023 | Listing removed | -- |
Source: CTMLS #22015824 Report a problem | ||
| 2/27/2023 | Contingent | $463,399$165/sqft |
Source: CTMLS #22015824 Report a problem | ||
| 2/21/2023 | Price change | $463,399+0%$165/sqft |
Source: CTMLS #22015824 Report a problem | ||
| 11/17/2022 | Price change | $463,290-1%$165/sqft |
Source: CTMLS #22015824 Report a problem | ||
| 10/23/2022 | Price change | $467,970-12.9%$167/sqft |
Source: CTMLS #22015824 Report a problem | ||
| 10/17/2022 | Price change | $537,225+14.8%$192/sqft |
Source: CTMLS #22015824 Report a problem | ||
| 10/6/2022 | Price change | $467,970-8.4%$167/sqft |
Source: CTMLS #22015824 Report a problem | ||
| 9/22/2022 | Price change | $510,706-3.6%$182/sqft |
Source: CTMLS #22015824 Report a problem | ||
| 9/20/2022 | Price change | $529,990+3.8%$189/sqft |
Source: CTMLS #22015824 Report a problem | ||
| 8/15/2022 | Price change | $510,706+1%$182/sqft |
Source: CTMLS #22015824 Report a problem | ||
| 8/12/2022 | Price change | $505,650-5.1%$181/sqft |
Source: CTMLS #22015824 Report a problem | ||
| 8/11/2022 | Price change | $532,990-0.9%$190/sqft |
Source: CTMLS #22015824 Report a problem | ||
| 7/29/2022 | Price change | $537,925+2.5%$192/sqft |
Source: CTMLS #22015824 Report a problem | ||
| 7/8/2022 | Price change | $524,990-2.4%$187/sqft |
Source: CTMLS #22015824 Report a problem | ||
| 6/15/2022 | Listed for sale | $538,140$192/sqft |
Source: CTMLS #22015824 Report a problem | ||
Public tax history
| Year | Property taxes | Tax assessment |
|---|---|---|
| 2024 | $9,572 -6.1% | $26,686 -4.4% |
| 2023 | $10,190 +362.9% | $27,900 |
| 2022 | $2,201 | $27,900 +357.3% |
| 2021 | -- | $6,101 |
Find assessor info on the county website
Monthly payment
Est. payment
Payment breakdown
Explore the cost of this home by adjusting the details. Changes won't be saved.Climate risks
Neighborhood: 29483
Nearby schools
GreatSchools rating
- 7/10Sand Hill ElementaryGrades: PK-5Distance: 2.6 mi
- 4/10Gregg Middle SchoolGrades: 6-8Distance: 2.8 mi
- 6/10Summerville High SchoolGrades: 9-12Distance: 2.7 mi
Schools provided by the listing agent
- Elementary: Sand Hill
- Middle: Gregg
- High: Summerville
Source: CTMLS. This data may not be complete. We recommend contacting the local school district to confirm school assignments for this home.
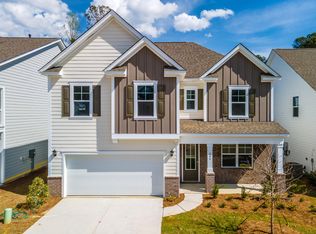
- $440,8004 bd3 ba2.3k sqft204 Cherry Grove Dr, Summerville, SC 29483Off Market
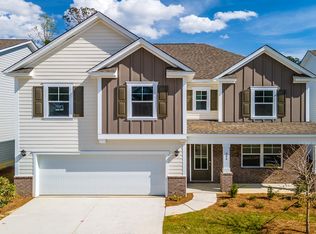
- $457,0004 bd2 ba2.3k sqft204 Cherry Grove Drive, Summerville, SC 29483Off Market
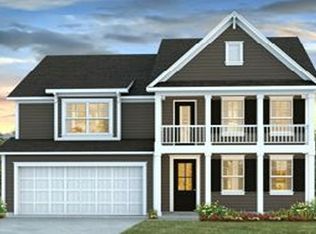
- $536,8004 bd2 ba3.1k sqft200 Cherry Grv Dr, Summerville, SC 29483Off Market
- $587,4004 bd3 ba3.3k sqft175 Cherry Grove Dr, Summerville, SC 29485Off Market
- $487,8005 bd2 ba2.6k sqft202 Cherry Grove Drive, Summerville, SC 29483Off Market
- $531,0004 bd2 ba3.1k sqft206 Cherry Grv Dr, Summerville, SC 29483Off Market
- $589,0006 bd2 ba3.3k sqft146 Cherry Grv Dr, Summerville, SC 29483Off Market
- $--5 bd3 ba2.7k sqft161 Cherry Grove Dr #1, Summerville, SC 29483Off Market
A local agent can set up tours, give advice and negotiate with sellers.
A local lender can help you make sure your offer is ready when you are.
Similar homes
- $445,0004 bd4 ba2.3k sqft219 Lotz Dr, Summerville, SC 29483For Sale

 MLS ID #26020875, Deb Walters. CTMLS
 - $539,9005 bd4 ba3.3k sqft480 Oak View Way, Summerville, SC 29483For Sale
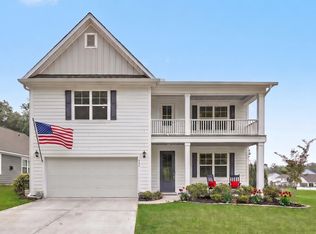 MLS ID #26011910, Michael Fox. CTMLS
 - $417,0003 bd3 ba2.1k sqft76 Crossandra Ave, Summerville, SC 29483For Sale
 MLS ID #26021939, Lisa Horan. CTMLS
 - $560,0004 bd3 ba3.2k sqft197 Cherry Grove Dr, Summerville, SC 29483For Sale
 MLS ID #26009856, Chelsea Mckenna Peele. CTMLS
 - $469,9905 bd4 ba3.1k sqft9 Cantona Dr, Summerville, SC 29483For SaleMLS ID #25030913, Amanda Nichols. CTMLS
- $525,0003 bd3 ba2.8k sqft3033 Aura Ln, Summerville, SC 29483For SaleMLS ID #26005995, Brian Beatty. CTMLS
- $486,0004 bd4 ba2.2k sqft223 Crosswick St, Summerville, SC 29483New ConstructionCTMLS
- $439,9995 bd4 ba2.9k sqft411 Cropfield Dr, Summerville, SC 29485For SaleMLS ID #26017990, Andy Green. CTMLS
- from $469,9904 bd4 ba3.1k sqftBroughton Plan, Sweetgrass Station, Summerville, SC 29483New ConstructionDream Finders Homes
- $445,9003 bd3 ba1.8k sqft213 Crosswick St, Summerville, SC 29483New ConstructionMLS ID #26014362, Michael Piazza. CTMLS
- $428,0005 bd3 ba2.5k sqft111 Battle Boat Blvd, Summerville, SC 29485For SaleMLS ID #26020478, Jennifer Shoemaker. CTMLS
- $435,0004 bd3 ba2.5k sqft1054 Magnolia Warbler Way, Ravenel, SC 29470For SaleMLS ID #26014884, Amber Byars. CTMLS
- $464,5004 bd3 ba2.8k sqft1123 Fitzgerald Ct, Summerville, SC 29485For SaleMLS ID #26011312, Jan Snook. CTMLS
- $385,0004 bd3 ba2.2k sqft217 Omalley Dr, Summerville, SC 29483For SaleMLS ID #26010897, Daysia Mcclough. CTMLS
- $500,0004 bd3 ba2.6k sqft603 Crosswick St, Summerville, SC 29483New ConstructionMungo Homes, Inc
- $475,0005 bd4 ba2.9k sqft519 Verdi Dr, Summerville, SC 29486For SaleMLS ID #26022459, Parker Moore. CTMLS
- $498,0004 bd4 ba3k sqft1111 Fitzgerald Ct, Summerville, SC 29485For SaleMLS ID #26019443, Melissa Pugh. CTMLS
- $459,0005 bd3 ba3k sqft230 Hayworth Rd, Summerville, SC 29486For SaleMLS ID #26014957, Bella Lledos. CTMLS
- $460,0005 bd4 ba2.5k sqft188 Granton Edge Ln, Summerville, SC 29486For SaleMLS ID #26003440, Dario Montoya. CTMLS
- from $429,9953 bd2 ba2k sqftWilson + Bonus Plan, Phillips Crossing, Ridgeville, SC 29472New ConstructionDream Finders Homes
