This 5-bedroom home, plus an office and bonus room, sits on the best lot in the neighborhood! This like-new home is situated near two ponds and protected wetlands, offering unmatched privacy and a builder's warranty. The natural beauty of this property is can't-miss! Inside, the thoughtfully designed floor plan offers a dedicated office, dining area, powder room, and spacious living area downstairs. The kitchen serves as the heart of the home with abundant cabinetry, generous counter space, and an oversized island with seating for four. Upstairs, you'll find all four bedrooms plus a massive bonus room with a closet that could easily function as a fifth bedroom, playroom, media room, or additional guest space. The primary suite is a true retreat.The primary suite features a spa-like bathroom with a large tiled shower, walk-in closet, and tranquil views of the mature oak trees that line the protected wetlands next door. One secondary bedroom shares a Jack-and-Jill bath with the bonus room, creating an ideal setup for guests or multi-generational living, while the remaining bedrooms are served by an additional full bath. Recent upgrades include custom blinds throughout the home and a fully fenced backyard, making this property move-in ready from day one. For added peace of mind, the transferable builder warranty conveys to the new owner. Residents enjoy access to the neighborhood's brand new resort-style pool and playground. Opportunities like this are rare -- come experience the privacy, beauty, and lifestyle this exceptional home has to offer.
Active
$445,000
411 Cropfield Dr, Summerville, SC 29485
5beds
2,902sqft
:
Get pre-qualified$2,696/mo
Single Family Residence
Built in 2025
6,098 Square Feet Lot
$443,100 Zestimate®
$153/sqft
$-- HOA
What's special
Generous counter spaceThoughtfully designed floor planDining areaPowder roomDedicated officeJack-and-jill bathOffice and bonus room
- 34 days |
- 1,324 |
- 90 |
Likely to sell faster than
Zillow last checked:
Listing updated:
Listed by:
Century 21 Properties Plus
Source: CTMLS,MLS#: 26017990
Facts & features
Interior
Bedrooms & bathrooms
- Bedrooms: 5
- Bathrooms: 4
- Full bathrooms: 3
- 1/2 bathrooms: 1
Rooms
- Room types: Bonus Room, Family Room, Office, Dining Room, Bonus, Eat-In-Kitchen, Family, Foyer, Laundry, Pantry, Separate Dining, Study
Heating
- Natural Gas
Cooling
- Central Air
Appliances
- Laundry: Electric Dryer Hookup, Washer Hookup, Laundry Room
Features
- Ceiling - Smooth, Kitchen Island, Eat-in Kitchen, Entrance Foyer, Pantry
- Flooring: Carpet, Ceramic Tile, Luxury Vinyl
- Number of fireplaces: 1
- Fireplace features: Great Room, One
Interior area
- Total structure area: 2,902
- Total interior livable area: 2,902 sqft
Property
Parking
- Total spaces: 2
- Parking features: Garage, Attached
- Attached garage spaces: 2
Features
- Levels: Two
- Stories: 2
- Patio & porch: Patio, Covered
- Fencing: Back Yard
- Waterfront features: Pond
Lot
- Size: 6,098 Square Feet
- Features: 0 - .5 Acre, Level, Wetlands, Wooded
Construction
Type & style
- Home type: SingleFamily
- Architectural style: Traditional
- Property subtype: Single Family Residence
Materials
- Vinyl Siding
- Foundation: Slab
- Roof: Architectural
Condition
- New construction: No
- Year built: 2025
Utilities & green energy
- Sewer: Public Sewer
- Water: Public
- Utilities for property: Dominion Energy, Dorchester Cnty Water and Sewer Dept
Community & HOA
Community
- Features: Park, Pool, Walk/Jog Trails
- Subdivision: Limehouse Farms
Location
- Region: Summerville
Financial & listing details
- Price per square foot: $153/sqft
- Date on market: 6/22/2026
- Listing terms: Cash,Conventional,FHA,VA Loan
Estimated market value
$443,100
$421,000 - $465,000
$3,105/mo
Price history
| Date | Event | Price |
|---|---|---|
| 6/22/2026 | Listed for sale | $445,000+2.7%$153/sqft |
Source:  CTMLS #26017990 Report a problem CTMLS #26017990 Report a problem | ||
| 11/20/2025 | Sold | $433,335-1.2%$149/sqft |
Source: CTMLS #25025884 Report a problem | ||
| 10/2/2025 | Pending sale | $438,585$151/sqft |
Source: CTMLS #25025884 Report a problem | ||
| 9/22/2025 | Listed for sale | $438,585$151/sqft |
Source: CTMLS #25025884 Report a problem | ||
Public tax history
Tax history is unavailable.
Monthly payment
Est. payment
Payment breakdown
Explore the cost of this home by adjusting the details. Changes won't be saved.Climate risks
Neighborhood: 29485
Nearby schools
GreatSchools rating
- 9/10Beech Hill Elementary SchoolGrades: PK-5Distance: 1.4 mi
- 6/10East Edisto MiddleGrades: 6-8Distance: 1.3 mi
- 8/10Ashley Ridge High SchoolGrades: 9-12Distance: 3.1 mi
Schools provided by the listing agent
- Elementary: Beech Hill
- Middle: East Edisto
- High: Ashley Ridge
Source: CTMLS. This data may not be complete. We recommend contacting the local school district to confirm school assignments for this home.
- $437,3005 bd4 ba2.8k sqft412 Cropfield Drive Ln, Summerville, SC 29485Sold

- $501,0454 bd4 ba3.5k sqft325 Barnwood Ln, Summerville, SC 29485Sold
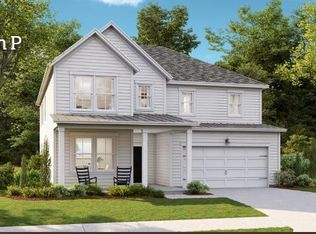
- $386,6404 bd3 ba2.4k sqft504 Cropfield Dr, Summerville, SC 29485Sold
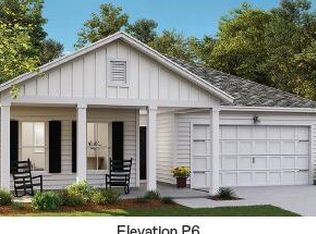
- $365,0004 bd3 ba2.4k sqft513 Cropfield Dr, Summerville, SC 29485Sold
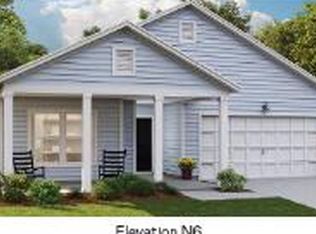
- $4796 bd5 ba3.4k sqft321 Barnwood Ln, Summerville, SC 29485For Sale
- $385,0005 bd4 ba2.8k sqft406 Cropfield Drive Ln, Summerville, SC 29485Sold
- $470,0004 bd4 ba3.5k sqft502 Cropfield Dr, Summerville, SC 29485Sold
- $398,3255 bd4 ba2.8k sqft103 Orchard Blossom Ln, Summerville, SC 29485Sold
A local agent can set up tours, give advice and negotiate with sellers.
A local lender can help you make sure your offer is ready when you are.
Similar homes
- $475,0005 bd4 ba2.4k sqft96 Red Bluff St, Summerville, SC 29483For Sale

 MLS ID #26018807, Timothy Mason. CTMLS
 - $439,0005 bd4 ba2.4k sqft144 Woodland Oak Way, Summerville, SC 29485For Sale
 MLS ID #26017012, Drew Salazar. CTMLS
 - $428,0005 bd3 ba2.5k sqft111 Battle Boat Blvd, Summerville, SC 29485For Sale
 MLS ID #26020478, Jennifer Shoemaker. CTMLS
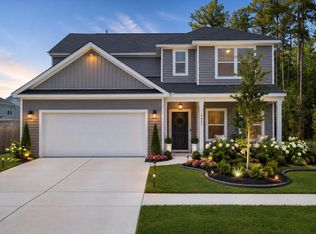
 - $445,0004 bd3 ba2.3k sqft4432 Palm Shadow Dr, Summerville, SC 29485For Sale
 MLS ID #26016961, Bri Nelson. CTMLS
 - $435,0004 bd3 ba2.5k sqft112 Upper Trestles Ave, Summerville, SC 29483For SaleMLS ID #26016186, Reba Cole. CTMLS
- $475,0004 bd3 ba2.5k sqft108 Back Tee Cir, Summerville, SC 29485For SaleMLS ID #26012933, Louise Scalza. CTMLS
- $464,9004 bd4 ba3k sqft120 Bay Eddy Ct, Summerville, SC 29485For SaleMLS ID #26018556, Ethan Mayo. CTMLS
- $499,0004 bd3 ba2.5k sqft107 Windward Dr, Summerville, SC 29485For SaleMLS ID #26015844, Luis Rosario. CTMLS
- $445,0005 bd3 ba2.7k sqft2505 Hummingbird Ln, Summerville, SC 29483For SaleMLS ID #26019724, Trey Bessent. CTMLS
- $429,0004 bd3 ba2.5k sqft221 Tuscan Sun St, Summerville, SC 29485For SaleMLS ID #26014402, Justine Manuel. CTMLS
- $450,0005 bd4 ba2.8k sqft706 Spanish Pointe Dr, Summerville, SC 29486For SaleMLS ID #26021049, Lucy Boyle. CTMLS
- $515,0004 bd3 ba2.6k sqft109 Goose Rd, Summerville, SC 29483For SaleMLS ID #26020833, Chris Phillips. CTMLS
- $449,0004 bd3 ba2.3k sqft437 Ribbon Rd, Summerville, SC 29483For SaleMLS ID #26016184, Jenn Gallagher. CTMLS
- $425,0005 bd3 ba2.6k sqft4416 Ocean Farm Dr, Summerville, SC 29485For SaleMLS ID #26014043, Scott Baskin. CTMLS
- $450,0005 bd4 ba3.1k sqft141 Lindera Preserve Blvd, Summerville, SC 29486For SaleMLS ID #26020741, Shawn Cleary. CTMLS
- $415,0004 bd3 ba2.5k sqft244 Red Bluff St, Summerville, SC 29483For SaleMLS ID #26014773, Erica Garriss. CTMLS
- $499,9004 bd3 ba3.2k sqft4310 Cotton Flat Rd, Summerville, SC 29485For SaleMLS ID #26017607, Cayce Chandlee. CTMLS
- $440,0005 bd4 ba2.8k sqft169 Cherry Grove Dr, Summerville, SC 29483For SaleMLS ID #25031849, Deb Walters. CTMLS
- $464,5004 bd3 ba2.8k sqft1123 Fitzgerald Ct, Summerville, SC 29485For SaleMLS ID #26011312, Jan Snook. CTMLS
- $524,9004 bd4 ba2.7k sqft5026 Cedar Brush Ct, Summerville, SC 29485For SaleMLS ID #26014885, Chris Collins. CTMLS
