Welcome to Summers Corner! This spacious home offers a brand-new fully fenced backyard, no direct rear neighbors, screened porch, custom shiplap fireplace, new gutters, and epoxy-finished garage floor.The open main level features abundant natural light, attractive flooring, a dedicated dining room, and a spacious living area with a custom electric fireplace, shiplap surround, and floating shelves. The kitchen offers white cabinetry, ample countertops, stainless steel appliances, subway tile backsplash, center island, and pantry. The dining area opens to the screened porch and private backyard.Upstairs, a versatile loft provides additional living space for a home office, media room, playroom, or gym. The primary suite includes a walk-in closet and ensuite bath with dual vanity and lstep-in shower with built-in bench. Three additional bedrooms, a full bath, and laundry room complete the second floor. Summers Corner amenities include a community pool, dog park, walking trails, green spaces, fire pits, ponds, food truck nights, and access to 95-acre Buffalo Lake for kayaking and fishing. The upcoming Club at Summers Corner will add additional resort-style amenities, including a large community pool, adults-only pool, splash park, lagoon, and tiki bar, with optional membership. Conveniently located near DD2 schools, Hwy 165, Historic Downtown Summerville, and I-26. Sand Hill Elementary, Rollings Middle School of the Arts, Ashley Ridge High School, and the Summers Corner Performing Arts Center are all within approximately 3 miles.
Active
$429,000
221 Tuscan Sun St, Summerville, SC 29485
4beds
2,594sqft
Single Family Residence
Built in 2024
7,405 Square Feet Lot
$427,000 Zestimate®
$165/sqft
$-- HOA
What's special
Custom shiplap fireplaceCenter islandStainless steel appliancesAmple countertopsScreened porchAttractive flooringBrand-new fully fenced backyard
- 22 days
- 408
- 8
Zillow last checked:
Listing updated:
Listed by:
AgentOwned Realty Charleston Group 843-769-5100
Source: CTMLS,MLS#: 26023223
Facts & features
Interior
Bedrooms & bathrooms
- Bedrooms: 4
- Bathrooms: 3
- Full bathrooms: 2
- 1/2 bathrooms: 1
Rooms
- Room types: Family Room, Living/Dining Combo, Loft, Dining Room, Family, Foyer, Laundry, Pantry, Separate Dining
Heating
- Central
Appliances
- Laundry: Washer Hookup, Laundry Room
Features
- Walk-In Closet(s), Entrance Foyer, Pantry
- Flooring: Carpet, Ceramic Tile, Luxury Vinyl
- Number of fireplaces: 1
- Fireplace features: Living Room, One
Interior area
- Total structure area: 2,594
- Total interior livable area: 2,594 sqft
Property
Parking
- Total spaces: 2
- Parking features: Garage, Attached
- Attached garage spaces: 2
Features
- Levels: Two
- Stories: 2
- Entry location: Ground Level
- Patio & porch: Screened
- Fencing: Wood
Lot
- Size: 7,405 Square Feet
Construction
Type & style
- Home type: SingleFamily
- Architectural style: Traditional
- Property subtype: Single Family Residence
Materials
- Vinyl Siding
- Roof: Architectural
Condition
- New construction: No
- Year built: 2024
Utilities & green energy
- Water: Public
- Utilities for property: Dominion Energy, Dorchester Cnty Water and Sewer Dept, Dorchester Cnty Water Auth
Community & HOA
Community
- Features: Dog Park, Park, Pool, Walk/Jog Trails
- Subdivision: Summers Corner
Location
- Region: Summerville
Financial & listing details
- Price per square foot: $165/sqft
- Date on market: 8/15/2026
- Listing terms: Any
Estimated market value
$427,000
$406,000 - $448,000
$3,109/mo
Price history
| Date | Event | Price |
|---|---|---|
| 8/15/2026 | Listed for sale | $429,000$165/sqft |
Source:  CTMLS #26023223 Report a problem CTMLS #26023223 Report a problem | ||
| 8/14/2026 | Listing removed | $429,000$165/sqft |
Source: CTMLS #26014402 Report a problem | ||
| 6/27/2026 | Price change | $429,000-2.5%$165/sqft |
Source: CTMLS #26014402 Report a problem | ||
| 5/18/2026 | Listed for sale | $440,000+11.2%$170/sqft |
Source: CTMLS #26014402 Report a problem | ||
| 9/29/2024 | Sold | $395,675$153/sqft |
Source: CTMLS #24017003 Report a problem | ||
| 9/29/2024 | Price change | $395,675-1.2%$153/sqft |
Source: CTMLS #24017003 Report a problem | ||
| 8/13/2024 | Pending sale | $400,675$154/sqft |
Source: CTMLS #24017003 Report a problem | ||
| 8/7/2024 | Price change | $400,675-1.2%$154/sqft |
Source: CTMLS #24017003 Report a problem | ||
| 7/16/2024 | Price change | $405,675-5.8%$156/sqft |
Source: CTMLS #24017003 Report a problem | ||
| 7/2/2024 | Listed for sale | $430,675$166/sqft |
Source:  Lennar Homes Report a problem Lennar Homes Report a problem | ||
Public tax history
Tax history is unavailable.
Monthly payment
Est. payment
Payment breakdown
Explore the cost of this home by adjusting the details. Changes won't be saved.Climate risks
Neighborhood: 29485
Nearby schools
Schools provided by the listing agent
- Elementary: Sand Hill
- Middle: East Edisto
- High: Ashley Ridge
Source: CTMLS. This data may not be complete. We recommend contacting the local school district to confirm school assignments for this home.


Similar homes
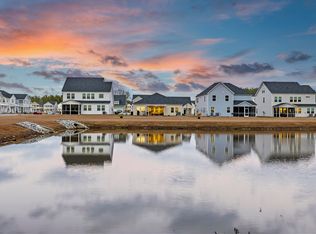
- $429,0005 bd4 ba2.4k sqft144 Woodland Oak Way, Summerville, SC 29485For Sale

 MLS ID #26017012, Drew Salazar. CTMLS
 - $469,9994 bd3 ba2.5k sqft168 Salt Yard Lndg, Summerville, SC 29485For Sale
 MLS ID #26018439, Laurie Loparo. CTMLS
 - $459,9005 bd3 ba2.5k sqft149 Greenbelt Ct, Summerville, SC 29485For Sale
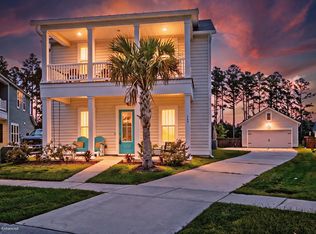 MLS ID #26021702, Stephen Moody. CTMLS
 - $445,0005 bd4 ba2.8k sqft104 Spotted Way, Summerville, SC 29485For Sale
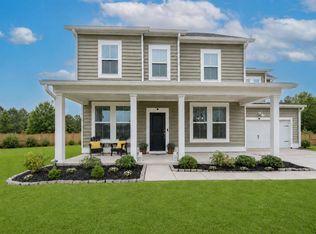 MLS ID #26021459, Susan Aviles. CTMLS
 - $438,0004 bd3 ba2.3k sqft4432 Palm Shadow Dr, Summerville, SC 29485For SaleMLS ID #26016961, Bri Nelson. CTMLS
- $435,0004 bd3 ba2.5k sqft1054 Magnolia Warbler Way, Ravenel, SC 29470For SaleMLS ID #26014884, Amber Byars. CTMLS
- $425,0005 bd3 ba2.6k sqft4416 Ocean Farm Dr, Summerville, SC 29485For SaleMLS ID #26014043, Scott Baskin. CTMLS
- $439,0005 bd4 ba2.9k sqft411 Cropfield Dr, Summerville, SC 29485For SaleMLS ID #26017990, Andy Green. CTMLS
- $425,0003 bd2 ba2k sqft1142 Kane Blue Run, Summerville, SC 29485For SaleMLS ID #26022426, Michael Fox. CTMLS
- $460,0004 bd5 ba2.8k sqft1014 Shore Lap St, Summerville, SC 29485For SaleMLS ID #26021716, Ruby Nguyen. CTMLS
- $365,0004 bd3 ba2.2k sqft2110 Longhorn Ln, Summerville, SC 29485For SaleMLS ID #26019331, Tony Bagnano. CTMLS
- $350,0004 bd3 ba2.3k sqft4469 Ocean Farm Dr, Summerville, SC 29485For SaleMLS ID #26021683, Len Banks. CTMLS
- $505,0005 bd3 ba3.2k sqft2030 Nola Run, Summerville, SC 29485For SaleMLS ID #26023913, Rob Bailey. CTMLS
- $350,0004 bd3 ba1.9k sqft2114 Longhorn Ln, Summerville, SC 29485For SaleMLS ID #26008545, Amanda Dolinski. CTMLS
- $393,9003 bd2 ba2k sqft1011 Locals St, Summerville, SC 29485For SaleMLS ID #26004851, Sandra Shimono. CTMLS
- $499,0004 bd3 ba2.6k sqft109 Goose Rd, Summerville, SC 29483For SaleMLS ID #26020833, Chris Phillips. CTMLS
- $399,9004 bd3 ba2.2k sqft159 Greenwich Dr, Summerville, SC 29486For SaleMLS ID #26024899, Holli Reese. CTMLS
- $515,0004 bd3 ba3.7k sqft1037 Fitzgerald Ct, Summerville, SC 29485For SaleMLS ID #26023086, Sarah Cardoso. CTMLS
- $425,0003 bd3 ba2.1k sqft122 Angelica Ave, Summerville, SC 29483For SaleMLS ID #26010650, Holly Hamilton. CTMLS
- $469,0003 bd3 ba2.8k sqft1523 Homecoming Blvd, Ravenel, SC 29470For SaleMLS ID #26011371, Amber Byars. CTMLS
