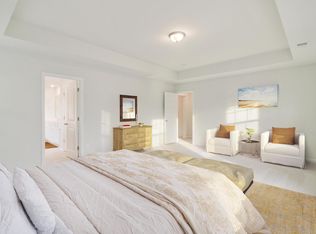
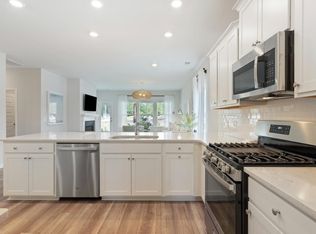
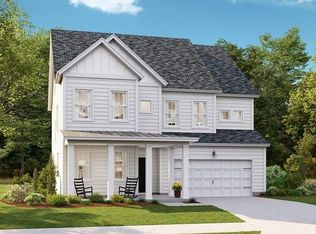
Beautiful 5-Bedroom Home with Bonus Living Space. This home is one of the largest floorplans in Summers Corner.Only two years new, this spacious two-story home offers a welcoming great room, formal dining area, and an upstairs bonus living room ready to personalize. The open-concept main floor flows seamlessly to a screened-in back porch and full front porch--perfect for relaxing or entertaining. Enjoy five comfortable bedrooms and a backyard that backs to a peaceful wooded area. Conveniently located just a short distance from the new amenities center.
Active
Price cut: $14.9K (10/1)
$485,000
2030 Nola Run, Summerville, SC 29485
5beds
3,285sqft
Single Family Residence
Built in 2024
7,405 Square Feet Lot
$482,700 Zestimate®
$148/sqft
$-- HOA
What's special
Full front porchBonus living spaceScreened-in back porchWelcoming great roomFive comfortable bedroomsOpen-concept main floorFormal dining area
- 54 days
- 184
- 13
Zillow last checked:
Listing updated:
Listed by:
Carolina One Real Estate 843-779-8660
Source: CTMLS,MLS#: 26023913
Facts & features
Interior
Bedrooms & bathrooms
- Bedrooms: 5
- Bathrooms: 3
- Full bathrooms: 3
Rooms
- Room types: Bonus Room, Great Room, Dining Room, Utility Room, Bonus, Eat-In-Kitchen, Great, Pantry, Separate Dining, Utility
Heating
- Electric, Heat Pump
Cooling
- Has cooling: Yes
Features
- High Ceilings, Kitchen Island, Ceiling - Smooth, Walk-In Closet(s), Eat-in Kitchen, Pantry
- Flooring: Carpet, Luxury Vinyl
- Windows: Thermal Windows/Doors
- Number of fireplaces: 1
- Fireplace features: Great Room, One
Interior area
- Total structure area: 3,285
- Total interior livable area: 3,285 sqft
Property
Parking
- Total spaces: 2
- Parking features: Garage, Garage Door Opener
- Garage spaces: 2
Features
- Levels: Two
- Stories: 2
- Patio & porch: Front Porch, Screened
Lot
- Size: 7,405 Square Feet
Details
- Parcel number: 1590410006000
- Special conditions: Flood Insurance
Construction
Type & style
- Home type: SingleFamily
- Architectural style: Traditional
- Property subtype: Single Family Residence
Materials
- Vinyl Siding
- Foundation: Slab
- Roof: Architectural
Condition
- New construction: No
- Year built: 2024
Utilities & green energy
- Sewer: Public Sewer
- Water: Public
- Utilities for property: Dorchester Cnty Water and Sewer Dept, Dorchester Cnty Water Auth, Dominion Energy
Community & HOA
Community
- Features: Clubhouse, Club Membership Available, Park, Walk/Jog Trails
- Subdivision: Summers Corner
Location
- Region: Summerville
Financial & listing details
- Price per square foot: $148/sqft
- Tax assessed value: $470,143
- Annual tax amount: $11,206
- Date on market: 8/22/2026
- Listing terms: Any,Cash,Conventional,FHA,VA Loan
Estimated market value
$482,700
$459,000 - $507,000
$3,384/mo
Price history
| Date | Event | Price |
|---|---|---|
| 10/1/2026 | Price change | $485,000-3%$148/sqft |
Source:  CTMLS #26023913 Report a problem CTMLS #26023913 Report a problem | ||
| 9/11/2026 | Price change | $499,900-1%$152/sqft |
Source: CTMLS #26023913 Report a problem | ||
| 8/22/2026 | Listed for sale | $505,000+7.4%$154/sqft |
Source: CTMLS #26023913 Report a problem | ||
| 4/17/2024 | Sold | $470,155+5.7%$143/sqft |
Source: Public Record Report a problem | ||
| 1/23/2024 | Sold | $444,954-5.4%$135/sqft |
Source: CTMLS #23025004 Report a problem | ||
| 1/4/2024 | Pending sale | $470,155$143/sqft |
Source: CTMLS #23025004 Report a problem | ||
| 12/6/2023 | Listed for sale | $470,155+4.4%$143/sqft |
Source:  Lennar Homes Report a problem Lennar Homes Report a problem | ||
| 11/28/2023 | Listing removed | -- |
Source: Lennar Homes Report a problem | ||
| 11/8/2023 | Price change | $450,155-1.1%$137/sqft |
Source: CTMLS #23025004 Report a problem | ||
| 11/2/2023 | Listed for sale | $455,155$139/sqft |
Source: CTMLS #23025004 Report a problem | ||
Public tax history
| Year | Property taxes | Tax assessment |
|---|---|---|
| 2025 | $11,206 | $28,208 +312.4% |
| 2024 | -- | $6,840 |
| 2023 | -- | -- |
Find assessor info on the county website
Monthly payment
Est. payment
Payment breakdown
Explore the cost of this home by adjusting the details. Changes won't be saved.Climate risks
Neighborhood: 29485
Nearby schools
Schools provided by the listing agent
- Elementary: Sand Hill
- Middle: East Edisto
- High: Ashley Ridge
Source: CTMLS. This data may not be complete. We recommend contacting the local school district to confirm school assignments for this home.
Similar homes
- $485,0004 bd3 ba3.7k sqft1037 Fitzgerald Ct, Summerville, SC 29485For Sale

 MLS ID #26023086, Sarah Cardoso. CTMLS
 - $475,0005 bd4 ba3k sqft112 Dancer Rd, Summerville, SC 29485For Sale
 MLS ID #26027166, Courtney Davis. CTMLS
 - $450,0004 bd3 ba2.8k sqft1123 Fitzgerald Ct, Summerville, SC 29485For Sale
 MLS ID #26011312, Jan Snook. CTMLS
 - $475,0004 bd3 ba2.5k sqft108 Back Tee Cir, Summerville, SC 29485For Sale
 MLS ID #26012933, Louise Scalza. CTMLS
 - $510,0005 bd3 ba3k sqft134 Palfrey Dr, Ridgeville, SC 29472For SaleMLS ID #26023460, Lauren Walden. CTMLS
- $439,9003 bd3 ba2.4k sqft128 Oyster Tide Ave, Summerville, SC 29485For SaleMLS ID #26025878, Jurgen Bushi. CTMLS
- $429,0005 bd4 ba2.4k sqft144 Woodland Oak Way, Summerville, SC 29485For SaleMLS ID #26017012, Drew Salazar. CTMLS
- $445,0004 bd3 ba2.3k sqft4432 Palm Shadow Dr, Summerville, SC 29485For SaleMLS ID #26027964, Bri Nelson. CTMLS
- $445,0005 bd4 ba2.4k sqft103 Tuscan Sun St, Summerville, SC 29485For SaleMLS ID #26025993, Natalie Poole. CTMLS
- $495,0004 bd3 ba2.6k sqft109 Goose Rd, Summerville, SC 29483For SaleMLS ID #26020833, Chris Phillips. CTMLS
- $429,0004 bd3 ba2.5k sqft221 Tuscan Sun St, Summerville, SC 29485For SaleMLS ID #26023223, Justine Manuel. CTMLS
- $507,0006 bd5 ba3.7k sqft94 Red Bluff St, Summerville, SC 29483For SaleMLS ID #26023897, Shakeima Chatman. CTMLS
- $469,0004 bd3 ba3.3k sqft2209 Pimlico Dr, Ridgeville, SC 29472For SaleMLS ID #26025248, Melissa Cook. CTMLS
- $539,9005 bd4 ba3.3k sqft480 Oak View Way, Summerville, SC 29483For SaleMLS ID #26011910, Michael Fox. CTMLS
- $519,9004 bd3 ba2.9k sqft689 W Butternut Rd, Summerville, SC 29483For SaleMLS ID #26016167, Nevin Rosner. CTMLS
- $393,9003 bd2 ba2k sqft1011 Locals St, Summerville, SC 29485For SaleMLS ID #26004851, Sandra Shimono. CTMLS
- $455,0005 bd4 ba2.4k sqft96 Red Bluff St, Summerville, SC 29483For SaleMLS ID #26018807, Timothy Mason. CTMLS
- $425,0004 bd3 ba2.3k sqft437 Ribbon Rd, Summerville, SC 29483For SaleMLS ID #26024868, Jenn Gallagher. CTMLS
- $380,0003 bd2 ba1.9k sqft1387 Locals St, Summerville, SC 29485For SaleMLS ID #26012407, Jennifer Kluenie. CTMLS
- $550,0005 bd3 ba3.1k sqft1420 Homecoming Blvd, Ravenel, SC 29470For SaleMLS ID #26023188, Steve Kelleher. CTMLS
