Better than new construction without the wait. Tucked inside the highly sought-after Summers Corner community, comes move-in ready with upgrades a brand-new build won't have: blinds throughout, ceiling fans installed, and a fully fenced yard already in place.Set on a desirable corner lot, this home features charming double front porches -- the perfect spot for morning coffee or evening sunsets. Inside, you'll find a thoughtful layout ready for its next owners to settle right in.Living in Summers Corner means more than just a home; it's a LIFESTYLE. Enjoy the peace of mind of a new fire station nearby, and neighborhood playgrounds tucked into every subsection. With miles of scenic trails winding throughout the community, there's always a new path to explore right outside your door.Highly coveted Kensington Floor plan. Don't miss this rare chance to own a resale home in one of Summerville's most desirable new-build communities -- with all the extras already done for you.
Active
$445,000
103 Tuscan Sun St, Summerville, SC 29485
5beds
2,461sqft
Single Family Residence
Built in 2024
6,969 Square Feet Lot
$442,800 Zestimate®
$181/sqft
$-- HOA
What's special
Fully fenced yardCharming double front porchesThoughtful layoutBlinds throughoutDesirable corner lotCeiling fans installed
- 7 days
- 444
- 36
Likely to sell faster than
Zillow last checked:
Listing updated:
Listed by:
The Firm Real Estate Company
Source: CTMLS,MLS#: 26025993
Facts & features
Interior
Bedrooms & bathrooms
- Bedrooms: 5
- Bathrooms: 4
- Full bathrooms: 3
- 1/2 bathrooms: 1
Rooms
- Room types: Family Room, Dining Room, Family, Formal Living, Laundry, Mother-In-Law Suite, Separate Dining, Study
Heating
- Forced Air, Natural Gas
Cooling
- Central Air
Appliances
- Laundry: Washer Hookup, Electric Dryer Hookup, Laundry Room
Features
- Ceiling - Smooth, Walk-In Closet(s), Ceiling Fan(s), Formal Living, In-Law Floorplan
- Flooring: Ceramic Tile, Laminate, Carpet
- Windows: Window Treatments
- Has fireplace: No
Interior area
- Total structure area: 2,461
- Total interior livable area: 2,461 sqft
Property
Parking
- Total spaces: 2
- Parking features: Attached, Garage, Garage Door Opener
- Attached garage spaces: 2
Features
- Levels: Two
- Stories: 2
- Patio & porch: Screened, Front Porch
- Fencing: Wood
Lot
- Size: 6,969 Square Feet
- Features: 0 - .5 Acre
Details
- Parcel number: 1680601010000
- Special conditions: 10 Yr Warranty
Construction
Type & style
- Home type: SingleFamily
- Architectural style: Traditional
- Property subtype: Single Family Residence
Materials
- Vinyl Siding
- Foundation: Slab
- Roof: Architectural
Condition
- New construction: No
- Year built: 2024
Details
- Warranty included: Yes
Utilities & green energy
- Sewer: Public Sewer
- Water: Public
- Utilities for property: Dorchester Cnty Water and Sewer Dept, Dorchester Cnty Water Auth, Dominion Energy
Community & HOA
Community
- Features: Pool, Park, Walk/Jog Trails, Dog Park
- Subdivision: Summers Corner
Location
- Region: Summerville
Financial & listing details
- Price per square foot: $181/sqft
- Tax assessed value: $407,974
- Annual tax amount: $3,731
- Date on market: 9/17/2026
- Listing terms: Any
Estimated market value
$442,800
$421,000 - $465,000
$2,954/mo
Price history
| Date | Event | Price |
|---|---|---|
| 9/17/2026 | Listed for sale | $445,000+9.1%$181/sqft |
Source:  CTMLS #26025993 Report a problem CTMLS #26025993 Report a problem | ||
| 2/23/2024 | Sold | $408,027+4.6%$166/sqft |
Source: CTMLS #23027737 Report a problem | ||
| 1/16/2024 | Pending sale | $389,927$158/sqft |
Source: CTMLS #23027737 Report a problem | ||
| 1/10/2024 | Price change | $389,927-2.5%$158/sqft |
Source: CTMLS #23027737 Report a problem | ||
| 1/5/2024 | Price change | $399,927-3.6%$163/sqft |
Source: CTMLS #23027737 Report a problem | ||
| 12/12/2023 | Listed for sale | $414,927$169/sqft |
Source: CTMLS #23027737 Report a problem | ||
Public tax history
| Year | Property taxes | Tax assessment |
|---|---|---|
| 2025 | $3,731 +176.4% | $16,318 +138.6% |
| 2024 | $1,350 | $6,840 |
| 2023 | -- | -- |
Find assessor info on the county website
Monthly payment
Est. payment
Payment breakdown
Explore the cost of this home by adjusting the details. Changes won't be saved.Climate risks
Neighborhood: 29485
Nearby schools
Schools provided by the listing agent
- Elementary: Sand Hill
- Middle: East Edisto
- High: Ashley Ridge
Source: CTMLS. This data may not be complete. We recommend contacting the local school district to confirm school assignments for this home.
Similar homes
- from $455,8004 bd4 ba2.9k sqftGEORGETOWN Plan, Heron's Walk at Summers Corner : Arbor Collection, Summerville, SC 29485New Construction
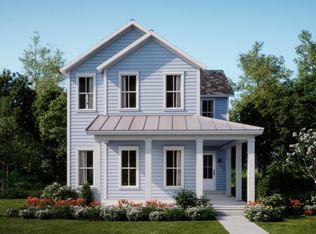
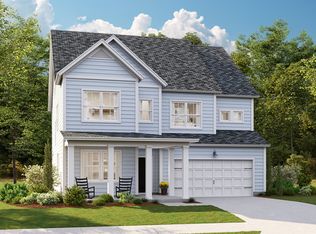 Lennar Homes
 - $442,0004 bd3 ba2.2k sqft462 Woodgate Way, Summerville, SC 29485For Sale

 MLS ID #26026508, Maddie Gilpin. CTMLS
 - from $467,1005 bd5 ba3.2k sqftCALHOUN Plan, Heron's Walk at Summers Corner : Row Collection, Summerville, SC 29485New Construction
 Lennar Homes
 - $485,0004 bd3 ba2.3k sqft110 Sweet Olive Grv, Summerville, SC 29485For Sale
 MLS ID #26026339, Jon Cuty. CTMLS
 - $467,0005 bd4 ba2.8k sqft199 Country Gate Ln, Summerville, SC 29485For SaleMLS ID #26021541, Tara White. CTMLS
- $439,9003 bd3 ba2.4k sqft128 Oyster Tide Ave, Summerville, SC 29485For SaleMLS ID #26025878, Jurgen Bushi. CTMLS
- $440,0005 bd4 ba2.4k sqft137 Post Mill Dr, Summerville, SC 29485For SaleMLS ID #26022117, Jonathan Minerick. CTMLS
- $415,0004 bd3 ba2.5k sqft357 Garden Lily Ln, Summerville, SC 29485For SaleMLS ID #26025001, Melissa Clark. CTMLS
- $459,9005 bd3 ba2.5k sqft149 Greenbelt Ct, Summerville, SC 29485For SaleMLS ID #26021702, Stephen Moody. CTMLS
- $450,0003 bd3 ba2.7k sqft166 Paddle Boat Way, Summerville, SC 29485For SaleMLS ID #26021465, Tabitha Caldwell. CTMLS
- $450,0004 bd3 ba2.5k sqft168 Salt Yard Lndg, Summerville, SC 29485For SaleMLS ID #26018439, Laurie Loparo. CTMLS
- $449,9204 bd5 ba2.8k sqft169 Sea Oats St, Summerville, SC 29485New ConstructionMLS ID #26022936, Marta Perez. CTMLS
