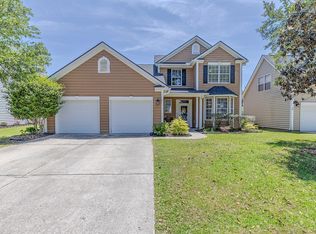
Welcome to your dream home at 205 Gum Drop Trail in desirable Summers Corner! This move-in-ready gem features stunning upgrades: 24KW Generac, Cat 6 ports house-wide, ship-lapped entertainment walls, fans/fixtures in bedrooms & living areas, custom cabnetry, expanded storage, widened driveway, privacy fence, a huge custom patio & covered pergola for entertaining. In acclaimed DD2 schools area, with Rollings School of the Arts & Sand Hill Elementary nearby. Upcoming Summer's Corner Club offers one of the Southeast's largest resort-style pools. Across from Azalea Ridge Park (playground, green space, events, horseshoe/fire pits, amphitheater, pond), with new Publix, shopping & dining in fall 2026, plus neighborhood fire/EMS station. Embrace the golf cart lifestyle in the coastal Lowcountry
Active
Price cut: $2.5K (7/25)
$512,495
205 Gumdrop Trl, Summerville, SC 29485
4beds
2,570sqft
Single Family Residence
Built in 2020
6,969 Square Feet Lot
$507,800 Zestimate®
$199/sqft
$-- HOA
What's special
Privacy fenceShip-lapped entertainment wallsWidened drivewayExpanded storage
- 118 days
- 104
- 9
Zillow last checked:
Listing updated:
Listed by:
Coldwell Banker Realty
Source: CTMLS,MLS#: 26017211
Facts & features
Interior
Bedrooms & bathrooms
- Bedrooms: 4
- Bathrooms: 3
- Full bathrooms: 2
- 1/2 bathrooms: 1
Rooms
- Room types: Family Room, Living/Dining Combo, Loft, Office, Dining Room, Family, Formal Living, Foyer, Laundry, Pantry, Separate Dining
Heating
- Central
Cooling
- Central Air
Appliances
- Laundry: Gas Dryer Hookup, Washer Hookup, Laundry Room
Features
- High Ceilings, Garden Tub/Shower, Kitchen Island, Walk-In Closet(s), Ceiling Fan(s), Formal Living, Entrance Foyer, Pantry
- Flooring: Carpet, Ceramic Tile, Laminate, Luxury Vinyl
- Has fireplace: No
Interior area
- Total structure area: 2,570
- Total interior livable area: 2,570 sqft
Property
Parking
- Total spaces: 2
- Parking features: Garage
- Garage spaces: 2
Features
- Levels: Two
- Stories: 2
- Patio & porch: Covered, Front Porch
- Exterior features: Rain Gutters
- Fencing: Privacy
- Waterfront features: Pond
Lot
- Size: 6,969 Square Feet
- Features: 0 - .5 Acre
Details
- Parcel number: 1680208002000
Construction
Type & style
- Home type: SingleFamily
- Architectural style: Traditional
- Property subtype: Single Family Residence
Materials
- Vinyl Siding
- Foundation: Slab
- Roof: Architectural,Asphalt
Condition
- New construction: No
- Year built: 2020
Utilities & green energy
- Sewer: Public Sewer
- Water: Public
- Utilities for property: Dominion Energy, Dorchester Cnty Water and Sewer Dept, Dorchester Cnty Water Auth
Community & HOA
Community
- Features: Clubhouse, Dog Park, Park, Pool, Walk/Jog Trails
- Security: Security System
- Subdivision: Summers Corner
Location
- Region: Summerville
Financial & listing details
- Price per square foot: $199/sqft
- Tax assessed value: $394,991
- Annual tax amount: $3,351
- Date on market: 6/13/2026
- Listing terms: Cash,Conventional,FHA,VA Loan
Estimated market value
$507,800
$482,000 - $533,000
$2,956/mo
Price history
| Date | Event | Price |
|---|---|---|
| 7/25/2026 | Price change | $512,495-0.5%$199/sqft |
Source:  CTMLS #26017211 Report a problem CTMLS #26017211 Report a problem | ||
| 6/13/2026 | Listed for sale | $514,995+66.1%$200/sqft |
Source: CTMLS #26017211 Report a problem | ||
| 9/24/2020 | Sold | $310,070$121/sqft |
Source: CTMLS #20005000 Report a problem | ||
Public tax history
| Year | Property taxes | Tax assessment |
|---|---|---|
| 2025 | $3,351 +0.5% | $15,799 |
| 2024 | $3,334 +8.6% | $15,799 +29.5% |
| 2023 | $3,071 +1.4% | $12,200 |
| 2022 | $3,028 +0.5% | $12,200 |
| 2021 | $3,012 | $12,200 +238.9% |
| 2020 | -- | $3,600 |
Find assessor info on the county website
Monthly payment
Est. payment
Payment breakdown
Explore the cost of this home by adjusting the details. Changes won't be saved.Climate risks
Neighborhood: 29485
Nearby schools
Schools provided by the listing agent
- Elementary: Sand Hill
- Middle: East Edisto
- High: Ashley Ridge
Source: CTMLS. This data may not be complete. We recommend contacting the local school district to confirm school assignments for this home.


Similar homes
- $559,0004 bd4 ba2.8k sqft648 Water Lily Trl, Summerville, SC 29485For Sale

 MLS ID #26016603, Kim Boerman. CTMLS
 - $475,0004 bd3 ba2.7k sqft122 Loon Dr, Summerville, SC 29483For Sale
 MLS ID #26027619, Crystal Brodie. CTMLS
 - $475,0004 bd3 ba2.5k sqft108 Back Tee Cir, Summerville, SC 29485For Sale
 MLS ID #26012933, Louise Scalza. CTMLS
 - $454,0004 bd3 ba2.1k sqft121 Dixie Iris Way, Summerville, SC 29485For Sale
 MLS ID #26022193, Lisa Horan. CTMLS
 - $459,9004 bd5 ba2.9k sqft126 Paddle Boat Way, Summerville, SC 29485For SaleMLS ID #26014643, Kellie England. CTMLS
- $440,0003 bd2 ba1.6k sqft121 Sugarberry Way, Summerville, SC 29485For SaleMLS ID #26025246, Courtney Davis. CTMLS
- $469,9004 bd3 ba2.5k sqft4318 Cotton Flat Rd, Summerville, SC 29485For SaleMLS ID #26025161, Emily Russell. CTMLS
- $445,0005 bd4 ba2.4k sqft103 Tuscan Sun St, Summerville, SC 29485For SaleMLS ID #26025993, Natalie Poole. CTMLS
- $485,0004 bd3 ba3.7k sqft1037 Fitzgerald Ct, Summerville, SC 29485For SaleMLS ID #26023086, Sarah Cardoso. CTMLS
- $639,0005 bd5 ba3.4k sqft107 Spotted Way, Summerville, SC 29485For SaleMLS ID #26023754, Ashley Mitchell. CTMLS
- $365,0004 bd3 ba2.2k sqft2110 Longhorn Ln, Summerville, SC 29485For SaleMLS ID #26019331, Tony Bagnano. CTMLS
- $524,9005 bd4 ba3.3k sqft711 Kilarney Rd, Summerville, SC 29483For SaleMLS ID #26020095, Rebekah Shaaban. CTMLS
- $425,0003 bd2 ba2k sqft1142 Kane Blue Run, Summerville, SC 29485For SaleMLS ID #26022426, Michael Fox. CTMLS
- $549,0004 bd3 ba3.6k sqft2512 Hummingbird Ln, Summerville, SC 29483For SaleMLS ID #26017721, Andrew Buchanan. CTMLS
- $359,9005 bd3 ba2.5k sqft111 Battle Boat Blvd, Summerville, SC 29485For SaleMLS ID #26020478, Jennifer Shoemaker. CTMLS
- $442,5005 bd3 ba2.7k sqft2505 Hummingbird Ln, Summerville, SC 29483For SaleMLS ID #26023112, Trey Bessent. CTMLS
- $399,9003 bd3 ba2.2k sqft307 Cypress Knee Lndg, Summerville, SC 29483For SaleMLS ID #26025932, Allycia Dreyer. CTMLS
- $474,9004 bd4 ba2.8k sqft492 Fox Sparrow Ct, Summerville, SC 29486For SaleMLS ID #26022770, Mandy Dinino. CTMLS
- $523,9994 bd3 ba2.3k sqft492 Rowley Ln, Summerville, SC 29486For SaleMLS ID #26019762, Michelle Davis. CTMLS
- $409,9003 bd2 ba2k sqft4318 Harmony Creek Rd, Summerville, SC 29485For SaleMLS ID #26015108, Stephanie Allen. CTMLS
