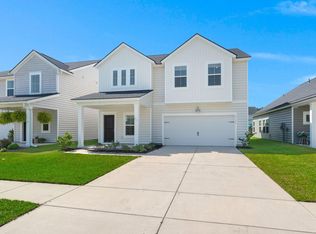
SHORT SALE - SUBJECT TO LENDER APPROVAL. Located in the highly desirable Summers Corner community - specifically Heron's Walk, one of the most sought after sections in the neighborhood.Welcome to 111 Battle Boat Boulevard, a beautifully maintained, BRAND NEW home where every detail has been thoughtfully updated and cared for.From the moment you walk in, you'll notice the fresh, modern touches that make this home stand out. The kitchen has been upgraded with sleek black hardware, giving it that clean, elevated look everyone loves. Downstairs, the bathroom features updated gold fixtures - a subtle but stunning contrast that adds just the right amount of character.The primary bedroom offers a cozy, designer feel with a freshly painted accent wall that truly completes the space. And yes...blinds where it matters. (because we all know that makes a difference!) And then... the QUEEN size porch swing. This is the kind of feature you don't just see - you feel. Morning coffee, evening wind-downs, quiet moments... it's easily one of the most special spots in the home. Step outside and you'll find beautiful flower beds, an EV charger, and a detached garage - adding both charm and functionality. This home has been so well loved, so thoughtfully updated, and truly feels like new. It's warm, inviting, and ready for its next chapter. Homes like this - especially in Heron's Walk - don't come around often. Come see it for yourself.
Active contingent
Price cut: $20K (8/31)
$359,900
111 Battle Boat Blvd, Summerville, SC 29485
5beds
2,525sqft
Single Family Residence
Built in 2025
5,227 Square Feet Lot
$359,600 Zestimate®
$143/sqft
$-- HOA
What's special
Detached garageFresh modern touchesEv chargerBeautiful flower bedsFreshly painted accent wallBlinds where it mattersQueen size porch swing
- 51 days
- 1,787
- 166
Zillow last checked:
Listing updated:
Listed by:
Realty ONE Group Coastal
Source: CTMLS,MLS#: 26020478
Facts & features
Interior
Bedrooms & bathrooms
- Bedrooms: 5
- Bathrooms: 3
- Full bathrooms: 3
Rooms
- Room types: Great Room, Eat-In-Kitchen, Foyer, Great, Laundry, Pantry
Heating
- Natural Gas
Cooling
- Central Air
Appliances
- Laundry: Electric Dryer Hookup, Washer Hookup, Laundry Room
Features
- Ceiling - Smooth, High Ceilings, Kitchen Island, Walk-In Closet(s), Eat-in Kitchen, Entrance Foyer, Pantry
- Flooring: Carpet, Ceramic Tile, Luxury Vinyl
- Windows: Window Treatments
- Has fireplace: No
Interior area
- Total structure area: 2,525
- Total interior livable area: 2,525 sqft
Video & virtual tour
Property
Parking
- Total spaces: 2
- Parking features: Garage, Detached, Garage Door Opener
- Garage spaces: 2
Features
- Levels: Two
- Stories: 2
- Patio & porch: Covered, Front Porch
Lot
- Size: 5,227 Square Feet
- Features: 0 - .5 Acre, Level
Details
- Special conditions: 10 Yr Warranty
Construction
Type & style
- Home type: SingleFamily
- Architectural style: Charleston Single
- Property subtype: Single Family Residence
Materials
- Vinyl Siding
- Foundation: Slab
- Roof: Architectural
Condition
- New construction: No
- Year built: 2025
Details
- Warranty included: Yes
Utilities & green energy
- Sewer: Public Sewer
- Water: Public
- Utilities for property: Dominion Energy, Dorchester Cnty Water and Sewer Dept, Dorchester Cnty Water Auth
Community & HOA
Community
- Features: Dog Park, Park, Pool, Trash, Walk/Jog Trails
- Subdivision: Summers Corner
Location
- Region: Summerville
Financial & listing details
- Price per square foot: $143/sqft
- Date on market: 7/17/2026
- Listing terms: Any,Cash,Conventional,FHA,VA Loan
Estimated market value
$359,600
$342,000 - $378,000
$2,996/mo
Price history
| Date | Event | Price |
|---|---|---|
| 8/31/2026 | Price change | $359,900-5.3%$143/sqft |
Source:  CTMLS #26020478 Report a problem CTMLS #26020478 Report a problem | ||
| 8/24/2026 | Price change | $379,900-5%$150/sqft |
Source: CTMLS #26020478 Report a problem | ||
| 8/17/2026 | Price change | $399,900-1.3%$158/sqft |
Source: CTMLS #26020478 Report a problem | ||
| 8/13/2026 | Price change | $405,000-5.4%$160/sqft |
Source: CTMLS #26020478 Report a problem | ||
| 7/17/2026 | Listed for sale | $428,000$170/sqft |
Source: CTMLS #26020478 Report a problem | ||
| 7/17/2026 | Listing removed | $428,000$170/sqft |
Source: CTMLS #26012434 Report a problem | ||
| 6/4/2026 | Price change | $428,000-2.5%$170/sqft |
Source: CTMLS #26012434 Report a problem | ||
| 5/28/2026 | Price change | $439,000-8.4%$174/sqft |
Source: CTMLS #26012434 Report a problem | ||
| 4/30/2026 | Listed for sale | $479,000+21.3%$190/sqft |
Source: CTMLS #26012434 Report a problem | ||
| 9/5/2025 | Sold | $395,000-7.5%$156/sqft |
Source: CTMLS #25016202 Report a problem | ||
| 8/1/2025 | Price change | $426,906+12.1%$169/sqft |
Source:  Lennar Homes Report a problem Lennar Homes Report a problem | ||
| 7/30/2025 | Pending sale | $380,906+1.3%$151/sqft |
Source: CTMLS #25016202 Report a problem | ||
| 7/29/2025 | Price change | $375,906-1.3%$149/sqft |
Source: Lennar Homes Report a problem | ||
| 7/21/2025 | Price change | $380,906-1.3%$151/sqft |
Source: CTMLS #25016202 Report a problem | ||
| 7/20/2025 | Price change | $385,906+0.3%$153/sqft |
Source: Lennar Homes Report a problem | ||
| 7/16/2025 | Price change | $384,906-1.3%$152/sqft |
Source: CTMLS #25016202 Report a problem | ||
| 7/8/2025 | Price change | $389,906-11.4%$154/sqft |
Source: Lennar Homes Report a problem | ||
| 7/7/2025 | Price change | $439,906+0.2%$174/sqft |
Source: Lennar Homes Report a problem | ||
| 7/3/2025 | Price change | $438,906+14.3%$174/sqft |
Source: Lennar Homes Report a problem | ||
| 6/24/2025 | Price change | $383,906-12.3%$152/sqft |
Source: CTMLS #25016202 Report a problem | ||
| 6/18/2025 | Price change | $437,906+13.2%$173/sqft |
Source: Lennar Homes Report a problem | ||
| 6/12/2025 | Price change | $386,906-11.4%$153/sqft |
Source: CTMLS #25016202 Report a problem | ||
| 6/11/2025 | Listed for sale | $436,906$173/sqft |
Source: Lennar Homes Report a problem | ||
Public tax history
Tax history is unavailable.
Monthly payment
Est. payment
Payment breakdown
Explore the cost of this home by adjusting the details. Changes won't be saved.Climate risks
Neighborhood: 29485
Nearby schools
Schools provided by the listing agent
- Elementary: Sand Hill
- Middle: East Edisto
- High: Ashley Ridge
Source: CTMLS. This data may not be complete. We recommend contacting the local school district to confirm school assignments for this home.
Similar homes
- $422,0004 bd3 ba2.5k sqft357 Garden Lily Ln, Summerville, SC 29485For Sale

 MLS ID #26025001, Melissa Clark. CTMLS
 - $370,0004 bd3 ba1.9k sqft2130 Longhorn Ln, Summerville, SC 29485For Sale
 MLS ID #26023666, Courtney Kretly. CTMLS
 - $459,9004 bd5 ba2.9k sqft126 Paddle Boat Way, Summerville, SC 29485For Sale
 MLS ID #26014643, Kellie England. CTMLS
 - $454,0004 bd3 ba2.1k sqft121 Dixie Iris Way, Summerville, SC 29485For Sale
 MLS ID #26022193, Lisa Horan. CTMLS
 - $512,4954 bd3 ba2.5k sqft205 Gumdrop Trl, Summerville, SC 29485For SaleMLS ID #26017211, Jeremiah Overstreet. CTMLS
- $419,9003 bd2 ba2k sqft4316 Cotton Flat Rd, Summerville, SC 29485For SaleMLS ID #26024549, James Skelton. CTMLS
- $471,9755 bd5 ba3.1k sqft173 Sea Oats St, Summerville, SC 29485New ConstructionCTMLS
- $475,0004 bd3 ba2.5k sqft108 Back Tee Cir, Summerville, SC 29485For SaleMLS ID #26012933, Louise Scalza. CTMLS
- $400,0004 bd3 ba2.3k sqft1366 Locals St, Summerville, SC 29485For SaleMLS ID #26014685, Katie Olejniczak. CTMLS
- $438,0004 bd3 ba2.3k sqft4432 Palm Shadow Dr, Summerville, SC 29485For SaleMLS ID #26016961, Bri Nelson. CTMLS
- $439,0005 bd4 ba2.9k sqft411 Cropfield Dr, Summerville, SC 29485For SaleMLS ID #26017990, Andy Green. CTMLS
- $409,9003 bd2 ba2k sqft4318 Harmony Creek Rd, Summerville, SC 29485For SaleMLS ID #26015108, Stephanie Allen. CTMLS
- $490,0004 bd4 ba3k sqft1111 Fitzgerald Ct, Summerville, SC 29485For SaleMLS ID #26023540, Melissa Pugh. CTMLS
- $380,0004 bd3 ba2.4k sqft178 Cloverleaf St, Summerville, SC 29483For SaleMLS ID #26001042, Melissa Pugh. CTMLS
- $435,0004 bd3 ba2.5k sqft1054 Magnolia Warbler Way, Ravenel, SC 29470For SaleMLS ID #26014884, Amber Byars. CTMLS
- $442,5005 bd3 ba2.7k sqft2505 Hummingbird Ln, Summerville, SC 29483For SaleMLS ID #26023112, Trey Bessent. CTMLS
- $399,9004 bd3 ba2.2k sqft159 Greenwich Dr, Summerville, SC 29486For SaleMLS ID #26024899, Holli Reese. CTMLS
- $459,5004 bd3 ba2.8k sqft1123 Fitzgerald Ct, Summerville, SC 29485For SaleMLS ID #26011312, Jan Snook. CTMLS
- $410,0003 bd3 ba2.1k sqft76 Crossandra Ave, Summerville, SC 29483For SaleMLS ID #26021939, Lisa Horan. CTMLS
- $499,9004 bd3 ba3.2k sqft4310 Cotton Flat Rd, Summerville, SC 29485For SaleMLS ID #26017607, Cayce Chandlee. CTMLS
