Welcome to Summers Corner! Built in 2023, this beautifully maintained Sweetgrass Q offers 1,986 square feet with 4 bedrooms, 2.5 baths, a spacious loft, high ceilings in the entryway for plenty of natural light, and 2-car garage. The open-concept main level is designed for everyday living and entertaining, featuring a welcoming family room, eat-in kitchen with granite countertops and ceiling fan, and a refrigerator that conveys. Upstairs, all four bedrooms are conveniently located together, along with a versatile loft that can easily serve as a home office, playroom, media room, or additional living space.Step outside to enjoy the covered back patio - perfect for morning coffee, weekend gatherings, or relaxing after a long day. Blinds throughout the home add to its move-in-ready appealAnd the lifestyle at Summers Corner is just as impressive! Enjoy Buffalo Lake, pools, playgrounds, parks and green spaces, a dog park, walking trails, and a golf-cart-friendly community. The Corner House restaurant and Performing Arts Center are already here, with Publix, additional restaurants and The Club at Summers Corner coming soon. With newer construction, a flexible floor plan, desirable upgrades, and an incredible master-planned community, this home offers the best of comfortable Lowcountry living with so much right outside your door. ***Photos have been virtually staged to show potential furniture placement. Home is currently vacant and empty.
Active
$370,000
2130 Longhorn Ln, Summerville, SC 29485
4beds
1,986sqft
Single Family Residence
Built in 2023
5,227 Square Feet Lot
$367,800 Zestimate®
$186/sqft
$-- HOA
What's special
Spacious loftVersatile loftDesirable upgradesBlinds throughout the homeWelcoming family roomFlexible floor planOpen-concept main level
- 17 days
- 247
- 27
Likely to sell faster than
Zillow last checked:
Listing updated:
Listed by:
JPAR Magnolia Group
Source: CTMLS,MLS#: 26023666
Facts & features
Interior
Bedrooms & bathrooms
- Bedrooms: 4
- Bathrooms: 3
- Full bathrooms: 2
- 1/2 bathrooms: 1
Rooms
- Room types: Family Room, Loft, Eat-In-Kitchen, Family, Foyer, Laundry, Pantry
Heating
- Natural Gas
Cooling
- Central Air
Appliances
- Laundry: Electric Dryer Hookup, Washer Hookup, Laundry Room
Features
- Ceiling - Smooth, High Ceilings, Kitchen Island, Walk-In Closet(s), Ceiling Fan(s), Eat-in Kitchen, Entrance Foyer, Pantry
- Flooring: Carpet, Ceramic Tile, Laminate
- Windows: Window Treatments
- Has fireplace: No
Interior area
- Total structure area: 1,986
- Total interior livable area: 1,986 sqft
Property
Parking
- Total spaces: 2
- Parking features: Garage, Garage Door Opener
- Garage spaces: 2
Features
- Levels: Two
- Stories: 2
- Patio & porch: Covered, Front Porch
Lot
- Size: 5,227 Square Feet
- Features: 0 - .5 Acre, Level
Details
- Parcel number: 1590406008000
- Special conditions: 10 Yr Warranty
Construction
Type & style
- Home type: SingleFamily
- Architectural style: Traditional
- Property subtype: Single Family Residence
Materials
- Vinyl Siding
- Foundation: Slab
- Roof: Architectural
Condition
- New construction: No
- Year built: 2023
Details
- Warranty included: Yes
Utilities & green energy
- Sewer: Public Sewer
- Water: Public
- Utilities for property: Dominion Energy, Dorchester Cnty Water and Sewer Dept, Dorchester Cnty Water Auth
Community & HOA
Community
- Features: Dog Park, Park, Pool, Trash, Walk/Jog Trails
- Subdivision: Summers Corner
Location
- Region: Summerville
Financial & listing details
- Price per square foot: $186/sqft
- Tax assessed value: $379,537
- Date on market: 8/20/2026
- Listing terms: Any,Cash,Conventional,FHA,VA Loan
Estimated market value
$367,800
$349,000 - $386,000
$2,717/mo
Price history
| Date | Event | Price |
|---|---|---|
| 8/20/2026 | Listed for sale | $370,000-2.8%$186/sqft |
Source:  CTMLS #26023666 Report a problem CTMLS #26023666 Report a problem | ||
| 11/21/2023 | Sold | $380,610$192/sqft |
Source: Public Record Report a problem | ||
Public tax history
| Year | Property taxes | Tax assessment |
|---|---|---|
| 2024 | -- | $22,772 +232.9% |
| 2023 | -- | $6,840 |
| 2022 | -- | $6,840 |
Find assessor info on the county website
Monthly payment
Est. payment
Payment breakdown
Explore the cost of this home by adjusting the details. Changes won't be saved.Climate risks
Neighborhood: 29485
Nearby schools
Schools provided by the listing agent
- Elementary: Sand Hill
- Middle: East Edisto
- High: Ashley Ridge
Source: CTMLS. This data may not be complete. We recommend contacting the local school district to confirm school assignments for this home.
Similar homes
- $365,0004 bd3 ba2.2k sqft2110 Longhorn Ln, Summerville, SC 29485For Sale
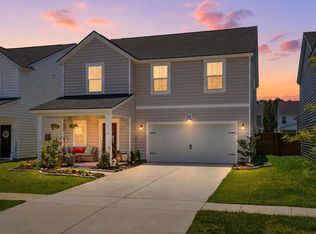
 MLS ID #26019331, Tony Bagnano. CTMLS
 - $422,0004 bd3 ba2.5k sqft357 Garden Lily Ln, Summerville, SC 29485For Sale
 MLS ID #26025001, Melissa Clark. CTMLS
 - $420,0004 bd3 ba2.2k sqft267 Woodland Oak Way, Summerville, SC 29485For Sale
 MLS ID #26022864, Danielle Athans. CTMLS
 - $400,0004 bd3 ba2.3k sqft1366 Locals St, Summerville, SC 29485For Sale
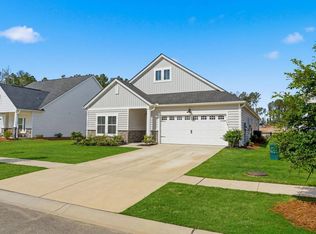 MLS ID #26014685, Katie Olejniczak. CTMLS
 - $359,9005 bd3 ba2.5k sqft111 Battle Boat Blvd, Summerville, SC 29485For SaleMLS ID #26020478, Jennifer Shoemaker. CTMLS
- $399,9004 bd4 ba2.3k sqft219 Lotz Dr, Summerville, SC 29483For SaleMLS ID #26020875, Deb Walters. CTMLS
- $459,5004 bd3 ba2.8k sqft1123 Fitzgerald Ct, Summerville, SC 29485For SaleMLS ID #26011312, Jan Snook. CTMLS
- $329,0003 bd3 ba1.5k sqft421 Savannah River Dr, Summerville, SC 29485For SaleMLS ID #26024174, Melissa Clark. CTMLS
- $438,0004 bd3 ba2.3k sqft4432 Palm Shadow Dr, Summerville, SC 29485For SaleMLS ID #26016961, Bri Nelson. CTMLS
- $399,9004 bd3 ba2.2k sqft159 Greenwich Dr, Summerville, SC 29486For SaleMLS ID #26024899, Holli Reese. CTMLS
- $369,0003 bd3 ba2.4k sqft1712 Diving Duck Ln, Summerville, SC 29483For SaleMLS ID #26021911, Becky Batley. CTMLS
- $410,0004 bd3 ba2.1k sqft5212 American Holly Ln, Ladson, SC 29456For SaleMLS ID #26024265, Kerry Brown Roberts. CTMLS
- $370,0004 bd3 ba1.8k sqft119 Lyra Ln, Summerville, SC 29486For SaleMLS ID #26012960, Haley Ebersole. CTMLS
- $410,0003 bd3 ba2.1k sqft76 Crossandra Ave, Summerville, SC 29483For SaleMLS ID #26021939, Lisa Horan. CTMLS
- $358,5004 bd2 ba1.8k sqft259 Firewheel Ct, Summerville, SC 29486For SaleMLS ID #26024518, Will Evans. CTMLS
- $369,4994 bd3 ba2.3k sqft326 Sedona Dr, Summerville, SC 29486For SaleMLS ID #26013155, Kevin Douglas. CTMLS
- $379,9003 bd3 ba2.2k sqft304 Torslanda Ln, Summerville, SC 29486For SaleMLS ID #26019733, Rex Coyne. CTMLS
