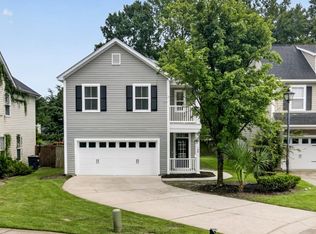
Welcome to 4011 Exploration Road in Ladson, a fully updated home less than 8 miles from Joint Base Charleston in an established neighborhood. New LVP flooring runs throughout, paired with fresh paint and new light fixtures in every room. All four bedrooms include walk-in closets, and the bathrooms feature new tile. Downstairs, a flex space works as a home office or formal dining room, and a loft adds extra living space upstairs. Roof, HVAC, and siding were all replaced in 2026. Move-in ready, nothing left to do except move in!
Active
$400,000
4011 Exploration Rd, Ladson, SC 29456
4beds
2,489sqft
Single Family Residence
Built in 2016
6,969 Square Feet Lot
$394,000 Zestimate®
$161/sqft
$-- HOA
What's special
Fully updated homeFresh paintBathrooms feature new tile
- 30 days
- 253
- 35
Zillow last checked:
Listing updated:
Listed by:
Modern + Main Realty
Source: CTMLS,MLS#: 26023109
Facts & features
Interior
Bedrooms & bathrooms
- Bedrooms: 4
- Bathrooms: 3
- Full bathrooms: 2
- 1/2 bathrooms: 1
Rooms
- Room types: Loft, Office, Dining Room, Loft, Pantry, Separate Dining
Heating
- Heat Pump
Cooling
- Central Air
Features
- Ceiling - Smooth, High Ceilings, Garden Tub/Shower, Walk-In Closet(s), Pantry
- Flooring: Ceramic Tile, Luxury Vinyl
- Has fireplace: No
Interior area
- Total structure area: 2,489
- Total interior livable area: 2,489 sqft
Property
Parking
- Total spaces: 2
- Parking features: Garage
- Garage spaces: 2
Features
- Levels: Two
- Stories: 2
- Entry location: Ground Level
- Patio & porch: Front Porch
- Exterior features: Rain Gutters
- Fencing: Privacy,Wood
Lot
- Size: 6,969 Square Feet
- Features: 0 - .5 Acre
Details
- Parcel number: 2331509173
Construction
Type & style
- Home type: SingleFamily
- Architectural style: Traditional
- Property subtype: Single Family Residence
Materials
- Vinyl Siding
- Foundation: Slab
- Roof: Asphalt
Condition
- New construction: No
- Year built: 2016
Utilities & green energy
- Sewer: Public Sewer
- Water: Public
Community & HOA
Community
- Features: Park, Pool
- Subdivision: Hunters Bend
Location
- Region: Ladson
Financial & listing details
- Price per square foot: $161/sqft
- Tax assessed value: $378,300
- Annual tax amount: $4,447
- Date on market: 8/14/2026
- Listing terms: Any,Cash,Conventional,VA Loan
Estimated market value
$394,000
$374,000 - $414,000
$2,542/mo
Price history
| Date | Event | Price |
|---|---|---|
| 8/14/2026 | Listed for sale | $400,000+48.7%$161/sqft |
Source:  CTMLS #26023109 Report a problem CTMLS #26023109 Report a problem | ||
| 6/8/2026 | Sold | $269,000-28.3%$108/sqft |
Source: Public Record Report a problem | ||
| 8/24/2024 | Listing removed | $375,000$151/sqft |
Source: CTMLS #24013956 Report a problem | ||
| 6/1/2024 | Listed for sale | $375,000+44.8%$151/sqft |
Source: CTMLS #24013956 Report a problem | ||
| 8/23/2019 | Sold | $259,000$104/sqft |
Source: CTMLS #19017659 Report a problem | ||
| 7/17/2019 | Pending sale | $259,000$104/sqft |
Source: Jeff Cook Real Estate LLC #19017659 Report a problem | ||
| 7/3/2019 | Price change | $259,000-0.4%$104/sqft |
Source: Jeff Cook Real Estate LLC #19017659 Report a problem | ||
| 5/21/2019 | Price change | $260,000-3.7%$104/sqft |
Source: Ismail Real Estate LLC #19012755 Report a problem | ||
| 5/11/2019 | Price change | $270,000-1.8%$108/sqft |
Source: Ismail Real Estate LLC #19012755 Report a problem | ||
| 5/2/2019 | Listed for sale | $275,000+36.5%$110/sqft |
Source: Ismail Real Estate LLC #19012755 Report a problem | ||
| 7/29/2016 | Sold | $201,490$81/sqft |
Source: CTMLS #16007332 Report a problem | ||
Public tax history
| Year | Property taxes | Tax assessment |
|---|---|---|
| 2024 | $4,447 +9.2% | $17,740 +15% |
| 2023 | $4,074 -4.8% | $15,420 |
| 2022 | $4,278 +1.4% | $15,420 |
| 2021 | $4,220 -2.5% | $15,420 |
| 2020 | $4,328 +272.8% | $15,420 +89% |
| 2018 | $1,161 | $8,160 +1.7% |
| 2017 | $1,161 | $8,020 -7.4% |
| 2016 | -- | $8,660 +312.4% |
| 2015 | -- | $2,100 |
Find assessor info on the county website
Monthly payment
Est. payment
Payment breakdown
Explore the cost of this home by adjusting the details. Changes won't be saved.Climate risks
Neighborhood: 29456
Nearby schools
Schools provided by the listing agent
- Elementary: Sangaree
- Middle: Sangaree Intermediate
- High: Stratford
Source: CTMLS. This data may not be complete. We recommend contacting the local school district to confirm school assignments for this home.
Similar homes
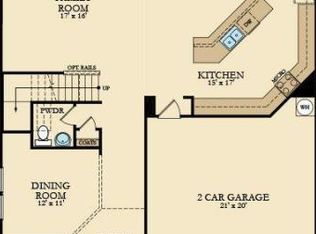
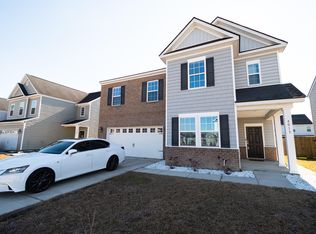
- $389,9003 bd3 ba1.9k sqft3085 Adventure Way, Ladson, SC 29456For Sale

 MLS ID #26021303, Jacob Jerger. CTMLS
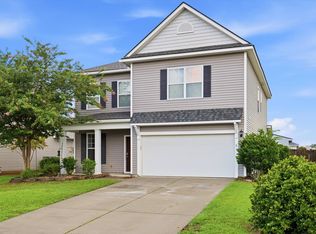
 - $345,0004 bd3 ba1.9k sqft1013 Turtle Dove Ln, Ladson, SC 29456For Sale
 MLS ID #26022676, Nick Lomma. CTMLS
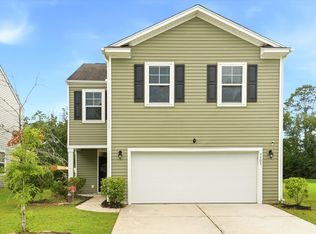
 - $359,0004 bd3 ba1.9k sqft9805 Wooden Pestle Way, Ladson, SC 29456For Sale
 MLS ID #26023030, Tonique Grant. CTMLS
 - $339,9004 bd3 ba1.9k sqft108 Alumni Ct, Ladson, SC 29456For Sale
 MLS ID #26024716, Brian Seitz. CTMLS
 - $354,9005 bd3 ba2.2k sqft121 Mockernut Dr, Ladson, SC 29456For SaleMLS ID #26024529, Marty Chandler. CTMLS
- $414,0004 bd3 ba2.4k sqft272 Clydesdale Cir, Summerville, SC 29486For SaleMLS ID #26021469, Jeff Heavner. CTMLS
- $399,9004 bd3 ba2.6k sqft114 Vessey Dr, Moncks Corner, SC 29461For SaleMLS ID #26019053, Christen Mcconnell. CTMLS
- $409,9004 bd3 ba2.6k sqft180 Hainsworth Dr, North Charleston, SC 29418For SaleMLS ID #26022600, Brian Seitz. CTMLS
- $399,9004 bd3 ba2.2k sqft159 Greenwich Dr, Summerville, SC 29486For SaleMLS ID #26024899, Holli Reese. CTMLS
- $430,0004 bd3 ba2.6k sqft416 Northern Red Oak Dr, Summerville, SC 29486For SaleMLS ID #26007077, Tony Bagnano. CTMLS
- $380,0005 bd3 ba2.4k sqft706 Ladywood Dr, Summerville, SC 29486For SaleMLS ID #26025543, Melissa Clark. CTMLS
- $390,0003 bd3 ba2.5k sqft215 Shadybrook Dr, Summerville, SC 29486For SaleMLS ID #26024772, Holli Reese. CTMLS
- $425,0004 bd3 ba2.5k sqft158 Haverhill St, Summerville, SC 29486For SaleMLS ID #26024697, Matthew Cuchelo. CTMLS
- $385,0004 bd3 ba2.1k sqft509 Purple Finch Rd, Summerville, SC 29486For SaleMLS ID #26022617, Jason Husted. CTMLS
- $539,9005 bd4 ba3.2k sqft9978 Winged Elm St, Ladson, SC 29456For SaleMLS ID #26021729, Cristy Britton. CTMLS
- $465,0004 bd3 ba2.7k sqft104 Coastal Wood Ln, Summerville, SC 29483For SaleMLS ID #26007165, Dixie O'toole. CTMLS
- $385,9004 bd3 ba1.9k sqft625 Silver Spruce St, Summerville, SC 29486For SaleMLS ID #26020842, Marie Mckillop. CTMLS
- $439,0004 bd3 ba2.3k sqft5275 Mulholland Dr, Summerville, SC 29485For SaleMLS ID #26014839, Robin Crawford. CTMLS
- $385,0004 bd3 ba2.4k sqft301 Torslanda Ln, Summerville, SC 29486For SaleMLS ID #26021229, Tori Cunningham. CTMLS
- $365,0004 bd3 ba1.9k sqft716 Pine Warbler Ln, Moncks Corner, SC 29461For SaleMLS ID #26023986, Matt Capone. CTMLS
