Welcome to this highly sought-after Cassidy floor plan, perfectly situated on a beautiful, wooded homesite feet away from the marsh and lake. Offering privacy and picturesque views. Step inside to discover beautiful wood like flooring throughout the main living areas. Just off the foyer, there is a flex space that could be a formal dining room or office. The open-concept kitchen is designed for both function and style, showcasing granite countertops, ample cabinetry, and generous counter space for meal preparation. The spacious living room offers a ton of natural light and views of the woods and lake and it also features a gas fire place.Conveniently located on the first floor is also the laundry room and the primary bedroomoffering a private retreat with serene backyard views. The ensuite bath features dual vanities, a large walk-in closet, and a separate water closet for added privacy. Upstairs, you'll find a spacious loft, perfect for entertaining and three generously sized bedrooms, and a full bathroom. One of the bedrooms provides access to a large unfinished storage room, offering endless possibilities as future finished space for a home office, playroom, media room, or additional living area. Step outside to your own private oasis. The screened porch provides the perfect place to enjoy your morning coffee or unwind in the evenings while taking in the tranquil wood and lake views. Located in the highly desirable Foxbank Plantation master-planned community, residents enjoy outstanding amenities including two community pools, a fitness center, parks, walking trails, a fire station, restaurants, shops, and more. Conveniently located near the Naval Weapons Station, Google, Volvo, and other major employers, this home offers the perfect combination of comfort, convenience, and lifestyle.
Active
$459,500
400 Eagleview Dr, Moncks Corner, SC 29461
4beds
2,649sqft
Single Family Residence
Built in 2021
6,098 Square Feet Lot
$456,800 Zestimate®
$173/sqft
$-- HOA
What's special
Gas fireplaceBeautiful wooded homesitePrivacy and picturesque viewsOpen-concept kitchenFlex spaceThree generously sized bedroomsTon of natural light
- 28 days
- 276
- 11
Likely to sell faster than
Zillow last checked:
Listing updated:
Listed by:
JPAR Magnolia Group
Source: CTMLS,MLS#: 26028919
Facts & features
Interior
Bedrooms & bathrooms
- Bedrooms: 4
- Bathrooms: 3
- Full bathrooms: 2
- 1/2 bathrooms: 1
Rooms
- Room types: Office, Laundry
Heating
- Central
Cooling
- Central Air
Appliances
- Laundry: Washer Hookup, Laundry Room
Features
- Kitchen Island, Walk-In Closet(s)
- Flooring: Vinyl, Carpet
- Number of fireplaces: 1
- Fireplace features: Family Room, One
Interior area
- Total structure area: 2,649
- Total interior livable area: 2,649 sqft
Property
Parking
- Total spaces: 2
- Parking features: Garage
- Garage spaces: 2
Features
- Levels: Two
- Stories: 2
- Patio & porch: Screened, Front Porch
Lot
- Size: 6,098 Square Feet
- Features: Wooded, 0 - .5 Acre
Details
- Parcel number: 1961601132
- Special conditions: 10 Yr Warranty
Construction
Type & style
- Home type: SingleFamily
- Architectural style: Traditional
- Property subtype: Single Family Residence
Materials
- Vinyl Siding
- Foundation: Slab
- Roof: Architectural
Condition
- New construction: No
- Year built: 2021
Details
- Warranty included: Yes
Utilities & green energy
- Sewer: Public Sewer
- Water: Public
- Utilities for property: BCW & SA
Community & HOA
Community
- Features: Pool, Park, Dog Park
- Subdivision: Foxbank Plantation
Location
- Region: Moncks Corner
Financial & listing details
- Price per square foot: $173/sqft
- Tax assessed value: $451,700
- Annual tax amount: $2,930
- Date on market: 10/22/2026
- Listing terms: Any,Cash,Conventional,FHA,USDA Loan,VA Loan
Estimated market value
$456,800
$434,000 - $480,000
$2,593/mo
Price history
| Date | Event | Price |
|---|---|---|
| 10/22/2026 | Listed for sale | $459,500+24.1%$173/sqft |
Source:  CTMLS #26028919 Report a problem | ||
| 8/19/2021 | Sold | $370,410$140/sqft |
Source: CTMLS #21003704 Report a problem | ||
Public tax history
| Year | Property taxes | Tax assessment |
|---|---|---|
| 2025 | $2,930 +4.9% | $18,070 |
| 2024 | $2,794 +12% | $18,070 +13.6% |
| 2023 | $2,495 -7.7% | $15,910 |
| 2022 | $2,702 +135.9% | $15,910 |
| 2021 | $1,145 | -- |
Find assessor info on the county website
Monthly payment
Est. payment
Payment breakdown
Explore the cost of this home by adjusting the details. Changes won't be saved.Climate risks
Neighborhood: 29461
Nearby schools
Schools provided by the listing agent
- Elementary: Foxbank
- Middle: Berkeley
- High: Berkeley
Source: CTMLS. This data may not be complete. We recommend contacting the local school district to confirm school assignments for this home.
- $392,700-- bd-- ba2.3k sqft402 Eagleview Dr, Moncks Corner, SC 29461Off Market
- $428,700-- bd-- ba2.7k sqft404 Eagleview Dr, Moncks Corner, SC 29461Off Market
- $310,0003 bd2 ba1.6k sqft406 Eagleview Dr, Moncks Corner, SC 29461Sold

- $573,300-- bd3 ba3k sqft698 Black Pine Rd, Moncks Corner, SC 29461Off Market
Similar homes
- $520,0004 bd3 ba2.7k sqft108 Barbour Ct, Moncks Corner, SC 29461For Sale
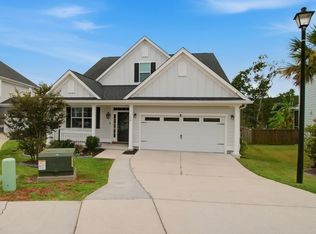
 MLS ID #26027685, Trinh Nguyen. CTMLS
- $449,0004 bd3 ba2.2k sqft226 Creek Pointe Dr, Moncks Corner, SC 29461New Construction
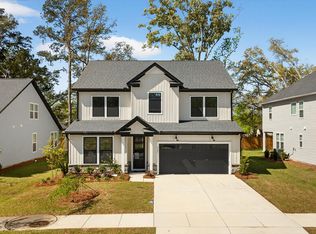 CTMLS
- $506,6435 bd4 ba3.1k sqft718 Southern Cypress Cir, Moncks Corner, SC 29461New Construction
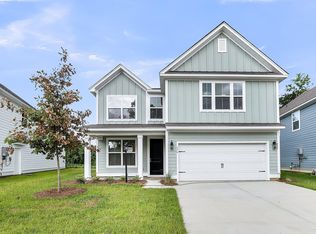 CTMLS
- $365,0004 bd3 ba1.8k sqft439 Buckhannon Ln, Moncks Corner, SC 29461For Sale
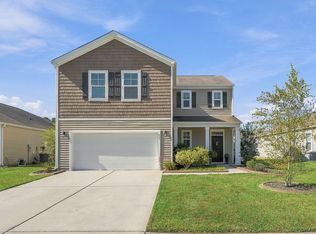 MLS ID #26029425, Christeen Faucette. CTMLS
- $429,9904 bd3 ba2.6k sqft379 Blue Oak Dr, Moncks Corner, SC 29461New ConstructionCTMLS
- $387,5005 bd3 ba2.3k sqft621 Red Mulberry Rd, Moncks Corner, SC 29461For SaleMLS ID #26031025, Jamond Blake. CTMLS
- $434,9004 bd4 ba2.4k sqft728 Alma Square Dr, Moncks Corner, SC 29461For SaleMLS ID #26030298, Kimberly Ryan. CTMLS
- $421,9883 bd2 ba1.9k sqft735 Southern Cypress Cir, Moncks Corner, SC 29461New ConstructionMLS ID #26030238, Melissa Strickland. CTMLS
- $344,9004 bd3 ba2.6k sqft402 Early Morning Dr, Moncks Corner, SC 29461For SaleMLS ID #26025924, Marty Chandler. CTMLS
- $425,0004 bd3 ba2.5k sqft158 Haverhill St, Summerville, SC 29486For SaleMLS ID #26024697, Matthew Cuchelo. CTMLS
- $349,9995 bd3 ba2.4k sqft205 Cypress Marsh Rd, Moncks Corner, SC 29461For SaleMLS ID #26029751, Nataliya Matejka. CTMLS
- $374,9994 bd2 ba2k sqft110 Abbey Terrace Rd, Moncks Corner, SC 29461For SaleMLS ID #26028446, Enis Karaoglu. CTMLS
- $439,9005 bd4 ba2.8k sqft304 Firewheel Ct, Summerville, SC 29486For SaleMLS ID #26026608, Jayme Schmicker. CTMLS
- $485,0003 bd3 ba2.8k sqft242 Saxony Loop, Summerville, SC 29486For SaleMLS ID #26015963, Jackie Hess. CTMLS
- $399,9005 bd3 ba2.6k sqft130 Eldridge St, Summerville, SC 29486For SaleMLS ID #26030961, Jeff Bowers. CTMLS
- $420,0004 bd3 ba2.3k sqft416 Richfield Way, Summerville, SC 29486New ConstructionMLS ID #25021048, Jason Husted. CTMLS
- $423,0005 bd4 ba2.6k sqft147 Morning View Way, Moncks Corner, SC 29461For SaleMLS ID #26017145, Zach Hurst. CTMLS
- $479,0003 bd3 ba2.4k sqft229 Shadybrook Dr, Summerville, SC 29486For SaleMLS ID #26013704, Kandi Mangual. CTMLS
- $384,9904 bd3 ba1.9k sqft220 Silk Oak Dr, Moncks Corner, SC 29461New ConstructionCTMLS
