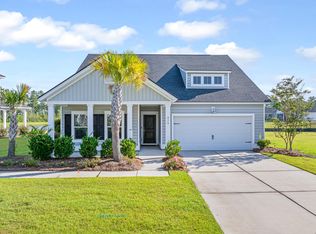
Welcome to 158 Haverhill Street, offered at $425,000 in the desirable Waterside subsection of Cane Bay Plantation. One of this home's standout opportunities is its assumable VA loan with an attractive interest rate for a qualified buyer, potentially offering meaningful savings compared with current market rates.This well-appointed 4-bedroom, 2.5-bath home features a spacious, open floor plan with a dedicated office on the main level and an expansive upstairs loft that provides excellent additional living space.The kitchen is beautifully finished with white cabinetry, quartz countertops, stainless steel appliances, and a gas range, all opening seamlessly to the main living and dining areas.Upstairs, the spacious owner's suite features a walk-in closet, large shower, and dual vanity, along with three additional bedrooms and the oversized loft. Outside, enjoy a large fenced backyard backing to a wooded area with no neighbors directly behind the home and no homes immediately across the street, creating an added sense of privacy. The screened-in porch is ideal for relaxing, grilling, or entertaining. Residents of Cane Bay Plantation enjoy access to community amenities including a swimming pool, dog park, playground, walking trails, and more. With its flexible floor plan, private wooded setting, desirable community amenities, and valuable assumable VA financing opportunity, 158 Haverhill Street offers an exceptional opportunity in Cane Bay Plantation.
Active
$425,000
158 Haverhill St, Summerville, SC 29486
4beds
2,545sqft
Single Family Residence
Built in 2021
7,840 Square Feet Lot
$420,800 Zestimate®
$167/sqft
$-- HOA
What's special
Private wooded settingOversized loftExpansive upstairs loftAdded sense of privacyStainless steel appliancesSpacious open floor planGas range
- 6 days
- 299
- 19
Likely to sell faster than
Zillow last checked:
Listing updated:
Listed by:
Tabby Realty LLC
Source: CTMLS,MLS#: 26024697
Facts & features
Interior
Bedrooms & bathrooms
- Bedrooms: 4
- Bathrooms: 3
- Full bathrooms: 2
- 1/2 bathrooms: 1
Rooms
- Room types: Family Room, Living/Dining Combo, Family, Foyer, Laundry
Heating
- Natural Gas
Cooling
- Central Air
Appliances
- Laundry: Electric Dryer Hookup, Washer Hookup, Laundry Room
Features
- Ceiling - Smooth, High Ceilings, Kitchen Island, Ceiling Fan(s), Entrance Foyer
- Flooring: Carpet, Ceramic Tile, Laminate
- Windows: Window Treatments
- Has fireplace: No
Interior area
- Total structure area: 2,545
- Total interior livable area: 2,545 sqft
Property
Parking
- Total spaces: 2
- Parking features: Garage
- Garage spaces: 2
Features
- Levels: Two
- Stories: 2
- Patio & porch: Front Porch, Screened
- Exterior features: Rain Gutters
- Fencing: Wood
Lot
- Size: 7,840 Square Feet
- Features: 0 - .5 Acre, Wooded
Details
- Parcel number: 1790402025
Construction
Type & style
- Home type: SingleFamily
- Architectural style: Colonial
- Property subtype: Single Family Residence
Materials
- Vinyl Siding
- Foundation: Slab
- Roof: Architectural
Condition
- New construction: No
- Year built: 2021
Utilities & green energy
- Sewer: Public Sewer
- Water: Public
- Utilities for property: Berkeley Elect Co-Op, Charleston Water Service, Dominion Energy
Community & HOA
Community
- Features: Dog Park, Park, Pool
- Subdivision: Cane Bay Plantation
Location
- Region: Summerville
Financial & listing details
- Price per square foot: $167/sqft
- Tax assessed value: $449,000
- Annual tax amount: $1,825
- Date on market: 9/1/2026
- Listing terms: Cash,Conventional,FHA,VA Loan
Estimated market value
$420,800
$400,000 - $442,000
$2,855/mo
Price history
| Date | Event | Price |
|---|---|---|
| 9/1/2026 | Listed for sale | $425,000+1.9%$167/sqft |
Source:  CTMLS #26024697 Report a problem CTMLS #26024697 Report a problem | ||
| 10/21/2024 | Sold | $417,133-2.8%$164/sqft |
Source: CTMLS #24014493 Report a problem | ||
| 7/8/2024 | Contingent | $429,000$169/sqft |
Source: CTMLS #24014493 Report a problem | ||
| 6/26/2024 | Price change | $429,000-4.7%$169/sqft |
Source: CTMLS #24014493 Report a problem | ||
| 6/24/2024 | Price change | $450,000+2.5%$177/sqft |
Source: CTMLS #24014493 Report a problem | ||
| 6/7/2024 | Listed for sale | $439,000$172/sqft |
Source: CTMLS #24014493 Report a problem | ||
| 6/1/2024 | Listing removed | $439,000$172/sqft |
Source: CTMLS #24008832 Report a problem | ||
| 6/1/2024 | Price change | $439,000-2%$172/sqft |
Source: CTMLS #24008832 Report a problem | ||
| 5/21/2024 | Price change | $448,000-0.2%$176/sqft |
Source: CTMLS #24008832 Report a problem | ||
| 5/7/2024 | Price change | $449,000-2.2%$176/sqft |
Source: CTMLS #24008832 Report a problem | ||
| 5/3/2024 | Price change | $459,000-0.2%$180/sqft |
Source: CTMLS #24008832 Report a problem | ||
| 4/10/2024 | Listed for sale | $460,000+28.9%$181/sqft |
Source: CTMLS #24008832 Report a problem | ||
| 11/23/2021 | Sold | $356,889$140/sqft |
Source: Public Record Report a problem | ||
Public tax history
| Year | Property taxes | Tax assessment |
|---|---|---|
| 2024 | $1,825 +11.5% | $17,580 +15% |
| 2023 | $1,637 -73.8% | $15,290 -33.3% |
| 2022 | $6,243 +1410.5% | $22,930 |
| 2021 | $413 | -- |
Find assessor info on the county website
Monthly payment
Est. payment
Payment breakdown
Explore the cost of this home by adjusting the details. Changes won't be saved.Climate risks
Neighborhood: 29486
Nearby schools
Schools provided by the listing agent
- Elementary: Cane Bay
- Middle: Cane Bay
- High: Cane Bay High School
Source: CTMLS. This data may not be complete. We recommend contacting the local school district to confirm school assignments for this home.

Similar homes
- $450,0005 bd4 ba2.8k sqft114 Haverhill St, Summerville, SC 29486For Sale
 MLS ID #641048, Heather Campoalegre. Consolidated MLS
 - $448,9904 bd3 ba2.6k sqft602 Macintyre Cir, Summerville, SC 29486For Sale

 MLS ID #26012493, Lisa Brown. CTMLS
 - $425,0004 bd4 ba2.5k sqft228 Granton Edge Ln, Summerville, SC 29486For Sale
 MLS ID #26023453, Tammy Reghay. CTMLS
 - $430,0004 bd3 ba2.3k sqft416 Richfield Way, Summerville, SC 29486New Construction
 MLS ID #25021048, Jason Husted. CTMLS
 - $448,5005 bd4 ba2.5k sqft518 Richfield Way, Summerville, SC 29486For SaleMLS ID #26022918, Diane Cole. CTMLS
- $435,0005 bd4 ba3k sqft608 Macintyre Cir, Summerville, SC 29486For SaleMLS ID #26012328, Shakeima Chatman. CTMLS
- $415,0004 bd4 ba2.6k sqft228 Bering Ln, Summerville, SC 29486For SaleMLS ID #26014183, Haley Ebersole. CTMLS
- $399,9994 bd3 ba2.3k sqft358 Azore Way, Summerville, SC 29486For SaleMLS ID #26023133, Lynn Solon. CTMLS
- $459,9004 bd3 ba2.3k sqft136 Airy Dr, Summerville, SC 29486For SaleMLS ID #26018955, Ayana Johnson. CTMLS
- $418,9003 bd3 ba2.2k sqft199 Wappoo Trace Ln, Summerville, SC 29486For SaleMLS ID #26022474, Haley Ebersole. CTMLS
- $455,0002 bd2 ba1.7k sqft108 Reef Rd, Summerville, SC 29486For SaleMLS ID #26024523, Vicki Roberts. CTMLS
- $449,9003 bd2 ba2k sqft128 Summerwind Dr, Summerville, SC 29486For SaleMLS ID #26024875, Lindsey Martin. CTMLS
- $385,0004 bd2 ba2k sqft150 Wappoo Trace Ln, Summerville, SC 29486For SaleMLS ID #26023884, Thomas Shoupe. CTMLS
- $445,0004 bd3 ba2.3k sqft215 Shortmarsh St, Summerville, SC 29486For SaleMLS ID #26019755, Chris Maddox. CTMLS
- $474,9002 bd2 ba2k sqft395 Seaside Trl, Summerville, SC 29486For SaleMLS ID #26024834, Becky Batley. CTMLS
- $460,0005 bd4 ba2.5k sqft188 Granton Edge Ln, Summerville, SC 29486For SaleMLS ID #26003440, Dario Montoya. CTMLS
- $459,9973 bd3 ba2.4k sqft455 Evening Glow Ln, Summerville, SC 29486For SaleMLS ID #26023652, Mike Mcdonagh. CTMLS
- $499,9904 bd4 ba2.9k sqft115 Cotesworth Ct, Summerville, SC 29486For SaleMLS ID #26013958, Derek Wilson. CTMLS
- $475,0004 bd3 ba2.3k sqft219 Celestial Blvd, Summerville, SC 29486For SaleMLS ID #26007853, Rick Zakrzewski. CTMLS
