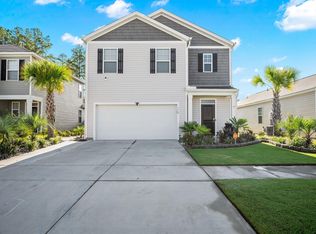
Welcome home to 911 Woodside Creek Lane, where single-story convenience feels just right. Nestled in the heart of Cane Bay Plantation--Summerville's premier master-planned community--this beautifully maintained 4-bedroom, 2.5-bathroom home offers the perfect blend of style and effortless living. As you step inside, you'll immediately notice the seamless, modern look of luxury vinyl plank (LVP) flooring flowing throughout the entire home--absolutely zero carpet here!The open layout is bright, airy, and incredibly functional, keeping all four bedrooms easily accessible on the main floor. In the primary retreat, you'll find an impressive custom-built closet designed to maximize organization and storage. Moving in will be a breeze, as all appliances are included--even the washer & dryer!The real showstopper lies just beyond the back door. Step outside to a fully fenced backyard oasis, complete with tranquil views of the neighborhood pond. It's the ultimate backdrop for morning coffee, evening relaxation, or entertaining friends. With its pristine maintenance and turnkey upgrades, this one-story gem is ready for its next chapter. Don't miss the chance to call this perfect slice of Cane Bay home!
Active
Price cut: $100 (7/18)
$398,900
911 Woodside Creek Ln, Summerville, SC 29486
4beds
1,861sqft
:
Get pre-qualified$2,355/mo
Single Family Residence
Built in 2023
6,534 Square Feet Lot
$397,600 Zestimate®
$214/sqft
$-- HOA
What's special
- 63 days |
- 111 |
- 3 |
Zillow last checked:
Listing updated:
Listed by:
EXP Realty LLC
Source: CTMLS,MLS#: 26016811
Facts & features
Interior
Bedrooms & bathrooms
- Bedrooms: 4
- Bathrooms: 2
- Full bathrooms: 2
Rooms
- Room types: Family Room, Living/Dining Combo, Eat-In-Kitchen, Family, Foyer, Laundry, Pantry
Heating
- Natural Gas
Cooling
- Central Air
Appliances
- Laundry: Laundry Room
Features
- Ceiling - Smooth, High Ceilings, Kitchen Island, Walk-In Closet(s), Eat-in Kitchen, Entrance Foyer, Pantry
- Flooring: Luxury Vinyl
- Windows: Thermal Windows/Doors, Window Treatments
- Has fireplace: No
Interior area
- Total structure area: 1,861
- Total interior livable area: 1,861 sqft
Property
Parking
- Total spaces: 2
- Parking features: Garage
- Garage spaces: 2
Features
- Levels: One
- Stories: 1
- Entry location: Ground Level
- Patio & porch: Covered, Front Porch
- Fencing: Privacy,Wood
- Waterfront features: Pond
Lot
- Size: 6,534 Square Feet
- Features: 0 - .5 Acre, Level
Details
- Parcel number: 1790902306
Construction
Type & style
- Home type: SingleFamily
- Architectural style: Ranch
- Property subtype: Single Family Residence
Materials
- Vinyl Siding
- Foundation: Slab
Condition
- New construction: No
- Year built: 2023
Utilities & green energy
- Sewer: Public Sewer
- Water: Public
- Utilities for property: BCW & SA, Berkeley Elect Co-Op, Dominion Energy
Green energy
- Green verification: HERS Index Score
Community & HOA
Community
- Features: Other, Park, Pool, Trash, Walk/Jog Trails
- Subdivision: Cane Bay Plantation
Location
- Region: Summerville
Financial & listing details
- Price per square foot: $214/sqft
- Tax assessed value: $383,600
- Annual tax amount: $1,552
- Date on market: 6/10/2026
- Listing terms: Conventional,FHA,USDA Loan,VA Loan
Estimated market value
$397,600
$378,000 - $417,000
$2,526/mo
Price history
| Date | Event | Price |
|---|---|---|
| 7/18/2026 | Price change | $398,9000%$214/sqft |
Source:  CTMLS #26016811 Report a problem CTMLS #26016811 Report a problem | ||
| 7/9/2026 | Price change | $399,000-0.2%$214/sqft |
Source: CTMLS #26016811 Report a problem | ||
| 6/23/2026 | Price change | $399,900-3.6%$215/sqft |
Source: CTMLS #26016811 Report a problem | ||
| 6/12/2026 | Listed for sale | $414,999-1.9%$223/sqft |
Source: CTMLS #26016811 Report a problem | ||
| 6/6/2025 | Listing removed | $422,999$227/sqft |
Source: CTMLS #25003549 Report a problem | ||
| 5/31/2025 | Listing removed | $2,500$1/sqft |
Source: Zillow Rentals Report a problem | ||
| 5/24/2025 | Price change | $422,999-0.4%$227/sqft |
Source: CTMLS #25003549 Report a problem | ||
| 5/18/2025 | Price change | $424,6880%$228/sqft |
Source: CTMLS #25003549 Report a problem | ||
| 4/24/2025 | Listed for rent | $2,500$1/sqft |
Source: Zillow Rentals Report a problem | ||
| 3/29/2025 | Price change | $424,8880%$228/sqft |
Source: CTMLS #25003549 Report a problem | ||
| 3/2/2025 | Price change | $424,8980%$228/sqft |
Source: CTMLS #25003549 Report a problem | ||
| 2/28/2025 | Price change | $424,8990%$228/sqft |
Source: CTMLS #25003549 Report a problem | ||
| 2/15/2025 | Listed for sale | $424,900+6.3%$228/sqft |
Source: CTMLS #25003549 Report a problem | ||
| 12/11/2023 | Sold | $399,900-5.8%$215/sqft |
Source: CTMLS #23020896 Report a problem | ||
| 10/16/2023 | Contingent | $424,400$228/sqft |
Source: CTMLS #23020896 Report a problem | ||
| 10/3/2023 | Price change | $424,400+1%$228/sqft |
Source: CTMLS #23020896 Report a problem | ||
| 9/11/2023 | Listed for sale | $420,400$226/sqft |
Source: CTMLS #23020896 Report a problem | ||
Public tax history
Tax history is unavailable.
Find assessor info on the county website
Monthly payment
Est. payment
Payment breakdown
Explore the cost of this home by adjusting the details. Changes won't be saved.Climate risks
Neighborhood: 29486
Nearby schools
GreatSchools rating
- 6/10Whitesville Elementary SchoolGrades: PK-5Distance: 5 mi
- 4/10Berkeley Middle SchoolGrades: 6-8Distance: 9.3 mi
- 5/10Berkeley High SchoolGrades: 9-12Distance: 7.9 mi
Schools provided by the listing agent
- Elementary: Whitesville
- Middle: Berkeley
- High: Berkeley
Source: CTMLS. This data may not be complete. We recommend contacting the local school district to confirm school assignments for this home.
- $367,0004 bd3 ba2.2k sqft905 Woodside Creek Ln, Summerville, SC 29486Sold
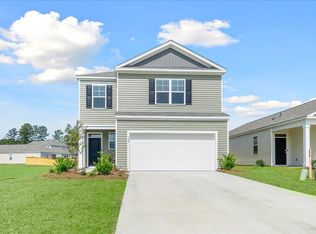
- $359,8003 bd2 ba1.6k sqft717 Ladywood Dr, Summerville, SC 29486For Sale
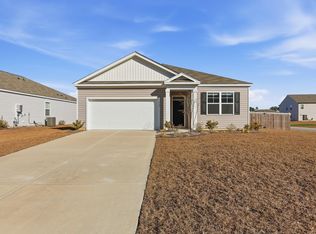
- $355,0003 bd2 ba1.6k sqft922 Woodside Creek Ln, Summerville, SC 29486For Sale

- $399,9995 bd3 ba2.4k sqft689 Ladywood Dr, Summerville, SC 29486For Sale

- $2,3503 bd2 ba1.6k sqft102 Green Passage Lane, Summerville, SC 29486For Rent
- $372,9003 bd2 ba1.6k sqft673 Ladywood Dr, Summerville, SC 29486For Sale
- $387,0004 bd2 ba1.7k sqft104 Green Passage Lane, Summerville, SC 29486For Sale
- $374,1003 bd2 ba1.7k sqft676 Redbud Ln, Summerville, SC 29483Off Market
A local agent can set up tours, give advice and negotiate with sellers.
A local lender can help you make sure your offer is ready when you are.
Similar homes
- $385,9004 bd3 ba1.9k sqft625 Silver Spruce St, Summerville, SC 29486For Sale
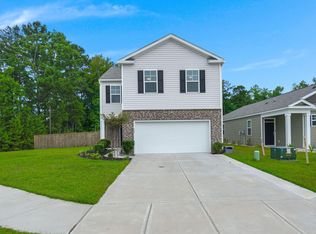
 MLS ID #26020842, Marie Mckillop. CTMLS
 - $400,0004 bd3 ba2.2k sqft644 Ladywood Dr, Summerville, SC 29486For Sale
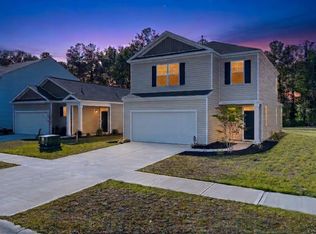 MLS ID #26012309, Paul Bermingham. CTMLS
 - $403,7404 bd2 ba1.7k sqft367 Willow Run Dr, Summerville, SC 29486New Construction
 MLS ID #26015297, Katie Stevens Grout. CTMLS
 - $450,0005 bd3 ba2.3k sqft312 Black Birch Dr, Summerville, SC 29486For Sale
 MLS ID #26022571, Heather Campoalegre. CTMLS
 - $409,0005 bd3 ba2.3k sqft450 Cedarview Rd, Summerville, SC 29486For SaleMLS ID #26022148, Hoda Mabrouk. CTMLS
- $375,0004 bd3 ba1.9k sqft466 Cedarview Rd, Summerville, SC 29486For SaleMLS ID #24010071, Suzanne Conway. CTMLS
- $358,0004 bd2 ba1.9k sqft111 Lucky Day Dr, Summerville, SC 29486For SaleMLS ID #26017513, Joe Curto. CTMLS
- $408,7404 bd2 ba1.7k sqft193 Bee Tree Blvd, Summerville, SC 29486New ConstructionMLS ID #26014171, Katie Stevens Grout. CTMLS
- from $374,9004 bd3 ba1.9k sqftAisle Plan, Pine Hills at Cane Bay by D.R. Horton, Summerville, SC 29486New ConstructionDR Horton
- $437,0115 bd3 ba2.3k sqft331 Lake Ridge Blvd, Summerville, SC 29486New ConstructionMLS ID #26018750, Katie Stevens Grout. CTMLS
- $418,7404 bd2 ba1.7k sqft197 Bee Tree Blvd, Summerville, SC 29486New ConstructionMLS ID #26014207, Katie Stevens Grout. CTMLS
- $429,7404 bd3 ba2.2k sqft814 Baywood Ln, Summerville, SC 29486New ConstructionMLS ID #26013024, Katie Stevens Grout. CTMLS
- $424,7404 bd2 ba1.7k sqft361 Willow Run Dr, Summerville, SC 29486New ConstructionMLS ID #26014180, Katie Stevens Grout. CTMLS
- $385,0004 bd3 ba2.4k sqft301 Torslanda Ln, Summerville, SC 29486For SaleMLS ID #26021229, Tori Cunningham. CTMLS
- $434,7405 bd3 ba2.3k sqft808 Baywood Ln, Summerville, SC 29486New ConstructionMLS ID #26014192, Katie Stevens Grout. CTMLS
- $435,0004 bd3 ba2.3k sqft416 Richfield Way, Summerville, SC 29486New ConstructionMLS ID #25021048, Jason Husted. CTMLS
- $319,0003 bd2 ba1.2k sqft364 Pine Crest View Dr, Summerville, SC 29486For SaleMLS ID #26017182, Melissa Grooms. CTMLS
- from $411,9903 bd3 ba2.1k sqftFinwood Plan, Wildcat Chase, Summerville, SC 29486New ConstructionDream Finders Homes
- $454,9904 bd3 ba2.1k sqft223 Hungerford Dr, Summerville, SC 29486New ConstructionCTMLS
- from $429,9903 bd2 ba2.1k sqftWoodbridge + Bonus Room Plan, Tidewater at Lakes of Cane Bay, Summerville, SC 29486New ConstructionDream Finders Homes
