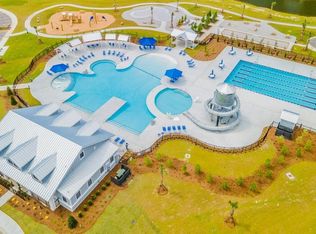
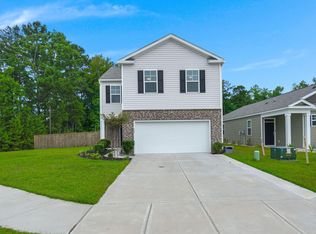
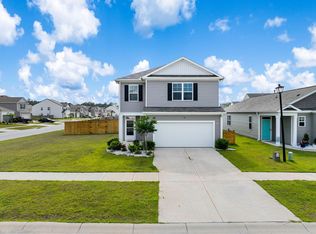
Welcome to Pine Hills, one of the tri-county's most exciting master-planned communities where every day feels a little like vacation. This home brings the lifestyle and the layout. Enjoy access to a resort-style pool, scenic walking and biking trails, and even a community campsite--yes, really. It's the kind of neighborhood you don't just live in... you experience. Inside, the popular Manning floorplan delivers an open-concept design that just works. The spacious living and dining areas flow effortlessly, making it perfect for hosting, relaxing, or just enjoying everyday life. The first-floor owner's suite checks all the boxes--privacy, convenience, double vanity, and a walk-in closet that won't disappoint. Upstairs? You've got room to spread out with three additional bedrooms plus a flex loft space--perfect for a movie room, home office, playroom, or whatever fits your lifestyle. If you've been looking for a home that blends function, flexibility, and a killer community vibe... this is it
Active
$400,000
644 Ladywood Dr, Summerville, SC 29486
4beds
2,278sqft
:
Get pre-qualified$2,335/mo
Single Family Residence
Built in 2022
5,227 Square Feet Lot
$395,000 Zestimate®
$176/sqft
$-- HOA
What's special
Resort-style poolFlex loft spaceOpen-concept designThree additional bedroomsCommunity campsiteDouble vanityWalk-in closet
- 97 days |
- 64 |
- 1 |
Zillow last checked:
Listing updated:
Listed by:
Keller Williams Realty Charleston West Ashley
Source: CTMLS,MLS#: 26012309
Facts & features
Interior
Bedrooms & bathrooms
- Bedrooms: 4
- Bathrooms: 3
- Full bathrooms: 2
- 1/2 bathrooms: 1
Rooms
- Room types: Bonus Room, Family Room, Living/Dining Combo, Bonus, Eat-In-Kitchen, Family, Foyer, Laundry, Pantry
Heating
- Natural Gas
Cooling
- Central Air
Appliances
- Laundry: Washer Hookup, Laundry Room
Features
- Ceiling - Smooth, Kitchen Island, Walk-In Closet(s), Eat-in Kitchen, Entrance Foyer, Pantry
- Flooring: Carpet, Vinyl
- Windows: Window Treatments
- Has fireplace: No
Interior area
- Total structure area: 2,278
- Total interior livable area: 2,278 sqft
Video & virtual tour
Property
Parking
- Total spaces: 2
- Parking features: Garage
- Garage spaces: 2
Features
- Levels: Two
- Stories: 2
- Patio & porch: Patio, Porch
- Exterior features: Stoop
Lot
- Size: 5,227 Square Feet
- Features: 0 - .5 Acre
Details
- Parcel number: 1790902249
- Special conditions: 10 Yr Warranty
Construction
Type & style
- Home type: SingleFamily
- Architectural style: Traditional
- Property subtype: Single Family Residence
Materials
- Vinyl Siding
- Foundation: Slab
- Roof: Fiberglass
Condition
- New construction: No
- Year built: 2022
Details
- Warranty included: Yes
Utilities & green energy
- Sewer: Public Sewer
- Water: Public
- Utilities for property: BCW & SA, Berkeley Elect Co-Op, Dominion Energy
Green energy
- Green verification: HERS Index Score
Community & HOA
Community
- Features: Clubhouse, Dog Park, Park, Pool, Trash
- Subdivision: Cane Bay Plantation
Location
- Region: Summerville
Financial & listing details
- Price per square foot: $176/sqft
- Tax assessed value: $419,500
- Annual tax amount: $6,175
- Date on market: 4/30/2026
- Listing terms: Any,Cash,Conventional,FHA,VA Loan
Estimated market value
$395,000
$375,000 - $415,000
$2,571/mo
Price history
| Date | Event | Price |
|---|---|---|
| 4/30/2026 | Listed for sale | $400,000+0.4%$176/sqft |
Source:  CTMLS #26012309 Report a problem CTMLS #26012309 Report a problem | ||
| 10/28/2023 | Sold | $398,400$175/sqft |
Source: CTMLS #23024906 Report a problem | ||
Public tax history
| Year | Property taxes | Tax assessment |
|---|---|---|
| 2024 | $6,175 +2162% | $25,170 +2230.6% |
| 2023 | $273 | $1,080 |
Find assessor info on the county website
Monthly payment
Est. payment
Payment breakdown
Explore the cost of this home by adjusting the details. Changes won't be saved.Climate risks
Neighborhood: 29486
Nearby schools
GreatSchools rating
- 6/10Whitesville Elementary SchoolGrades: PK-5Distance: 5 mi
- 4/10Berkeley Middle SchoolGrades: 6-8Distance: 9.3 mi
- 5/10Berkeley High SchoolGrades: 9-12Distance: 7.9 mi
Schools provided by the listing agent
- Elementary: Whitesville
- Middle: Berkeley
- High: Berkeley
Source: CTMLS. This data may not be complete. We recommend contacting the local school district to confirm school assignments for this home.
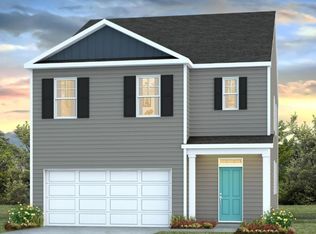
- $416,0005 bd3 ba2.3k sqft694 Ladywood Dr, Summerville, SC 29486Sold

- $377,4003 bd2 ba1.6k sqft703 Ladywood Dr, Summerville, SC 29486Sold
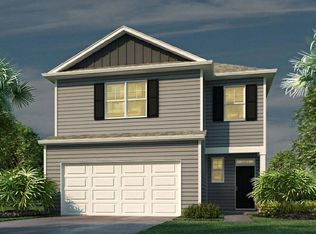
- $394,9004 bd3 ba2.2k sqft636 Ladywood Dr, Summerville, SC 29486Sold
- $375,9003 bd2 ba1.6k sqft664 Ladywood Dr, Summerville, SC 29486Sold
- $411,4005 bd3 ba2.3k sqft648 Ladywood Dr, Summerville, SC 29486Sold
- $400,9004 bd3 ba2.2k sqft662 Ladywood Dr, Summerville, SC 29486Sold
- $402,9004 bd3 ba2.2k sqft657 Ladywood Dr, Summerville, SC 29486Sold
- $377,9003 bd2 ba1.6k sqft697 Ladywood Dr, Summerville, SC 29486Sold
A local agent can set up tours, give advice and negotiate with sellers.
A local lender can help you make sure your offer is ready when you are.
Similar homes
- $409,0005 bd3 ba2.3k sqft450 Cedarview Rd, Summerville, SC 29486For Sale

 MLS ID #26022148, Hoda Mabrouk. CTMLS
 - $385,9004 bd3 ba1.9k sqft625 Silver Spruce St, Summerville, SC 29486For Sale
 MLS ID #26020842, Marie Mckillop. CTMLS
 - $369,0004 bd3 ba2.2k sqft301 Bear Paw Ln, Summerville, SC 29486For Sale
 MLS ID #26014341, Jason Husted. CTMLS
 - $394,9905 bd3 ba2.4k sqft639 Silver Spruce St, Summerville, SC 29486For Sale
 MLS ID #26018322, Lauren Gasperic. CTMLS
 - $375,0004 bd3 ba1.9k sqft466 Cedarview Rd, Summerville, SC 29486For SaleMLS ID #24010071, Suzanne Conway. CTMLS
- $399,9004 bd3 ba2.2k sqft159 Greenwich Dr, Summerville, SC 29486For SaleMLS ID #26020316, Holli Reese. CTMLS
- $358,0004 bd2 ba1.9k sqft111 Lucky Day Dr, Summerville, SC 29486For SaleMLS ID #26017513, Joe Curto. CTMLS
- $399,9005 bd4 ba2.7k sqft411 Bering Ln, Summerville, SC 29486For SaleMLS ID #26007370, Becky Batley. CTMLS
- from $374,9004 bd3 ba1.9k sqftAisle Plan, Pine Hills at Cane Bay by D.R. Horton, Summerville, SC 29486New ConstructionDR Horton
- $429,0004 bd3 ba1.8k sqft575 Polaris Way, Summerville, SC 29486For SaleMLS ID #26013904, Ellis Grossman. CTMLS
- $400,0004 bd3 ba2.3k sqft222 W Bradford Pointe Dr, Summerville, SC 29486For SaleMLS ID #26016192, Jason Husted. CTMLS
- $349,9003 bd3 ba1.7k sqft112 Holly Leaf Ln, Summerville, SC 29486For SaleMLS ID #26019922, Jason Husted. CTMLS
- $399,9005 bd3 ba2.3k sqft105 Clear Tide Dr, Summerville, SC 29486For SaleMLS ID #26022098, Matthew Mastroianni. CTMLS
- $385,0004 bd3 ba2.4k sqft301 Torslanda Ln, Summerville, SC 29486For SaleMLS ID #26021229, Tori Cunningham. CTMLS
- $434,7405 bd3 ba2.3k sqft808 Baywood Ln, Summerville, SC 29486New ConstructionMLS ID #26014192, Katie Stevens Grout. CTMLS
- $375,0003 bd3 ba2.1k sqft504 Purple Finch Rd, Summerville, SC 29486For SaleMLS ID #26021012, Ben Bolton. CTMLS
- $437,0115 bd3 ba2.3k sqft331 Lake Ridge Blvd, Summerville, SC 29486New ConstructionMLS ID #26018750, Katie Stevens Grout. CTMLS
- $350,0004 bd2 ba1.8k sqft495 Spanish Wells Rd, Summerville, SC 29486For SaleMLS ID #26014442, Nell Barrineau. CTMLS
- $325,0003 bd2 ba1.5k sqft569 Polaris Way, Summerville, SC 29486For SaleMLS ID #26021231, Sherry Swift. CTMLS
- $396,7403 bd3 ba1.9k sqft881 Meadowbrook Ln, Summerville, SC 29486New ConstructionCTMLS
