Welcome to 105 Clear Tide Drive! Built in 2023 (popular Robie floorplan), this stunning 5-bed, 3-bath home sits on a premium pond-front lot with a fully fenced backyard.The main floor features an open-concept layout, chef's kitchen with a large island and walk-in pantry, plus a first-floor bedroom and full bath (perfect for guests or a home office). Upstairs boasts a versatile loft, 2nd-floor laundry, and a spacious primary suite. Complete with an attached 2-car garage and community pool access. A must-see Lowcountry home!Ideally centered between Nexton, Cane Bay, Carnes Crossroads, Summerville, Goose Creek, and Moncks Corner--with quick commutes to Joint Base Charleston and Naval Weapons Station.
Active
Price cut: $5K (9/25)
$394,900
105 Clear Tide Dr, Summerville, SC 29486
5beds
2,361sqft
Single Family Residence
Built in 2023
4,791 Square Feet Lot
$393,100 Zestimate®
$167/sqft
$-- HOA
What's special
Versatile loftWalk-in pantryOpen-concept layoutPremium pond-front lotSpacious primary suiteFully fenced backyard
- 82 days
- 77
- 9
Zillow last checked:
Listing updated:
Listed by:
The Shawn Cleary Team Powered by Keller Williams
Source: CTMLS,MLS#: 26022098
Facts & features
Interior
Bedrooms & bathrooms
- Bedrooms: 5
- Bathrooms: 3
- Full bathrooms: 3
Rooms
- Room types: Family Room, Loft, Eat-In-Kitchen, Family, Pantry
Heating
- Forced Air, Natural Gas
Cooling
- Central Air
Appliances
- Laundry: Washer Hookup
Features
- Ceiling - Smooth, Eat-in Kitchen, Pantry
- Flooring: Vinyl, Carpet
- Windows: Window Treatments
- Has fireplace: No
Interior area
- Total structure area: 2,361
- Total interior livable area: 2,361 sqft
Property
Parking
- Total spaces: 2
- Parking features: Attached, Garage
- Attached garage spaces: 2
Features
- Levels: Two
- Stories: 2
- Patio & porch: Patio
- Waterfront features: Pond
Lot
- Size: 4,791 Square Feet
- Features: 0 - .5 Acre
Details
- Parcel number: 2221202273
- Special conditions: 10 Yr Warranty
Construction
Type & style
- Home type: SingleFamily
- Architectural style: Traditional
- Property subtype: Single Family Residence
Materials
- Vinyl Siding
- Foundation: Slab
- Roof: Fiberglass
Condition
- New construction: No
- Year built: 2023
Details
- Warranty included: Yes
Utilities & green energy
- Sewer: Public Sewer
- Water: Public
- Utilities for property: BCW & SA, Berkeley Elect Co-Op, City of Goose Creek, Dominion Energy
Green energy
- Green verification: HERS Index Score
Community & HOA
Community
- Features: Pool, Park, Trash
- Subdivision: Shell Pointe at Cobblestone Village
Location
- Region: Summerville
Financial & listing details
- Price per square foot: $167/sqft
- Tax assessed value: $405,100
- Annual tax amount: $2,001
- Date on market: 8/3/2026
- Listing terms: Any
Estimated market value
$393,100
$373,000 - $413,000
$2,797/mo
Price history
| Date | Event | Price |
|---|---|---|
| 9/25/2026 | Price change | $394,900-1.3%$167/sqft |
Source:  CTMLS #26022098 Report a problem CTMLS #26022098 Report a problem | ||
| 8/3/2026 | Listed for sale | $399,900+3.9%$169/sqft |
Source: CTMLS #26022098 Report a problem | ||
| 8/29/2023 | Sold | $385,000-1.1%$163/sqft |
Source: CTMLS #23012600 Report a problem | ||
| 7/17/2023 | Contingent | $389,400$165/sqft |
Source: CTMLS #23014035 Report a problem | ||
| 7/14/2023 | Price change | $389,400+1.1%$165/sqft |
Source: CTMLS #23014035 Report a problem | ||
| 7/9/2023 | Price change | $384,990+5.5%$163/sqft |
Source: CTMLS #23014035 Report a problem | ||
| 7/7/2023 | Price change | $364,990-5.8%$155/sqft |
Source: CTMLS #23014035 Report a problem | ||
| 7/1/2023 | Price change | $387,400-0.5%$164/sqft |
Source: CTMLS #23014035 Report a problem | ||
| 6/21/2023 | Price change | $389,400+0.5%$165/sqft |
Source: CTMLS #23014035 Report a problem | ||
| 6/5/2023 | Listed for sale | $387,400$164/sqft |
Source: CTMLS #23012600 Report a problem | ||
Public tax history
| Year | Property taxes | Tax assessment |
|---|---|---|
| 2025 | $2,001 -70.4% | $16,200 -33.4% |
| 2024 | $6,761 +6614.3% | $24,310 +7496.9% |
| 2023 | $101 | $320 |
Find assessor info on the county website
Monthly payment
Est. payment
Payment breakdown
Explore the cost of this home by adjusting the details. Changes won't be saved.Climate risks
Neighborhood: 29486
Nearby schools
Schools provided by the listing agent
- Elementary: Devon Forest
- Middle: College Park
- High: Stratford
Source: CTMLS. This data may not be complete. We recommend contacting the local school district to confirm school assignments for this home.
- $355,900-- bd-- ba2.1k sqft107 Clear Tide Dr, Summerville, SC 29486Off Market
- $305,400-- bd-- ba1.6k sqft103 Clear Tide Dr, Summerville, SC 29486Off Market
- $324,3004 bd2 ba1.4k sqft109 Clear Tide Dr, Summerville, SC 29486For Sale
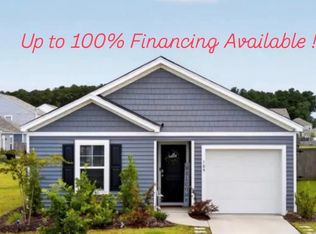
- $321,000-- bd-- ba1.9k sqft206 Coral Sunset Way, Summerville, SC 29486Off Market
Similar homes
- $383,0005 bd4 ba2.5k sqft240 Sweet Cherry Ln, Summerville, SC 29486For Sale
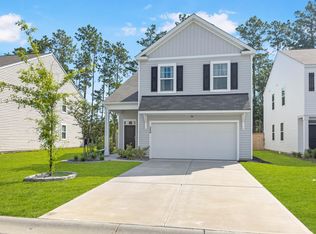
 MLS ID #26027176, Liliana Lezotte. CTMLS
 - $379,9994 bd3 ba2.2k sqft117 Sunray Ln, Summerville, SC 29486For Sale
 MLS ID #26021299, Mckynzee Chatman. CTMLS
 - $380,0004 bd3 ba2.1k sqft114 Sunray Ln, Summerville, SC 29486For Sale
 MLS ID #26018434, Josh Pitts. CTMLS
 - $389,9004 bd3 ba2.3k sqft200 Sweet Cherry Ln, Summerville, SC 29486For Sale
 MLS ID #26018578, Hailey Kislinger. CTMLS
 - $400,0005 bd4 ba2.8k sqft706 Spanish Pointe Dr, Summerville, SC 29486For SaleMLS ID #26026732, Lucy Boyle. CTMLS
- $324,3004 bd2 ba1.4k sqft109 Clear Tide Dr, Summerville, SC 29486For SaleMLS ID #26022365, Laura Fogarty. CTMLS
- $399,9864 bd3 ba2.4k sqft213 Godwit Dr, Summerville, SC 29486For SaleMLS ID #26027907, Kylie Hampton. CTMLS
- $404,9906 bd3 ba2.5k sqft189 Lucky Day Dr, Summerville, SC 29486For SaleMLS ID #26024375, Lauren Gasperic. CTMLS
- $390,0003 bd3 ba1.5k sqft384 Ripple Park Dr, Summerville, SC 29486For SaleMLS ID #26025017, Shaina Hazan. CTMLS
- $385,0004 bd3 ba2.2k sqft142 Lucca Dr, Summerville, SC 29486For SaleMLS ID #26020261, Thomas Shoupe. CTMLS
- $383,0005 bd4 ba2.7k sqft411 Bering Ln, Summerville, SC 29486For SaleMLS ID #26007370, Becky Batley. CTMLS
- $410,0004 bd3 ba2.5k sqft312 Witch Hazel St, Summerville, SC 29486For SaleMLS ID #26025115, Tina Hartford. CTMLS
- $385,0004 bd3 ba2.4k sqft301 Torslanda Ln, Summerville, SC 29486For SaleMLS ID #26021229, Tori Cunningham. CTMLS
- $389,0005 bd3 ba2.3k sqft501 Frutchey Ct, Summerville, SC 29486For SaleMLS ID #26025715, Jana Bantz. CTMLS
- $385,9004 bd3 ba1.9k sqft625 Silver Spruce St, Summerville, SC 29486For SaleMLS ID #26020842, Marie Mckillop. CTMLS
- $360,0005 bd3 ba2.3k sqft301 Black Birch Dr, Summerville, SC 29486For SaleMLS ID #26016676, Britt Freeman. CTMLS
- $449,0005 bd4 ba2.8k sqft609 Squire Pope Rd, Summerville, SC 29486For SaleMLS ID #26022057, Shaina Hazan. CTMLS
- $369,9004 bd3 ba2.2k sqft384 Bering Ln, Summerville, SC 29486For SaleMLS ID #26025180, Kyle Elliot. CTMLS
- $415,0004 bd3 ba3k sqft428 Avocet Dr, Summerville, SC 29486For SaleMLS ID #26028105, Jenn Gallagher. CTMLS
- $400,0003 bd3 ba2.4k sqft418 Carrara Dr, Summerville, SC 29486For SaleMLS ID #26016791, Andrew Williamson. CTMLS
