Rare multigenerational living meets beautiful pond-front privacy at 706 Spanish Pointe Drive. This exceptional 5-bedroom, 3.5-bath Fanning floor plan offers 2,811 sqft with a highly desirable dual-primary layout, including a private main-level guest suite--ideal for a mother-in-law suite, extended family, or guests--plus accessibility features, a dedicated home office, screened porch, & expansive second-floor owner's retreat.Built in 2021 & tucked along a quiet street in sought-after Lindera Preserve at Cane Bay, this home is exceptionally bright and airy, with 9+ foot ceilings. French glass doors open to a private study, while the dining area flows effortlessly into the spacious family room, kitchen, breakfast area, all complemented by serene pond views.The gourmet kitchen features quartz countertops, stainless steel appliances, gas range, oversized island with seating, generous cabinetry, and a walk-in pantry. Just beyond the main living area, the screened porch creates an inviting outdoor retreat overlooking the backyard and water. Upstairs, double doors open to the impressive owner's suite with beautiful pond views, an oversized walk-in closet, and a spacious en-suite bath featuring dual vanities, soaking tub, separate shower, and private water closet. Three additional bedrooms, a full bath, and conveniently located laundry room complete the second floor. Major systems date to 2021, including the roof, HVAC, tankless Rinnai water heater, gas range, dishwasher, and microwave. The stainless-steel refrigerator, washer, and dryer were newly installed in 2025. Lindera Preserve offers resort-style amenities including a pool and clubhouse, splash pad, playgrounds, dog park, walking and jogging trails, picnic pavilions, green spaces, and scenic ponds. Convenient to shopping, dining, schools, medical facilities, and the YMCA, this rare pond-front home combines exceptional space, flexibility, accessibility, and modern Lowcountry living in one of Cane Bay's most desirable communities.
Active
$420,000
706 Spanish Pointe Dr, Summerville, SC 29486
5beds
2,811sqft
Single Family Residence
Built in 2021
7,840 Square Feet Lot
$416,700 Zestimate®
$149/sqft
$-- HOA
What's special
Exceptionally bright and airySerene pond viewsBeautiful pond-front privacyPrivate main-level guest suiteOversized island with seatingWalk-in pantryStainless steel appliances
- 15 days
- 612
- 87
Likely to sell faster than
Zillow last checked:
Listing updated:
Listed by:
Realty One Group Coastal
Source: CTMLS,MLS#: 26026732
Facts & features
Interior
Bedrooms & bathrooms
- Bedrooms: 5
- Bathrooms: 4
- Full bathrooms: 3
- 1/2 bathrooms: 1
Rooms
- Room types: Family Room, Living/Dining Combo, Office, Utility Room, Eat-In-Kitchen, Family, Foyer, Laundry, Pantry, Study, Utility
Heating
- Natural Gas
Cooling
- Central Air
Appliances
- Laundry: Washer Hookup, Electric Dryer Hookup, Laundry Room
Features
- High Ceilings, Garden Tub/Shower, Kitchen Island, Ceiling - Smooth, Walk-In Closet(s), Ceiling Fan(s), Eat-in Kitchen, Entrance Foyer, Pantry
- Flooring: Carpet, Luxury Vinyl
- Has fireplace: No
Interior area
- Total structure area: 2,811
- Total interior livable area: 2,811 sqft
Property
Parking
- Total spaces: 2
- Parking features: Attached, Garage, Garage Door Opener
- Attached garage spaces: 2
Accessibility
- Accessibility features: Handicapped Equipped
Features
- Levels: Two
- Stories: 2
- Entry location: Ground Level
- Patio & porch: Screened
- Fencing: Partial,Wood
- Waterfront features: Pond
Lot
- Size: 7,840 Square Feet
- Features: 0 - .5 Acre
Details
- Parcel number: 1791305035
Construction
Type & style
- Home type: SingleFamily
- Architectural style: Traditional
- Property subtype: Single Family Residence
Materials
- Vinyl Siding, Stone Veneer
- Foundation: Slab
- Roof: Architectural
Condition
- New construction: No
- Year built: 2021
Utilities & green energy
- Sewer: Public Sewer
- Water: Public
- Utilities for property: Berkeley Elect Co-Op
Community & HOA
Community
- Features: Clubhouse, Pool, Park, Trash, Walk/Jog Trails, Dog Park
- Subdivision: Cane Bay Plantation
Location
- Region: Summerville
Financial & listing details
- Price per square foot: $149/sqft
- Tax assessed value: $447,800
- Annual tax amount: $1,921
- Date on market: 9/25/2026
- Listing terms: Any,Cash,Conventional,FHA,VA Loan
Estimated market value
$416,700
$396,000 - $438,000
$2,913/mo
Price history
| Date | Event | Price |
|---|---|---|
| 9/25/2026 | Listed for sale | $420,000-3.4%$149/sqft |
Source:  CTMLS #26026732 Report a problem CTMLS #26026732 Report a problem | ||
| 9/25/2026 | Listing removed | $435,000$155/sqft |
Source: CTMLS #26021049 Report a problem | ||
| 9/9/2026 | Price change | $435,000-0.2%$155/sqft |
Source: CTMLS #26021049 Report a problem | ||
| 8/26/2026 | Price change | $436,000-0.7%$155/sqft |
Source: CTMLS #26021049 Report a problem | ||
| 8/4/2026 | Price change | $439,000-2.4%$156/sqft |
Source: CTMLS #26021049 Report a problem | ||
| 7/24/2026 | Listed for sale | $450,000+3.7%$160/sqft |
Source: CTMLS #26021049 Report a problem | ||
| 3/31/2025 | Sold | $434,000-1.1%$154/sqft |
Source: CTMLS #24020304 Report a problem | ||
| 1/31/2025 | Contingent | $439,000$156/sqft |
Source: CTMLS #24020304 Report a problem | ||
| 1/23/2025 | Price change | $439,000-1.3%$156/sqft |
Source: CTMLS #24020304 Report a problem | ||
| 1/13/2025 | Price change | $444,9000%$158/sqft |
Source: CTMLS #24020304 Report a problem | ||
| 1/2/2025 | Listed for sale | $445,000$158/sqft |
Source: CTMLS #24020304 Report a problem | ||
| 12/13/2024 | Listing removed | $445,000$158/sqft |
Source: CTMLS #24020304 Report a problem | ||
| 12/12/2024 | Price change | $445,000-0.9%$158/sqft |
Source: CTMLS #24020304 Report a problem | ||
| 11/20/2024 | Price change | $449,000-0.2%$160/sqft |
Source: CTMLS #24020304 Report a problem | ||
| 11/1/2024 | Price change | $449,999-2.2%$160/sqft |
Source: CTMLS #24020304 Report a problem | ||
| 10/19/2024 | Price change | $460,000-2.1%$164/sqft |
Source: CTMLS #24020304 Report a problem | ||
| 10/10/2024 | Price change | $470,000-0.8%$167/sqft |
Source: CTMLS #24020304 Report a problem | ||
| 9/26/2024 | Price change | $474,000-0.2%$169/sqft |
Source: CTMLS #24020304 Report a problem | ||
| 8/19/2024 | Price change | $475,000-2.9%$169/sqft |
Source: CTMLS #24020304 Report a problem | ||
| 8/10/2024 | Listed for sale | $489,000+24.3%$174/sqft |
Source: CTMLS #24020304 Report a problem | ||
| 12/3/2021 | Sold | $393,502$140/sqft |
Source: CTMLS #21018606 Report a problem | ||
Public tax history
| Year | Property taxes | Tax assessment |
|---|---|---|
| 2025 | $1,921 +3.7% | $17,910 |
| 2024 | $1,853 +8.6% | $17,910 +11.2% |
| 2023 | $1,706 -10.7% | $16,110 |
| 2022 | $1,911 +93.9% | $16,110 |
| 2021 | $985 | -- |
Find assessor info on the county website
Monthly payment
Est. payment
Payment breakdown
Explore the cost of this home by adjusting the details. Changes won't be saved.Climate risks
Neighborhood: 29486
Nearby schools
Schools provided by the listing agent
- Elementary: Bee Tree Elementary
- Middle: Cane Bay
- High: Cane Bay High School
Source: CTMLS. This data may not be complete. We recommend contacting the local school district to confirm school assignments for this home.
- $463,9005 bd4 ba2.9k sqft415 Spanish Wells Rd, Summerville, SC 29486Off Market
- $485,9004 bd3 ba3.6k sqft711 Spanish Pointe Dr, Summerville, SC 29486Off Market
- $398,500-- bd-- ba2.6k sqft709 Spanish Pointe Dr, Summerville, SC 29486Off Market
- $371,300-- bd-- ba2.1k sqft708 Spanish Pointe Dr, Summerville, SC 29486Off Market
Similar homes
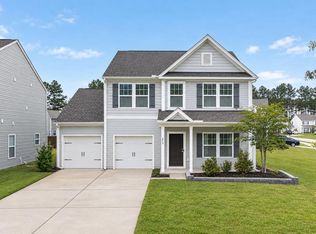
- $409,9864 bd3 ba2.4k sqft213 Godwit Dr, Summerville, SC 29486For Sale
 MLS ID #26027907, Kylie Hampton. CTMLS
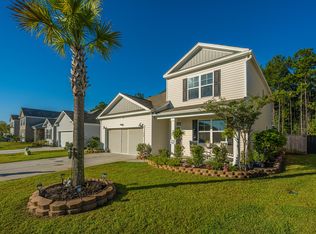
 - $415,0005 bd4 ba2.6k sqft178 Oakwood Blvd, Summerville, SC 29486For Sale
 MLS ID #26027345, Chris Baxter. CTMLS
 - $443,9004 bd3 ba2.6k sqft217 Squire Pope Rd, Summerville, SC 29486For Sale
 MLS ID #26016081, Jennifer Patterson. CTMLS
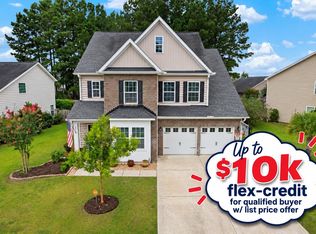
 - $485,0006 bd5 ba3.4k sqft252 Overcup Loop, Summerville, SC 29486For Sale
 MLS ID #26021989, Ricardo Burton. CTMLS
 - $475,0006 bd3 ba3k sqft155 Lucky Day Dr, Summerville, SC 29486For SaleMLS ID #26025301, Lucina Meyer. CTMLS
- $530,0005 bd4 ba3.8k sqft206 Honey Horn Dr, Summerville, SC 29486For SaleMLS ID #26027521, Tabatha Toth. CTMLS
- $439,0006 bd3 ba2.5k sqft548 Spanish Wells Rd, Summerville, SC 29486For SaleMLS ID #26011310, Chris Facello. CTMLS
- $385,9004 bd3 ba1.9k sqft625 Silver Spruce St, Summerville, SC 29486For SaleMLS ID #26020842, Marie Mckillop. CTMLS
- $360,0005 bd3 ba2.3k sqft301 Black Birch Dr, Summerville, SC 29486For SaleMLS ID #26016676, Britt Freeman. CTMLS
- $434,9004 bd3 ba2.5k sqft114 Lucca Dr, Summerville, SC 29486For SaleMLS ID #26020194, Carmilla Brown. CTMLS
- $389,0005 bd3 ba2.3k sqft501 Frutchey Ct, Summerville, SC 29486For SaleMLS ID #26025715, Jana Bantz. CTMLS
- $394,0004 bd3 ba2.2k sqft142 Lucca Dr, Summerville, SC 29486For SaleMLS ID #26020261, Thomas Shoupe. CTMLS
- $465,0004 bd4 ba2.8k sqft492 Fox Sparrow Ct, Summerville, SC 29486For SaleMLS ID #26022770, Mandy Dinino. CTMLS
- $380,0004 bd3 ba2.2k sqft503 Red Twig Rd, Summerville, SC 29486For SaleMLS ID #26016003, Derek Baldy. CTMLS
- $389,5004 bd3 ba2.4k sqft245 Parkwood Vista Way, Summerville, SC 29486For SaleMLS ID #26023239, Bridget Dickey. CTMLS
- $399,9004 bd3 ba2.2k sqft159 Greenwich Dr, Summerville, SC 29486For SaleMLS ID #26024899, Holli Reese. CTMLS
- $400,0003 bd3 ba2.4k sqft418 Carrara Dr, Summerville, SC 29486For SaleMLS ID #26016791, Andrew Williamson. CTMLS
- $374,9004 bd3 ba2.2k sqft315 Black Birch Dr, Summerville, SC 29486For SaleMLS ID #26004537, Jericha Jordan. CTMLS
- $448,5005 bd4 ba2.5k sqft518 Richfield Way, Summerville, SC 29486For SaleMLS ID #26022918, Diane Cole. CTMLS
- $449,0005 bd3 ba3k sqft230 Hayworth Rd, Summerville, SC 29486For SaleMLS ID #26014957, Bella Lledos. CTMLS
