ASSUMABLE MORTGAGE IN THE 3% RANGE! Save thousands on this better-than-new home in Pine Hills at Cane Bay! Situated on a quiet street near the neighborhood entrance, this popular Manning floor plan features over $20,000 in upgrades, including a fully fenced yard, custom screened porch, rain shower, custom lighting, window treatments, and included washer, dryer, and refrigerator. Skip the construction delays and enjoy resort-style living immediately with access to 2 community pools (including a lap pool and water slide), splash pad, walking trails, playground, and picnic areas. Move-in ready elegance at an incredible value!
Active
Price cut: $100 (8/6)
$374,900
315 Black Birch Dr, Summerville, SC 29486
4beds
2,257sqft
Single Family Residence
Built in 2022
5,227 Square Feet Lot
$-- Zestimate®
$166/sqft
$-- HOA
What's special
Fully fenced yardCustom screened porchWindow treatmentsCustom lightingRain shower
- 179 days |
- 201 |
- 27 |
Zillow last checked:
Listing updated:
Listed by:
Charleston Property Experts
Source: CTMLS,MLS#: 26004537
Facts & features
Interior
Bedrooms & bathrooms
- Bedrooms: 4
- Bathrooms: 3
- Full bathrooms: 2
- 1/2 bathrooms: 1
Rooms
- Room types: Bonus Room, Family Room, Game Room, Great Room, Loft, Bonus, Breakfast Room, Eat-In-Kitchen, Family, Foyer, Game, Great, Laundry, Pantry
Heating
- Central
Cooling
- Central Air
Appliances
- Laundry: Gas Dryer Hookup, Washer Hookup, Laundry Room
Features
- Ceiling - Smooth, High Ceilings, Walk-In Closet(s), Ceiling Fan(s), Eat-in Kitchen, Entrance Foyer, Pantry
- Flooring: Vinyl
- Windows: ENERGY STAR Qualified Windows
- Has fireplace: No
Interior area
- Total structure area: 2,257
- Total interior livable area: 2,257 sqft
Property
Parking
- Total spaces: 2
- Parking features: Garage, Garage Door Opener
- Garage spaces: 2
Features
- Levels: Two
- Stories: 2
- Entry location: Ground Level
- Patio & porch: Covered, Screened
- Fencing: Privacy,Wood
Lot
- Size: 5,227 Square Feet
- Features: 0 - .5 Acre
Details
- Parcel number: 1790901034
Construction
Type & style
- Home type: SingleFamily
- Architectural style: Traditional
- Property subtype: Single Family Residence
Materials
- Vinyl Siding
- Foundation: Slab
Condition
- New construction: No
- Year built: 2022
Utilities & green energy
- Sewer: Public Sewer
- Water: Public
- Utilities for property: BCW & SA, Berkeley Elect Co-Op
Green energy
- Energy efficient items: HVAC
Community & HOA
Community
- Features: Clubhouse, Dog Park, Park, Pool, Trash, Walk/Jog Trails
- Subdivision: Cane Bay Plantation
Location
- Region: Summerville
Financial & listing details
- Price per square foot: $166/sqft
- Tax assessed value: $392,500
- Annual tax amount: $1,636
- Date on market: 2/18/2026
- Listing terms: Any,VA Loan
Estimated market value
Not available
Estimated sales range
Not available
Not available
Price history
| Date | Event | Price |
|---|---|---|
| 8/6/2026 | Price change | $374,9000%$166/sqft |
Source:  CTMLS #26004537 Report a problem CTMLS #26004537 Report a problem | ||
| 2/19/2026 | Listed for sale | $375,000$166/sqft |
Source: CTMLS #26004537 Report a problem | ||
| 12/3/2025 | Listing removed | $375,000$166/sqft |
Source: CTMLS #25018774 Report a problem | ||
| 7/8/2025 | Listed for sale | $375,000-1.3%$166/sqft |
Source: CTMLS #25018774 Report a problem | ||
| 6/26/2025 | Listing removed | $379,900$168/sqft |
Source: CTMLS #25016383 Report a problem | ||
| 6/12/2025 | Listed for sale | $379,9000%$168/sqft |
Source: CTMLS #25016383 Report a problem | ||
| 6/12/2025 | Listing removed | $379,950$168/sqft |
Source: CTMLS #25008495 Report a problem | ||
| 6/2/2025 | Price change | $379,950-1.2%$168/sqft |
Source: CTMLS #25008495 Report a problem | ||
| 5/29/2025 | Price change | $384,4900%$170/sqft |
Source: CTMLS #25008495 Report a problem | ||
| 5/15/2025 | Price change | $384,4990%$170/sqft |
Source: CTMLS #25008495 Report a problem | ||
| 5/3/2025 | Price change | $384,500-1%$170/sqft |
Source: CTMLS #25008495 Report a problem | ||
| 4/24/2025 | Price change | $388,4990%$172/sqft |
Source: CTMLS #25008495 Report a problem | ||
| 4/4/2025 | Listed for sale | $388,500+0.4%$172/sqft |
Source: CTMLS #25008495 Report a problem | ||
| 3/25/2025 | Listing removed | $387,000$171/sqft |
Source: CTMLS #24019547 Report a problem | ||
| 2/6/2025 | Price change | $387,000-0.7%$171/sqft |
Source: CTMLS #24019547 Report a problem | ||
| 10/4/2024 | Listed for sale | $389,900-2.5%$173/sqft |
Source: CTMLS #24019547 Report a problem | ||
| 8/26/2024 | Listing removed | $399,900$177/sqft |
Source: CTMLS #24019547 Report a problem | ||
| 8/26/2024 | Price change | $399,900-2.5%$177/sqft |
Source: CTMLS #24019547 Report a problem | ||
| 8/3/2024 | Listed for sale | $410,000+7.9%$182/sqft |
Source: CTMLS #24019547 Report a problem | ||
| 11/21/2022 | Sold | $379,900$168/sqft |
Source: CTMLS #22029276 Report a problem | ||
Public tax history
| Year | Property taxes | Tax assessment |
|---|---|---|
| 2024 | $1,636 -72.5% | $15,700 -32.1% |
| 2023 | $5,951 +4189.5% | $23,130 +4526% |
| 2022 | $139 | $500 |
Find assessor info on the county website
Monthly payment
Est. payment
Payment breakdown
Explore the cost of this home by adjusting the details. Changes won't be saved.Climate risks
Neighborhood: 29486
Nearby schools
GreatSchools rating
- 6/10Whitesville Elementary SchoolGrades: PK-5Distance: 4.7 mi
- 4/10Berkeley Middle SchoolGrades: 6-8Distance: 9 mi
- 5/10Berkeley High SchoolGrades: 9-12Distance: 7.6 mi
Schools provided by the listing agent
- Elementary: Whitesville
- Middle: Berkeley
- High: Berkeley
Source: CTMLS. This data may not be complete. We recommend contacting the local school district to confirm school assignments for this home.
- $359,1004 bd2 ba2k sqft313 Black Birch Dr, Summerville, SC 29486Off Market

- $406,5005 bd3 ba2.3k sqft317 Black Birch Dr, Summerville, SC 29486Off Market
- $339,2003 bd2 ba1.6k sqft319 Black Birch Dr, Summerville, SC 29486Off Market

- $398,7005 bd3 ba2.3k sqft309 Black Birch Dr, Summerville, SC 29486Off Market
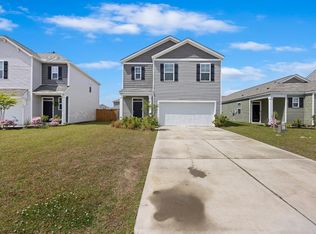
- $391,1005 bd2 ba2.3k sqft420 Eastern Pine Dr, Summerville, SC 29486Off Market
- $342,8003 bd2 ba1.6k sqft414 Eastern Pine Dr, Summerville, SC 29486Off Market
- $367,3004 bd3 ba1.9k sqft321 Black Birch Dr, Summerville, SC 29486Off Market
- $351,4003 bd2 ba1.7k sqft412 Eastern Pine Dr, Summerville, SC 29486Off Market
A local agent can set up tours, give advice and negotiate with sellers.
A local lender can help you make sure your offer is ready when you are.
Similar homes
- $380,0004 bd3 ba2.2k sqft503 Red Twig Rd, Summerville, SC 29486For Sale
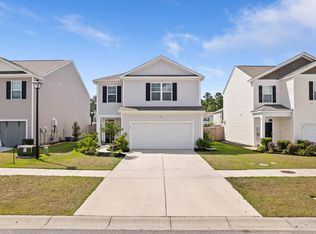
 MLS ID #26016003, Derek Baldy. CTMLS
 - $395,0005 bd3 ba2.3k sqft301 Black Birch Dr, Summerville, SC 29486For Sale
 MLS ID #26016676, Britt Freeman. CTMLS
 - $387,0004 bd3 ba2.3k sqft602 Polaris Way, Summerville, SC 29486For Sale
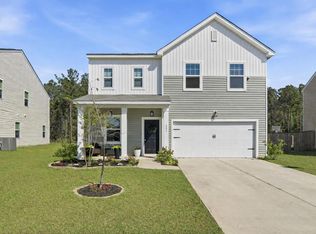 MLS ID #26020298, Macie Mckenna. CTMLS
 - $390,0004 bd3 ba3.1k sqft437 Silent Bluff Dr, Summerville, SC 29486For Sale
 MLS ID #26022086, Voyagis Mitchell. CTMLS
 - $399,9004 bd3 ba2.6k sqft300 Blue Shadows Ct, Summerville, SC 29486For SaleMLS ID #26018330, Parker Leclaire. CTMLS
- $425,0004 bd3 ba2.2k sqft142 Lucca Dr, Summerville, SC 29486For SaleMLS ID #26020261, Thomas Shoupe. CTMLS
- $350,0004 bd2 ba1.8k sqft495 Spanish Wells Rd, Summerville, SC 29486For SaleMLS ID #26014442, Nell Barrineau. CTMLS
- $439,0005 bd4 ba2.8k sqft706 Spanish Pointe Dr, Summerville, SC 29486For SaleMLS ID #26021049, Lucy Boyle. CTMLS
- $450,0006 bd3 ba2.5k sqft548 Spanish Wells Rd, Summerville, SC 29486For SaleMLS ID #26011310, Chris Facello. CTMLS
- $385,0003 bd2 ba1.6k sqft527 Red Twig Rd, Summerville, SC 29486For SaleMLS ID #26017906, Darren Sweet. CTMLS
- $355,0003 bd2 ba1.6k sqft922 Woodside Creek Ln, Summerville, SC 29486For SaleMLS ID #26012022, Nakoma Pishko. CTMLS
- $399,9004 bd3 ba2.2k sqft159 Greenwich Dr, Summerville, SC 29486For SaleMLS ID #26020316, Holli Reese. CTMLS
- $435,0003 bd3 ba2.2k sqft413 Cedarview Rd, Summerville, SC 29486For SaleMLS ID #26019258, Michelle Waring. CTMLS
- $399,9005 bd4 ba2.7k sqft411 Bering Ln, Summerville, SC 29486For SaleMLS ID #26007370, Becky Batley. CTMLS
- $445,0004 bd3 ba2.4k sqft246 Lucca Dr, Summerville, SC 29486For SaleMLS ID #26020988, Telecia Bilton. CTMLS
- $379,9004 bd3 ba2.1k sqft235 Sweet Cherry Ln, Summerville, SC 29486For SaleMLS ID #26019640, Zach Qunell. CTMLS
- $315,0003 bd2 ba1.5k sqft517 Spanish Wells Rd, Summerville, SC 29486For SaleMLS ID #26016800, Shakeima Chatman. CTMLS
- $459,9004 bd3 ba2.3k sqft136 Airy Dr, Summerville, SC 29486For SaleMLS ID #26018955, Ayana Johnson. CTMLS
- $385,0005 bd4 ba2.5k sqft240 Sweet Cherry Ln, Summerville, SC 29486For SaleMLS ID #26020638, Liliana Lezotte. CTMLS
- $449,8804 bd3 ba2.3k sqft215 Shortmarsh St, Summerville, SC 29486For SaleMLS ID #26019755, Chris Maddox. CTMLS
