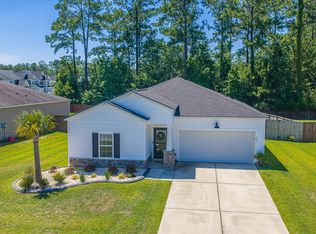
Looking for a 3-bed pond-view home in Cane Bay Plantation that combinesmodern finishes, energy efficiency, and resort-style amenities? 517 Spanish Wells Road delivers a thoughtfully designed one- story layout, peaceful pond views, and a desirable location in Lindera Preserve within the Cane Bay community.Welcome to 517 Spanish Wells Road in Summerville's sought-after Lindera Preserve at Cane Bay Plantation. Built in 2020, this beautifully designed home offers approximately 1,547 square feet ofcomfortable single-level living with 3 bedrooms, 2 full bathrooms, and an attached 2-car garage. The open-concept layout creates a seamless flow between the family room, dining area, and kitchen.The kitchen showcases gray cabinetry, granite countertops, subway tile backsplash, a large center island, LED recessed lighting, and a stainless steel appliance package that includes a gas range, built-in microwave, dishwasher, and disposal. Durable laminate flooring extends throughout the main living areas, while ceramic tile enhances the bathrooms and laundry room. Additional features include smooth ceilings, 9'+ ceiling heights, walk-in closets, a welcoming foyer, and a dedicated laundry room. Designed with efficiency in mind, the home includes ENERGY STAR appliances, windows, insulation, roofing, HVAC systems, advanced air filtration, and a tankless water heater. One of the home's most desirable features is its premium pond lot, providing peaceful water views and added privacy. The backyard patio offers the perfect place to relax, entertain, or enjoy the natural surroundings. Residents enjoy access to a resort-style pool, playground, picnic pavilion, walking and jogging trails, and future community amenities. Conveniently located near shopping, dining, schools, and major commuter routes, this 3-bed pond-view home in Cane Bay Plantation offers an exceptional combination of comfort, efficiency, location, and lifestyle.
Closed
Zillow last checked:
Listing updated:
Bought with:
The Boulevard Company
Source: CTMLS,MLS#: 26016800
Price history
| Date | Event | Price |
|---|---|---|
| 8/31/2026 | Sold | $315,000$205/sqft |
Source:  CTMLS #26016800 Report a problem CTMLS #26016800 Report a problem | ||
| 8/6/2026 | Contingent | $315,000$205/sqft |
Source: eXp Realty #26016800 Report a problem | ||
| 7/9/2026 | Price change | $315,000-6%$205/sqft |
Source: CTMLS #26016800 Report a problem | ||
| 7/2/2026 | Price change | $335,000-1.4%$218/sqft |
Source: CTMLS #26016800 Report a problem | ||
| 6/10/2026 | Listed for sale | $339,900+36.9%$222/sqft |
Source: CTMLS #26016800 Report a problem | ||
| 12/22/2020 | Sold | $248,340$162/sqft |
Source: CTMLS #20022886 Report a problem | ||
Get a cash offer in 3 minutes
Find out how much your home could sell for in as little as 3 minutes with a no-obligation cash offer.
Estimated market value
$314,800
