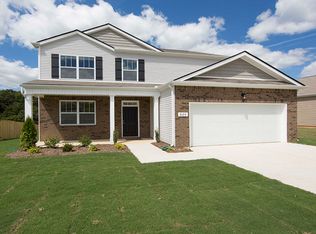
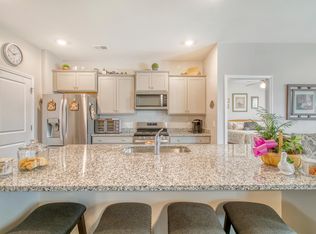
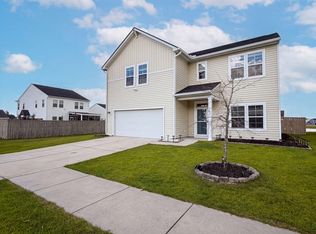
APPROVED SHORT SALE. Why Wait for New Construction? Welcome to this move-in ready spacious and beautifully appointed 5-bedroom, 3.5-bath home in the desirable Meridian at Cane Bay community. With 2,752 square feet of living space, this smart home features modern technology, an open-concept layout, and high ceilings that create a bright and airy atmosphere. As you step inside, you'll find an office to the right and as you continue down the hallway you'll step into the heart of the home, the kitchen, featuring a large island, plenty of counter space and Stainless-Steel appliances. The first-floor Owner's Suite provides a private retreat with an en-suite bath and ample closet space. Upstairs, you'll find 4 generously sized bedrooms, 2 full baths and a LARGE flexible living space ideal for ahome office, playroom or media area. Don't miss your opportunity to own this home in a growing master-planned community with excellent amenities and trails. Schedule your showing TODAY!
Active
Price cut: $6K (9/12)
$383,000
411 Bering Ln, Summerville, SC 29486
5beds
2,752sqft
Single Family Residence
Built in 2020
8,276 Square Feet Lot
$382,600 Zestimate®
$139/sqft
$-- HOA
What's special
En-suite bathOpen-concept layoutAmple closet spaceStainless-steel appliances
- 210 days
- 295
- 32
Zillow last checked:
Listing updated:
Listed by:
RE/MAX Southern Shores
Source: CTMLS,MLS#: 26007370
Facts & features
Interior
Bedrooms & bathrooms
- Bedrooms: 5
- Bathrooms: 4
- Full bathrooms: 3
- 1/2 bathrooms: 1
Rooms
- Room types: Bonus Room, Family Room, Loft, Office, Bonus, Eat-In-Kitchen, Family, Laundry, Pantry, Study
Heating
- Forced Air, Natural Gas
Cooling
- Central Air
Appliances
- Laundry: Washer Hookup, Gas Dryer Hookup, Laundry Room
Features
- High Ceilings, Kitchen Island, Ceiling - Smooth, Tray Ceiling(s), Walk-In Closet(s), Eat-in Kitchen, Pantry
- Flooring: Ceramic Tile, Carpet, Luxury Vinyl
- Windows: Thermal Windows/Doors
- Has fireplace: No
Interior area
- Total structure area: 2,752
- Total interior livable area: 2,752 sqft
Property
Parking
- Total spaces: 2
- Parking features: Garage
- Garage spaces: 2
Features
- Levels: Two
- Stories: 2
- Patio & porch: Patio, Front Porch
Lot
- Size: 8,276 Square Feet
- Features: Level, 0 - .5 Acre
Details
- Parcel number: 1790302056
- Special conditions: Short Sale,10 Yr Warranty,Possible Short Sale
Construction
Type & style
- Home type: SingleFamily
- Architectural style: Traditional
- Property subtype: Single Family Residence
Materials
- Vinyl Siding
- Foundation: Slab
- Roof: Architectural
Condition
- New construction: No
- Year built: 2020
Details
- Warranty included: Yes
Utilities & green energy
- Sewer: Public Sewer
- Water: Public
- Utilities for property: BCW & SA, Berkeley Elect Co-Op, Dominion Energy
Green energy
- Green verification: HERS Index Score
Community & HOA
Community
- Features: Clubhouse, Pool, Walk/Jog Trails
- Subdivision: Cane Bay Plantation
Location
- Region: Summerville
Financial & listing details
- Price per square foot: $139/sqft
- Tax assessed value: $451,900
- Annual tax amount: $1,936
- Date on market: 3/16/2026
- Listing terms: Any,Cash,Conventional,FHA,VA Loan
Estimated market value
$382,600
$363,000 - $402,000
$2,782/mo
Price history
| Date | Event | Price |
|---|---|---|
| 9/12/2026 | Price change | $383,000-1.5%$139/sqft |
Source:  CTMLS #26007370 Report a problem CTMLS #26007370 Report a problem | ||
| 8/21/2026 | Price change | $389,000-2.7%$141/sqft |
Source: CTMLS #26007370 Report a problem | ||
| 7/8/2026 | Price change | $399,900-4.8%$145/sqft |
Source: CTMLS #26007370 Report a problem | ||
| 5/1/2026 | Price change | $420,000+1.2%$153/sqft |
Source: CTMLS #26007370 Report a problem | ||
| 3/16/2026 | Listed for sale | $414,900-15.8%$151/sqft |
Source: CTMLS #26007370 Report a problem | ||
| 11/7/2025 | Listing removed | $493,000$179/sqft |
Source: CTMLS #25014274 Report a problem | ||
| 10/1/2025 | Price change | $493,000-0.2%$179/sqft |
Source: CTMLS #25014274 Report a problem | ||
| 8/18/2025 | Price change | $494,000-0.2%$180/sqft |
Source: CTMLS #25014274 Report a problem | ||
| 8/11/2025 | Price change | $495,000+0.2%$180/sqft |
Source: CTMLS #25014274 Report a problem | ||
| 6/13/2025 | Price change | $494,000-0.2%$180/sqft |
Source: CTMLS #25014274 Report a problem | ||
| 5/23/2025 | Listed for sale | $495,000+17.9%$180/sqft |
Source: CTMLS #25014274 Report a problem | ||
| 3/29/2023 | Sold | $419,990+1.2%$153/sqft |
Source: CTMLS #22025919 Report a problem | ||
| 2/26/2023 | Contingent | $414,990$151/sqft |
Source: CTMLS #22025919 Report a problem | ||
| 11/11/2022 | Price change | $414,990-2.4%$151/sqft |
Source: CTMLS #22025919 Report a problem | ||
| 10/7/2022 | Listed for sale | $425,000-2.3%$154/sqft |
Source: CTMLS #22025919 Report a problem | ||
| 9/12/2022 | Listing removed | -- |
Source: CTMLS #22012855 Report a problem | ||
| 7/24/2022 | Price change | $435,000-3.3%$158/sqft |
Source: CTMLS #22012855 Report a problem | ||
| 5/20/2022 | Listed for sale | $450,000+35.2%$164/sqft |
Source: CTMLS #22012855 Report a problem | ||
| 7/17/2020 | Sold | $332,775$121/sqft |
Source: CTMLS #20004566 Report a problem | ||
Public tax history
| Year | Property taxes | Tax assessment |
|---|---|---|
| 2025 | $1,936 -70.9% | $18,080 |
| 2024 | $6,659 +350.1% | $18,080 +34.7% |
| 2023 | $1,479 -10.2% | $13,420 |
| 2022 | $1,648 -70.1% | $13,420 +831.9% |
| 2021 | $5,512 +1329.7% | $1,440 |
| 2020 | $386 | $1,440 |
Find assessor info on the county website
Monthly payment
Est. payment
Payment breakdown
Explore the cost of this home by adjusting the details. Changes won't be saved.Climate risks
Neighborhood: 29486
Nearby schools
Schools provided by the listing agent
- Elementary: Cane Bay
- Middle: Cane Bay
- High: Cane Bay High School
Source: CTMLS. This data may not be complete. We recommend contacting the local school district to confirm school assignments for this home.
Similar homes
- $399,9004 bd3 ba2.2k sqft159 Greenwich Dr, Summerville, SC 29486For Sale

 MLS ID #26024899, Holli Reese. CTMLS
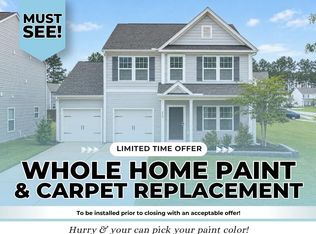
 - $409,9864 bd3 ba2.4k sqft213 Godwit Dr, Summerville, SC 29486For Sale
 MLS ID #26027907, Kylie Hampton. CTMLS
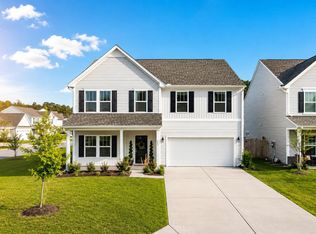
 - $415,0004 bd3 ba3k sqft428 Avocet Dr, Summerville, SC 29486For Sale
 MLS ID #26028105, Jenn Gallagher. CTMLS
 - $394,0004 bd3 ba2.2k sqft142 Lucca Dr, Summerville, SC 29486For Sale
 MLS ID #26020261, Thomas Shoupe. CTMLS
 - $383,0005 bd4 ba2.5k sqft240 Sweet Cherry Ln, Summerville, SC 29486For SaleMLS ID #26027176, Liliana Lezotte. CTMLS
- $379,9905 bd3 ba2.4k sqft639 Silver Spruce St, Summerville, SC 29486For SaleMLS ID #26018322, Lauren Gasperic. CTMLS
- $459,9004 bd3 ba2.3k sqft136 Airy Dr, Summerville, SC 29486For SaleMLS ID #26018955, Ayana Johnson. CTMLS
- $389,0005 bd3 ba2.3k sqft501 Frutchey Ct, Summerville, SC 29486For SaleMLS ID #26025715, Jana Bantz. CTMLS
- $370,0005 bd3 ba2.4k sqft706 Ladywood Dr, Summerville, SC 29486For SaleMLS ID #26025543, Melissa Clark. CTMLS
- $380,0004 bd3 ba2.2k sqft503 Red Twig Rd, Summerville, SC 29486For SaleMLS ID #26016003, Derek Baldy. CTMLS
- $385,9004 bd3 ba1.9k sqft625 Silver Spruce St, Summerville, SC 29486For SaleMLS ID #26020842, Marie Mckillop. CTMLS
- $409,9906 bd3 ba2.5k sqft189 Lucky Day Dr, Summerville, SC 29486For SaleMLS ID #26024375, Lauren Gasperic. CTMLS
- $375,0004 bd3 ba2k sqft241 Parkwood Vista Way, Summerville, SC 29486For SaleMLS ID #26025982, Kristina Lee. CTMLS
- $444,9904 bd3 ba2.3k sqft215 Shortmarsh St, Summerville, SC 29486For SaleMLS ID #26019755, Chris Maddox. CTMLS
- $410,0004 bd3 ba2.5k sqft312 Witch Hazel St, Summerville, SC 29486For SaleMLS ID #26025115, Tina Hartford. CTMLS
- $374,9004 bd3 ba2.2k sqft315 Black Birch Dr, Summerville, SC 29486For SaleMLS ID #26004537, Jericha Jordan. CTMLS
- $439,9004 bd3 ba2.6k sqft299 Lucca Dr, Summerville, SC 29486For SaleMLS ID #26019967, Daniel Cohen. CTMLS
- $439,0006 bd3 ba2.5k sqft548 Spanish Wells Rd, Summerville, SC 29486For SaleMLS ID #26011310, Chris Facello. CTMLS
- $394,9005 bd3 ba2.3k sqft105 Clear Tide Dr, Summerville, SC 29486For SaleMLS ID #26022098, Matt Mastroianni. CTMLS
