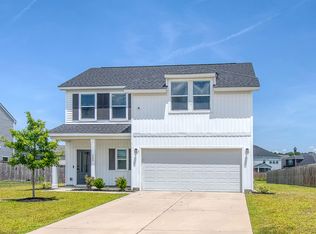
Welcome home to this beautifully maintained 3-bedroom, 2.5 bath, two story home located in a highly desirable community packed with resort style amenities. From the moment you arrive, you'll appreciate the pride of ownership and immaculate condition of this move-in-ready home.Step inside to an inviting open-concept floor plan featuring durable luxury vinyl plank flooring throughout the main level and comfortable carpet upstairs. The spacious kitchen is designed for both everyday living and entertaining, offering stainless steel appliances, granite countertops, a large center island with bar seating, and an oversized pantry providing abundant storage.Upstairs, you'll find three generously sized bedrooms with large closets, including a spacious primary suite designed for comfort andrelaxation. Every room has been meticulously cared for, making this home truly turnkey. Outside, enjoy the privacy of the recently installed fenced backyard, perfect for children, pets, or entertaining family and friends. The attached two-car garage provides plenty of room for parking and additional storage. Beyond the home, you'll love the exceptional neighborhood amenities, including a resort-style swimming pool with a water slide, a welcoming clubhouse, an inviting fire pit gathering area, stocked fishing ponds, and scenic walking trails throughout the community. If you've been searching for a home that combines modern finishes, thoughtful design, and outstanding neighborhood amenities, this one is a must-see. Schedule your private showing today!
Active
$435,000
413 Cedarview Rd, Summerville, SC 29486
3beds
2,208sqft
Single Family Residence
Built in 2022
-- sqft lot
$429,200 Zestimate®
$197/sqft
$-- HOA
What's special
Spacious kitchenComfortable carpet upstairsStainless steel appliancesInviting open-concept floor planGranite countertopsRecently installed fenced backyard
- 70 days
- 33
- 2
Zillow last checked:
Listing updated:
Listed by:
RE/MAX Southern Shores
Source: CTMLS,MLS#: 26019258
Facts & features
Interior
Bedrooms & bathrooms
- Bedrooms: 3
- Bathrooms: 3
- Full bathrooms: 2
- 1/2 bathrooms: 1
Rooms
- Room types: Family Room, Loft, Dining Room, Eat-In-Kitchen, Family, Foyer, Laundry, Pantry, Separate Dining
Heating
- Natural Gas
Cooling
- Central Air
Appliances
- Laundry: Electric Dryer Hookup, Washer Hookup, Laundry Room
Features
- Ceiling - Smooth, Kitchen Island, Walk-In Closet(s), Eat-in Kitchen, Entrance Foyer, Pantry
- Flooring: Carpet, Luxury Vinyl
- Has fireplace: No
Interior area
- Total structure area: 2,208
- Total interior livable area: 2,208 sqft
Video & virtual tour
Property
Parking
- Total spaces: 2
- Parking features: Garage, Garage Door Opener
- Garage spaces: 2
Features
- Levels: Two
- Stories: 2
- Fencing: Privacy,Wood
Lot
- Features: 0 - .5 Acre
Details
- Parcel number: 1781202003
Construction
Type & style
- Home type: SingleFamily
- Architectural style: Traditional
- Property subtype: Single Family Residence
Materials
- Vinyl Siding
- Foundation: Slab
- Roof: Architectural
Condition
- New construction: No
- Year built: 2022
Utilities & green energy
- Sewer: Public Sewer
- Water: Public
- Utilities for property: BCW & SA, Dominion Energy
Community & HOA
Community
- Features: Dog Park, Park, Pool, Trash, Walk/Jog Trails
- Security: Security System
- Subdivision: Cane Bay Plantation
Location
- Region: Summerville
Financial & listing details
- Price per square foot: $197/sqft
- Tax assessed value: $398,100
- Annual tax amount: $1,622
- Date on market: 7/6/2026
- Listing terms: Cash,Conventional,FHA,USDA Loan,VA Loan
Estimated market value
$429,200
$408,000 - $451,000
$2,468/mo
Price history
| Date | Event | Price |
|---|---|---|
| 7/6/2026 | Listed for sale | $435,000+1.2%$197/sqft |
Source:  CTMLS #26019258 Report a problem CTMLS #26019258 Report a problem | ||
| 5/11/2026 | Listing removed | $430,000$195/sqft |
Source: CTMLS #25008593 Report a problem | ||
| 1/19/2026 | Price change | $430,000-1.1%$195/sqft |
Source: CTMLS #25008593 Report a problem | ||
| 8/8/2025 | Price change | $435,000-2.2%$197/sqft |
Source: CTMLS #25008593 Report a problem | ||
| 6/4/2025 | Price change | $445,000-1.1%$202/sqft |
Source: CTMLS #25008593 Report a problem | ||
| 3/31/2025 | Listed for sale | $450,000+2.3%$204/sqft |
Source: CTMLS #25008593 Report a problem | ||
| 8/22/2024 | Listing removed | $440,000$199/sqft |
Source: CTMLS #24012269 Report a problem | ||
| 5/14/2024 | Listed for sale | $440,000+7.2%$199/sqft |
Source: CTMLS #24012269 Report a problem | ||
| 2/23/2024 | Listing removed | -- |
Source: CTMLS #24000287 Report a problem | ||
| 1/4/2024 | Listed for rent | $2,250$1/sqft |
Source: CTMLS #24000287 Report a problem | ||
| 6/30/2022 | Sold | $410,400-2.4%$186/sqft |
Source: CTMLS #22006068 Report a problem | ||
| 4/13/2022 | Contingent | $420,400$190/sqft |
Source: CTMLS #22006068 Report a problem | ||
| 4/2/2022 | Price change | $420,400+2.6%$190/sqft |
Source: CTMLS #22006068 Report a problem | ||
| 3/29/2022 | Price change | $409,900-2.5%$186/sqft |
Source: CTMLS #22006068 Report a problem | ||
| 3/21/2022 | Price change | $420,400+1.2%$190/sqft |
Source: CTMLS #22006068 Report a problem | ||
| 3/14/2022 | Price change | $415,400+1.2%$188/sqft |
Source: CTMLS #22006068 Report a problem | ||
| 3/11/2022 | Listed for sale | $410,400$186/sqft |
Source: CTMLS #22006068 Report a problem | ||
Public tax history
| Year | Property taxes | Tax assessment |
|---|---|---|
| 2024 | $1,622 -73.2% | $15,920 -32.7% |
| 2023 | $6,046 +1925.6% | $23,650 +2011.6% |
| 2022 | $298 | $1,120 |
Find assessor info on the county website
Monthly payment
Est. payment
Payment breakdown
Explore the cost of this home by adjusting the details. Changes won't be saved.Climate risks
Neighborhood: 29486
Nearby schools
Schools provided by the listing agent
- Elementary: Whitesville
- Middle: Berkeley
- High: Berkeley
Source: CTMLS. This data may not be complete. We recommend contacting the local school district to confirm school assignments for this home.


Similar homes
- $419,5003 bd3 ba2.4k sqft418 Carrara Dr, Summerville, SC 29486For Sale
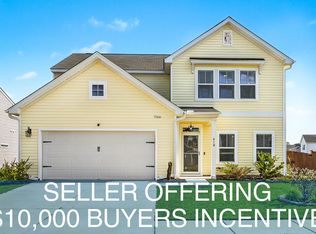
 MLS ID #26016791, Andrew Williamson. CTMLS
 - $439,0004 bd3 ba3k sqft428 Avocet Dr, Summerville, SC 29486For Sale
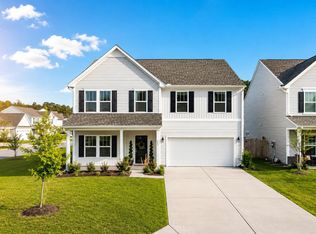 MLS ID #26025687, Jenn Gallagher. CTMLS
 - $439,9004 bd3 ba2.6k sqft299 Lucca Dr, Summerville, SC 29486For Sale
 MLS ID #26019967, Daniel Cohen. CTMLS
 - $424,9005 bd4 ba2.3k sqft141 Surfbird Rd, Summerville, SC 29486For Sale
 MLS ID #26025524, Shana Swain. CTMLS
 - $435,0005 bd4 ba2.8k sqft706 Spanish Pointe Dr, Summerville, SC 29486For SaleMLS ID #26021049, Lucy Boyle. CTMLS
- $389,0005 bd3 ba2.3k sqft301 Black Birch Dr, Summerville, SC 29486For SaleMLS ID #26016676, Britt Freeman. CTMLS
- $439,0006 bd3 ba2.5k sqft548 Spanish Wells Rd, Summerville, SC 29486For SaleMLS ID #26011310, Chris Facello. CTMLS
- $475,0006 bd3 ba3k sqft155 Lucky Day Dr, Summerville, SC 29486For SaleMLS ID #26025301, Lucina Meyer. CTMLS
- $416,0004 bd3 ba2.2k sqft142 Lucca Dr, Summerville, SC 29486For SaleMLS ID #26020261, Thomas Shoupe. CTMLS
- $449,9994 bd3 ba2.5k sqft114 Lucca Dr, Summerville, SC 29486For SaleMLS ID #26020194, Carmilla Brown. CTMLS
- $398,0004 bd3 ba2.3k sqft144 Summit View Dr, Summerville, SC 29486For SaleMLS ID #26010050, Davis Diel. CTMLS
- $381,9004 bd3 ba2.3k sqft602 Polaris Way, Summerville, SC 29486For SaleMLS ID #26020298, Macie Mckenna. CTMLS
- $385,9004 bd3 ba1.9k sqft625 Silver Spruce St, Summerville, SC 29486For SaleMLS ID #26020842, Marie Mckillop. CTMLS
- $380,0004 bd3 ba2.2k sqft503 Red Twig Rd, Summerville, SC 29486For SaleMLS ID #26016003, Derek Baldy. CTMLS
- $395,0003 bd3 ba2.2k sqft412 Carrara Dr, Summerville, SC 29486For SaleMLS ID #26008632, Len Banks. CTMLS
- $399,9004 bd3 ba2.2k sqft159 Greenwich Dr, Summerville, SC 29486For SaleMLS ID #26024899, Holli Reese. CTMLS
- $445,0004 bd3 ba2.3k sqft215 Shortmarsh St, Summerville, SC 29486For SaleMLS ID #26019755, Chris Maddox. CTMLS
- $359,0004 bd3 ba2.2k sqft301 Bear Paw Ln, Summerville, SC 29486For SaleMLS ID #26014341, Jason Husted. CTMLS
- $374,9004 bd3 ba2.2k sqft315 Black Birch Dr, Summerville, SC 29486For SaleMLS ID #26004537, Jericha Jordan. CTMLS
- $459,9004 bd3 ba2.3k sqft136 Airy Dr, Summerville, SC 29486For SaleMLS ID #26018955, Ayana Johnson. CTMLS
