Seller willing to contribute toward buyer home warranty, closing costs and/or interest rate buy-down with acceptable offer and has pre-paid lawn service for rest of the year! This affordable 4 bedroom with primary on main level, offers the perfect blend of comfort, charm, and convenience. This inviting home welcomes you with a bright, open layout designed for both relaxed living and entertaining. Natural light fills the main living spaces, highlighting the home's warm finishes and thoughtful design.The kitchen serves as the heart of the home, featuring ample cabinetry, generous counter space, and a seamless flow into dining and living areas, ideal for gatherings or quiet nights in. The spacious primary suite provides a private retreat, complete with a well-appointed ensuite bath anAdditional generously sized bedrooms offer flexibility for family, guests, or home office. There are multiple storage closets which are a premium in the lowcountry. Pride of ownership shows with added gutters, irrigation, fenced yard and updated half bath. Seller has even prepaid lawn service, termite bond and quarterly pest control, for the rest of year to make your transition easier. Step outside to enjoy a backyard that's perfect for outdoor living--whether you're hosting weekend barbecues, gardening, or simply unwinding after a long day. Sidewalks throughout neighborhood. Pine Hills subsection amenities are next level including pool with slide, separate lap lane pool, club house, fire pit, playground, grills, bocce ball court, and more. With its desirable location just minutes from shopping, dining, recreation including a YMCA, and historic downtown Summerville, new elementary and middle schools under construction, this home combines suburban tranquility with easy access to everything you need. 410 Eastern Pine Drive is more than just a house--it's a place to call home.
Closed
$365,000
410 Eastern Pine Dr, Summerville, SC 29486
4beds
2,257sqft
Single Family Residence
Built in 2022
5,662 Square Feet Lot
$365,100 Zestimate®
$162/sqft
$2,469 Estimated rent
Home value
$365,100
$347,000 - $383,000
$2,469/mo
Zestimate® history
Owner options
List your home for rent
$2,469/mo
Rent Zestimate®
Find your next renter with Zillow Rental Manager. Plus, with online applications, you can quickly screen prospective tenants – for free.
$2,469/mo
Rent Zestimate®
Refinance and save
$2,130/mo
Est. payment
Refinancing to a lower rate could help reduce your monthly payments and save thousands over the life of the loan.
$2,130/mo
Est. payment
Explore your selling options
Work with a Zillow partner agent
Leverage their expertise and Zillow's premium Showcase listings to get your home seen by more buyers.
Get startedList with your own agent
Get your home in front of millions of buyers by listing it on Zillow.
Learn how to do itSell it yourself
Take full control of how buyers see your home on Zillow by listing For Sale by Owner (FSBO).
List your homeWhat's special
Fenced yardWarm finishesAdded guttersGenerous counter spaceUpdated half bathPlenty of closet spaceWell-appointed ensuite bath
Zillow last checked:
Listing updated:
Listed by:
Coldwell Banker Realty
Bought with:
Keller Williams Key
Source: CTMLS,MLS#: 26011432
Facts & features
Interior
Bedrooms & bathrooms
- Bedrooms: 4
- Bathrooms: 3
- Full bathrooms: 2
- 1/2 bathrooms: 1
Rooms
- Room types: Living/Dining Combo, Living/Dining Combo
Heating
- Heat Pump
Cooling
- Central Air
Appliances
- Laundry: Electric Dryer Hookup, Washer Hookup
Features
- Ceiling - Smooth, Kitchen Island
- Flooring: Carpet
- Has fireplace: No
Interior area
- Total structure area: 2,257
- Total interior livable area: 2,257 sqft
Property
Parking
- Total spaces: 2
- Parking features: Garage
- Garage spaces: 2
Features
- Levels: Two
- Stories: 2
- Entry location: Ground Level
- Exterior features: Lawn Irrigation
- Fencing: Wood
Lot
- Size: 5,662 Square Feet
- Features: Interior Lot
Details
- Parcel number: 1790901051
Construction
Type & style
- Home type: SingleFamily
- Architectural style: Traditional
- Property subtype: Single Family Residence
Materials
- Vinyl Siding
- Foundation: Slab
- Roof: Architectural,Asphalt
Condition
- New construction: No
- Year built: 2022
Utilities & green energy
- Sewer: Public Sewer
- Water: Public
- Utilities for property: BCW & SA, Berkeley Elect Co-Op, Dominion Energy
Green energy
- Green verification: HERS Index Score
Community & HOA
Community
- Features: Clubhouse, Fitness Center, Park, Pool
- Subdivision: Cane Bay Plantation
Location
- Region: Summerville
Financial & listing details
- Price per square foot: $162/sqft
- Tax assessed value: $389,600
- Annual tax amount: $1,458
- Date on market: 4/22/2026
- Listing terms: Cash,Conventional,FHA,VA Loan
Price history
| Date | Event | Price |
|---|---|---|
| 7/15/2026 | Sold | $365,000$162/sqft |
Source:  CTMLS #26011432 Report a problem CTMLS #26011432 Report a problem | ||
| 5/20/2026 | Price change | $365,000-1.9%$162/sqft |
Source: CTMLS #26011432 Report a problem | ||
| 4/22/2026 | Listed for sale | $372,000-2.1%$165/sqft |
Source: CTMLS #26011432 Report a problem | ||
| 11/30/2022 | Sold | $379,900$168/sqft |
Source: CTMLS #22017731 Report a problem | ||
| 7/9/2022 | Pending sale | $379,900$168/sqft |
Source:  DR Horton Report a problem DR Horton Report a problem | ||
| 7/5/2022 | Contingent | $379,900$168/sqft |
Source: CTMLS #22017731 Report a problem | ||
| 7/1/2022 | Listed for sale | $379,900$168/sqft |
Source: CTMLS #22017731 Report a problem | ||
Public tax history
| Year | Property taxes | Tax assessment |
|---|---|---|
| 2024 | $1,458 -9.8% | $15,580 +1% |
| 2023 | $1,616 +1064.7% | $15,420 +2984% |
| 2022 | $139 | $500 |
Find assessor info on the county website
Neighborhood: 29486
Nearby homes
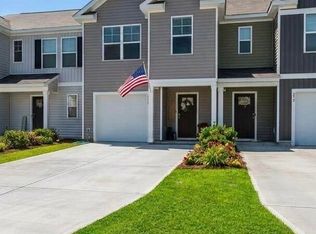
- $331,0003 bd3 ba1.5k sqft277 Ivory Shadow Rd, Summerville, SC 29486For Sale
- $2,3003 bd3 ba1.5k sqft171 Ivory Shadow Rd, Summerville, SC 29486For Rent
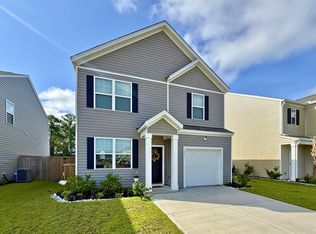
- $349,9004 bd2 ba1.4k sqft120 Hillsford Ln, Summerville, SC 29486For Sale

- $387,0004 bd3 ba2.3k sqft602 Polaris Way, Summerville, SC 29486For Sale
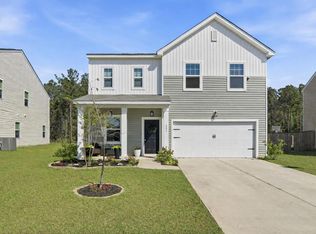
- $299,9903 bd2 ba1.4k sqft760 Pisces Ln, Summerville, SC 29486Sold
- $425,0005 bd4 ba2.8k sqft113 Berry Hollow Rd, Summerville, SC 29486Sold
- $299,9003 bd3 ba1.5k sqft207 Cozy Brook Ct, Summerville, SC 29486For Sale
- $399,5004 bd3 ba2.5k sqft513 Yellow Leaf Ln, Summerville, SC 29486For Sale
- $399,5005 bd3 ba2.4k sqft401 Eastern Pine Dr, Summerville, SC 29486For Sale
Nearby schools
GreatSchools rating
- 6/10Whitesville Elementary SchoolGrades: PK-5Distance: 4.7 mi
- 4/10Berkeley Middle SchoolGrades: 6-8Distance: 9 mi
- 5/10Berkeley High SchoolGrades: 9-12Distance: 7.5 mi
Schools provided by the listing agent
- Elementary: Whitesville
- Middle: Berkeley
- High: Berkeley
Source: CTMLS. This data may not be complete. We recommend contacting the local school district to confirm school assignments for this home.
Get a cash offer in 3 minutes
Find out how much your home could sell for in as little as 3 minutes with a no-obligation cash offer.
Estimated market value
$365,100
Get a cash offer in 3 minutes
Find out how much your home could sell for in as little as 3 minutes with a no-obligation cash offer.
Estimated market value
$365,100
- South Carolina
- Berkeley County
- Summerville
- 29486
- 410 Eastern Pine Dr
Nearby cities
Nearby zip codes
Other Summerville Topics
